Supervisor:
Espen Robstad Heggertveit, Eirik Stokke-Mikalsen
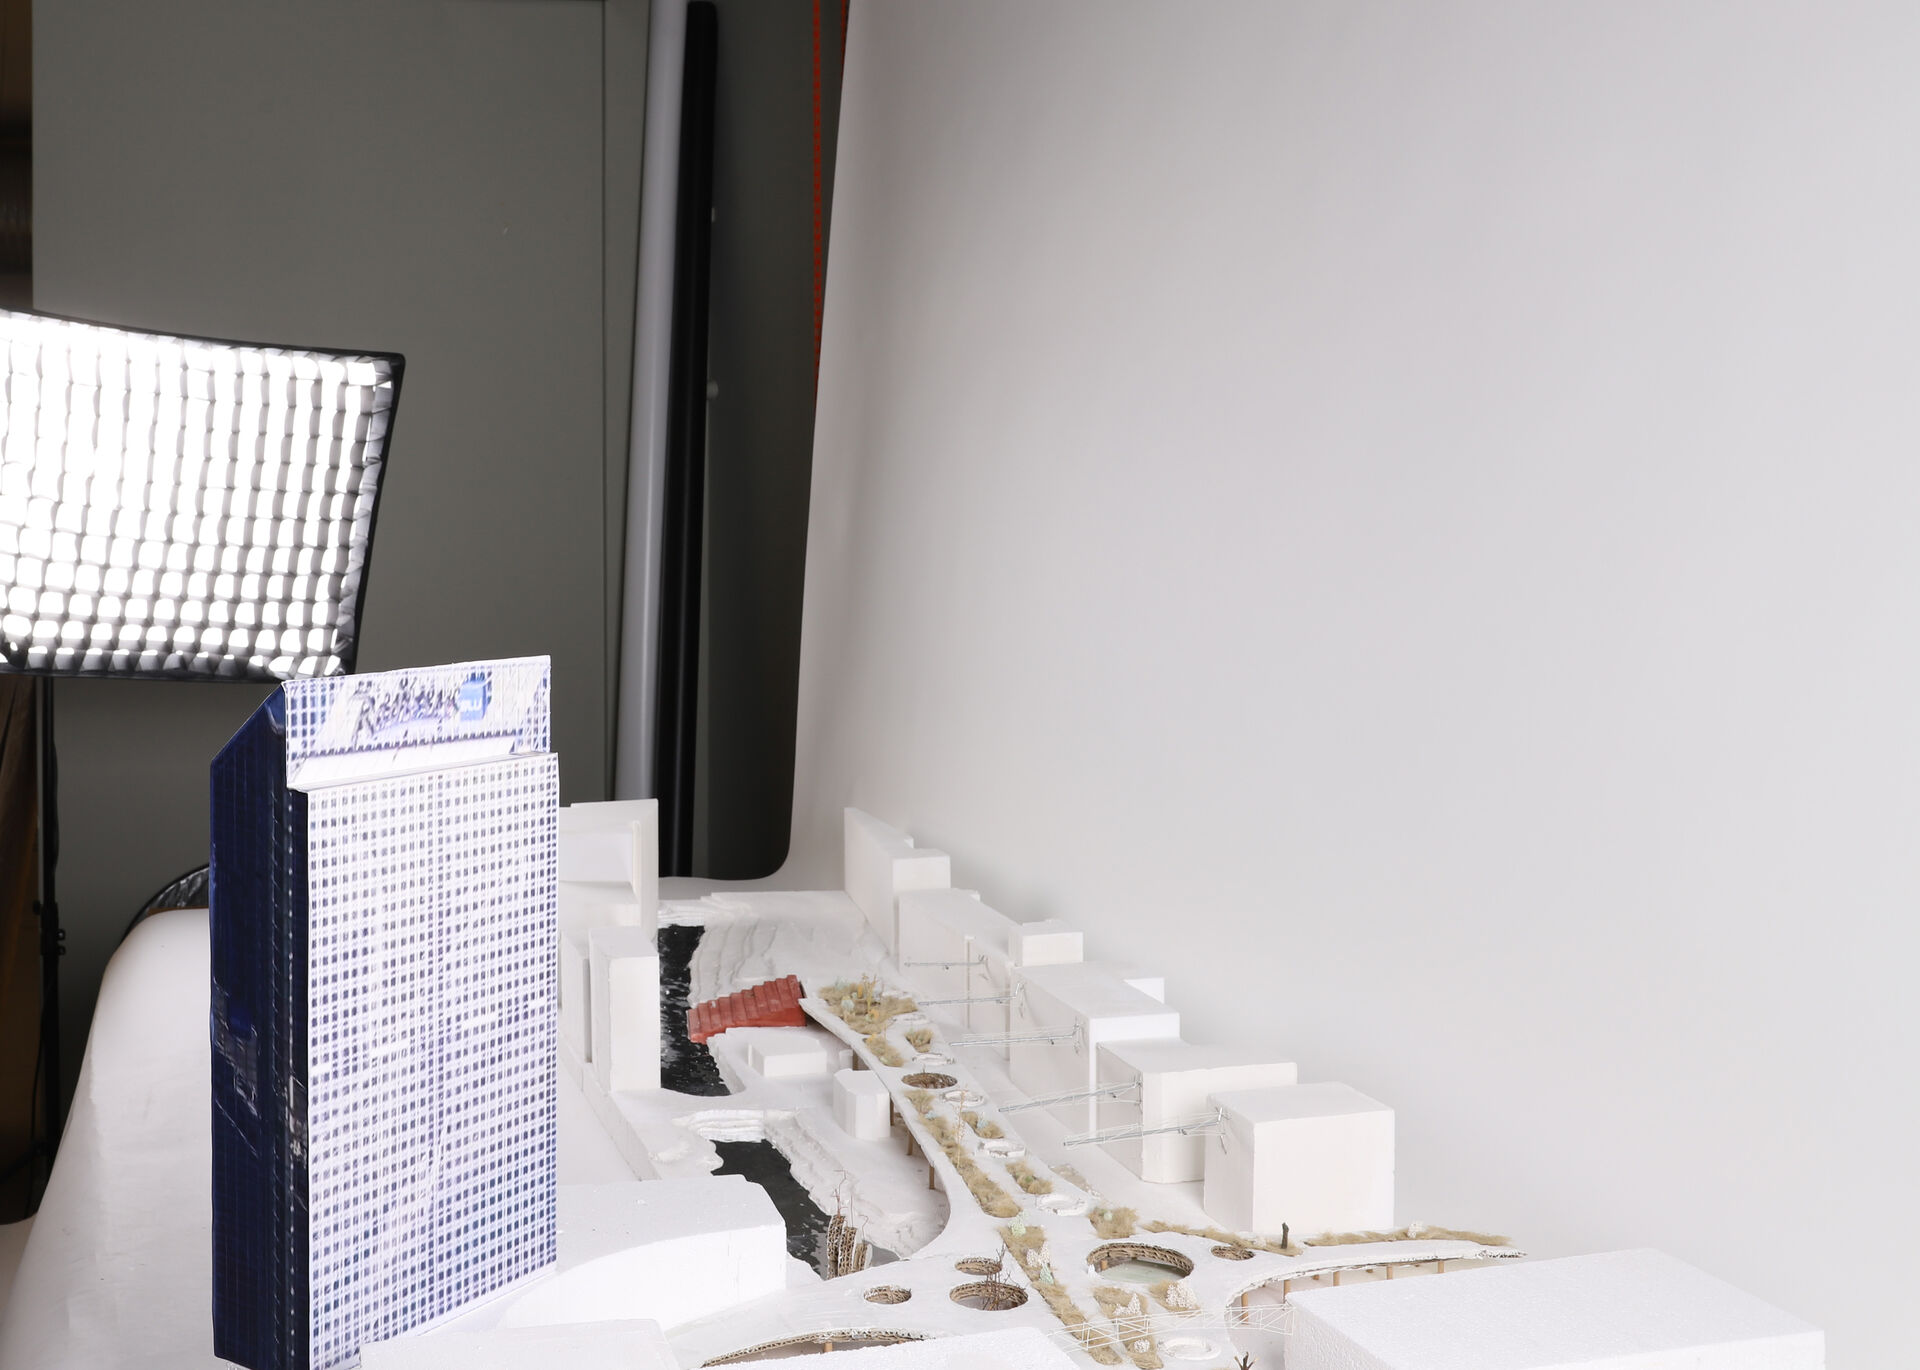
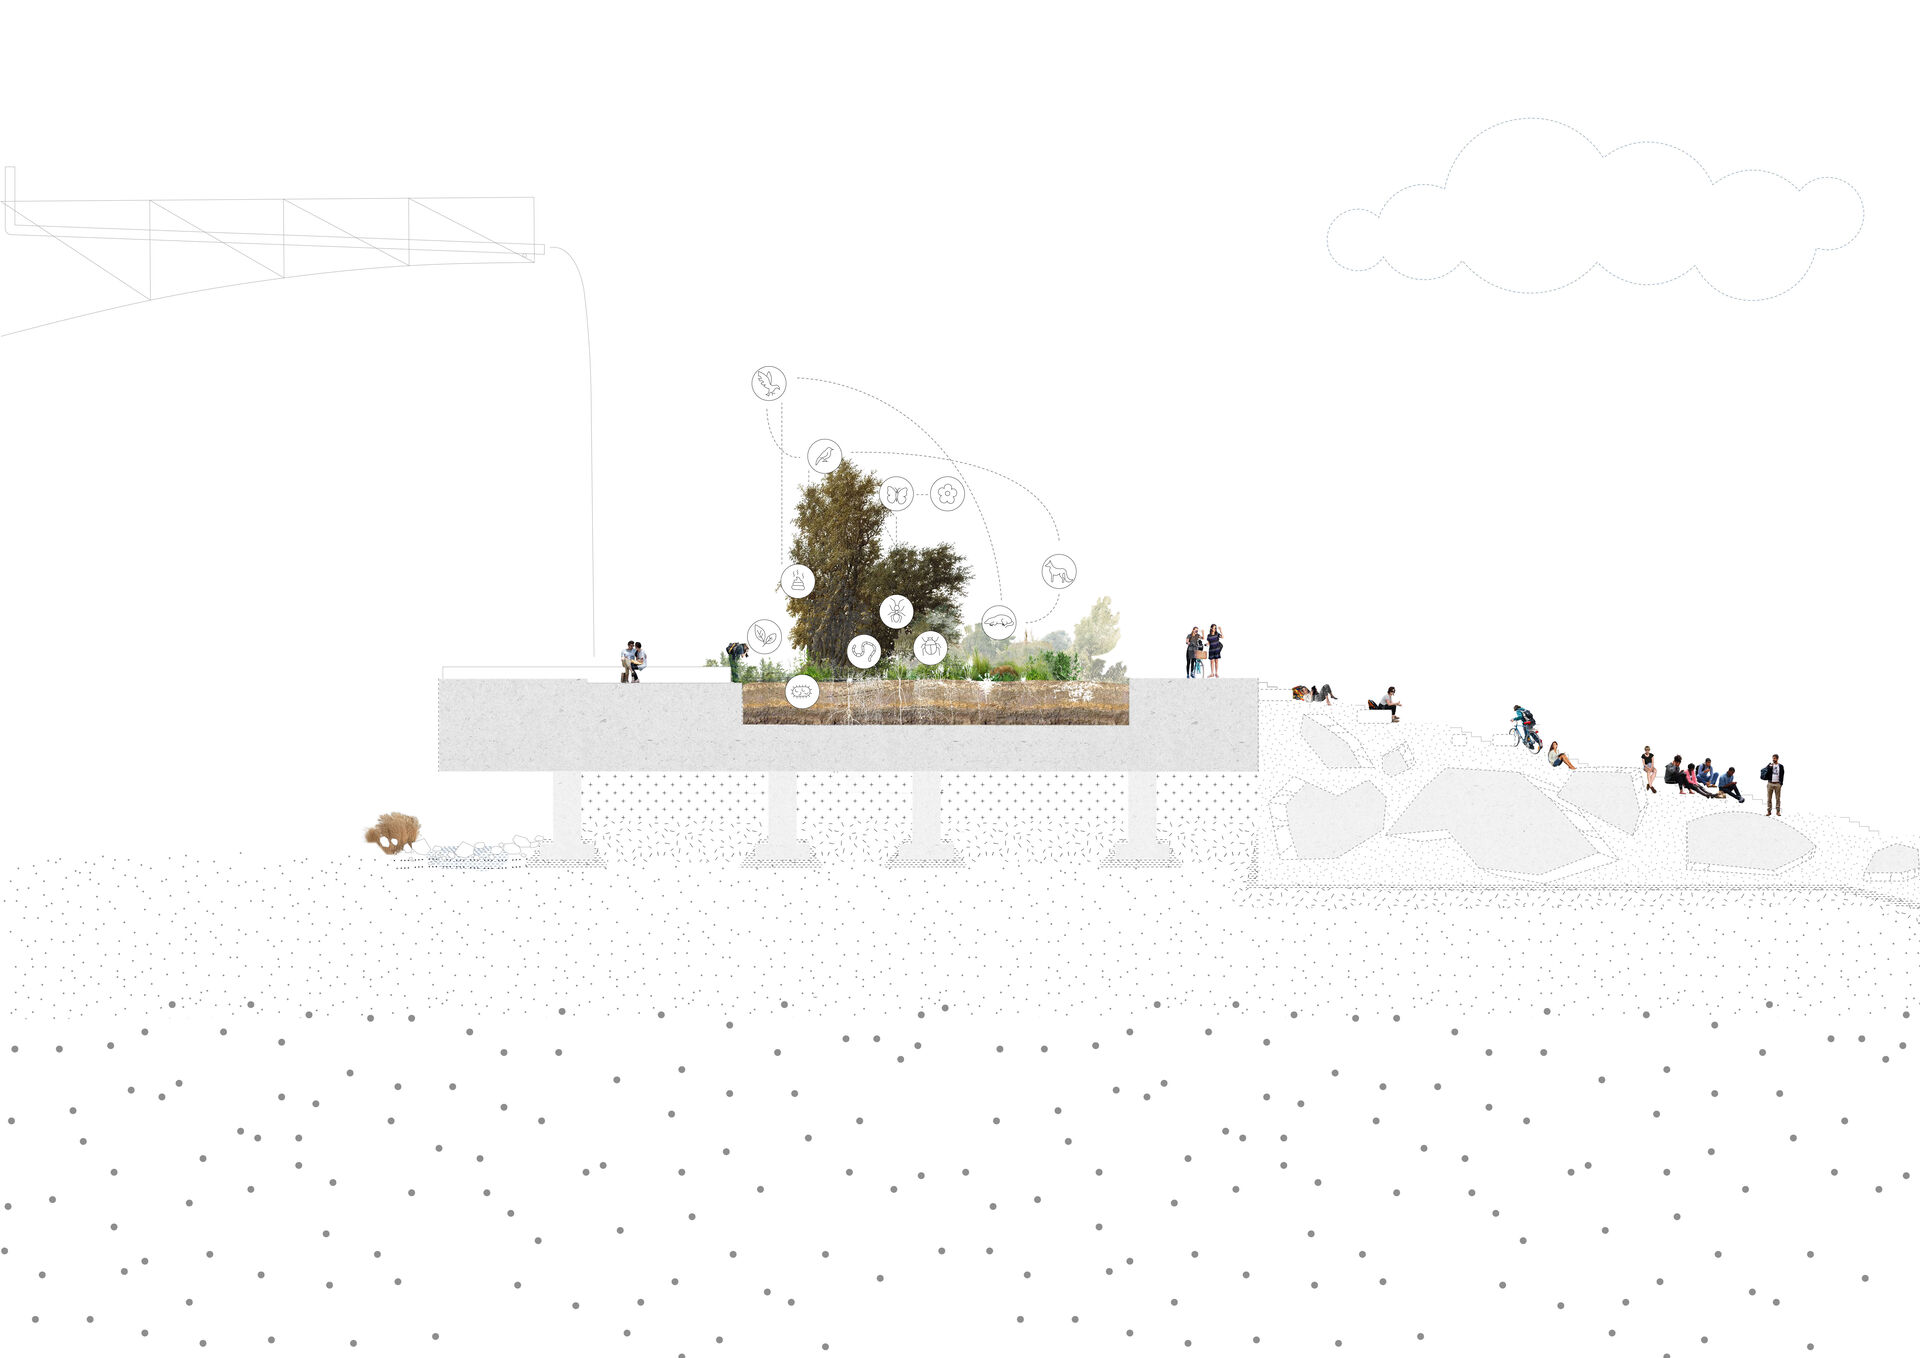
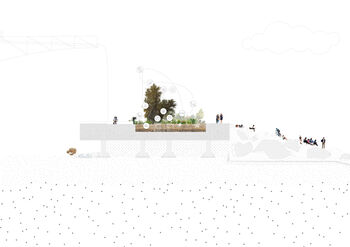
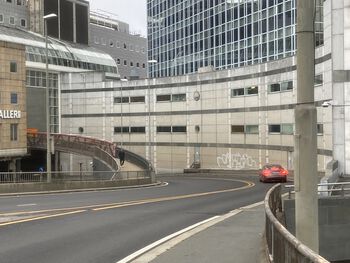
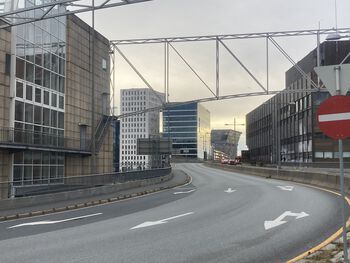
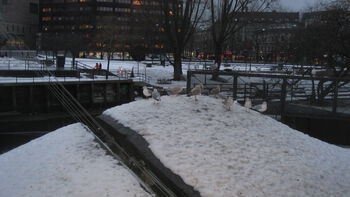
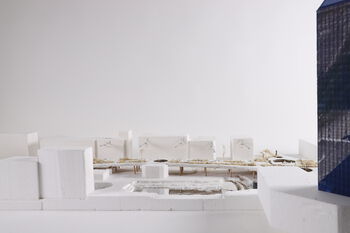
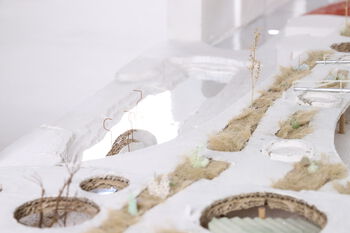
I <3 Nylandsbrua what if it transformed from concrete viaduct to concrete jungle, a testing ground for Anthropocene wildlife to increase biodiversity on the city’s own terms. The project aims to facilitate for Vaterlands unique biotope, both literally and metaphorical.


Green Highway
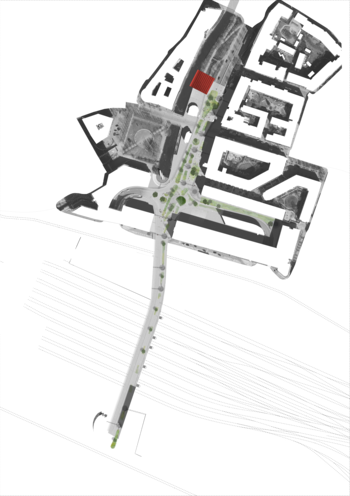
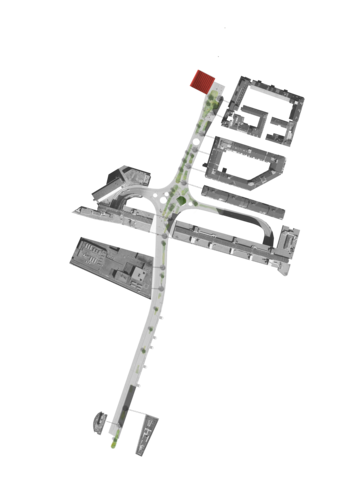
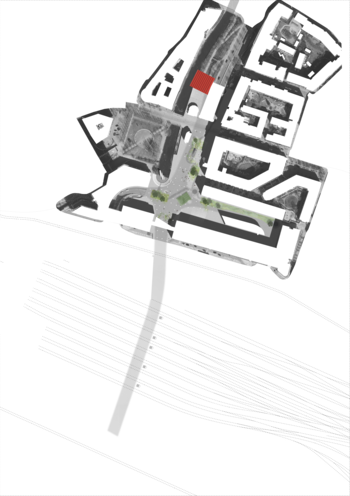
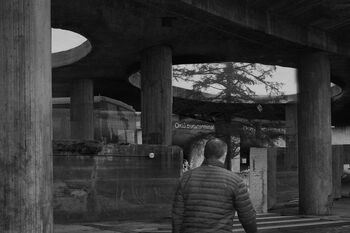
In 1965 a traffic analysis report was presented by Oslo´s city plan office. The report was in response to the liberalization of private automobiles of 1960. Part of the committee behind the report were architects John Engh, Preben Krag, Frode Rinnan and Erling Viksjø. The conclusion of the report where a massive Highway through the city. In 1967, Nylandsbrua, Nylandsveien and Bispelokket was finished. Due to the oil crisis of 1973, the rest of the highway plan were never completed (Asp, 2022). Bispelokket were demolished in 2011.


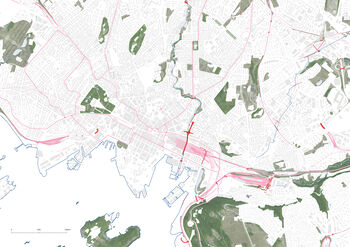
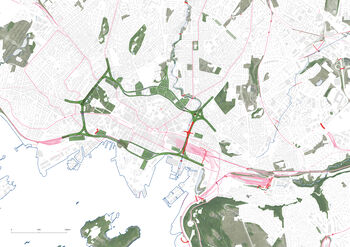
Traffic geology
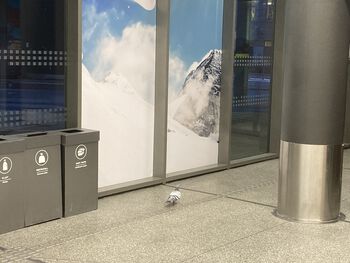
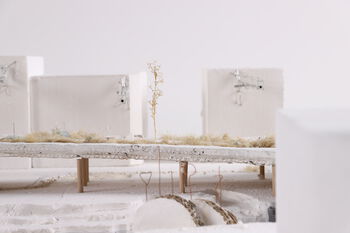
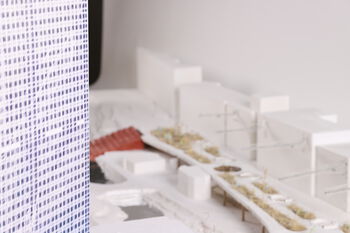
The urge to erase structures formed by cars in favor of the new blue green agenda echoes le Corbusier´s critique of the donkey´s path (Corbusier, 1972). I <3 Nylandsbrua and the concrete it consists of, by cutting and filling the project aims to change the shape of the bridge while maintaining the masses on site. Holes are made in the bridge to create skylights and plant beds. The material taken out is reused by tribunes and access points to the top of the bridge as well as scaling up the existing bird mountain using the technique Cyclopean Concrete (Maiztegu, 2023).


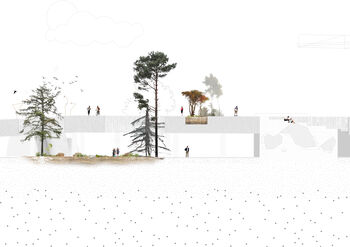
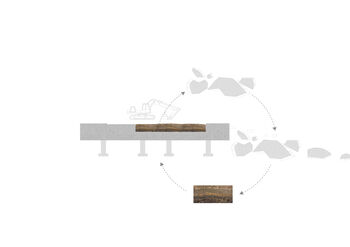
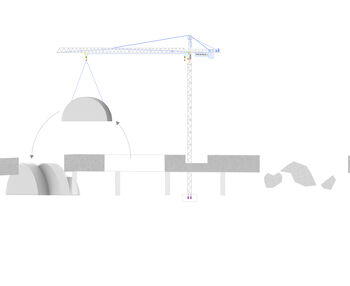
Concrete Jungle
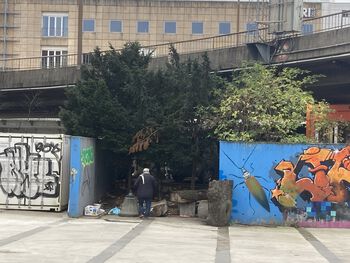
What will a forest look like that derives from the species adapted to the harsh biotope of the city. The thesis of the project is that when the biotope is allowed space and to evolve freely you will get a healthier more diverse nature. Allowing for and giving space to processes that are traditionally seen as unwanted, such as decomposing of plant debris and animal feces, Adds nutrition to the soil.
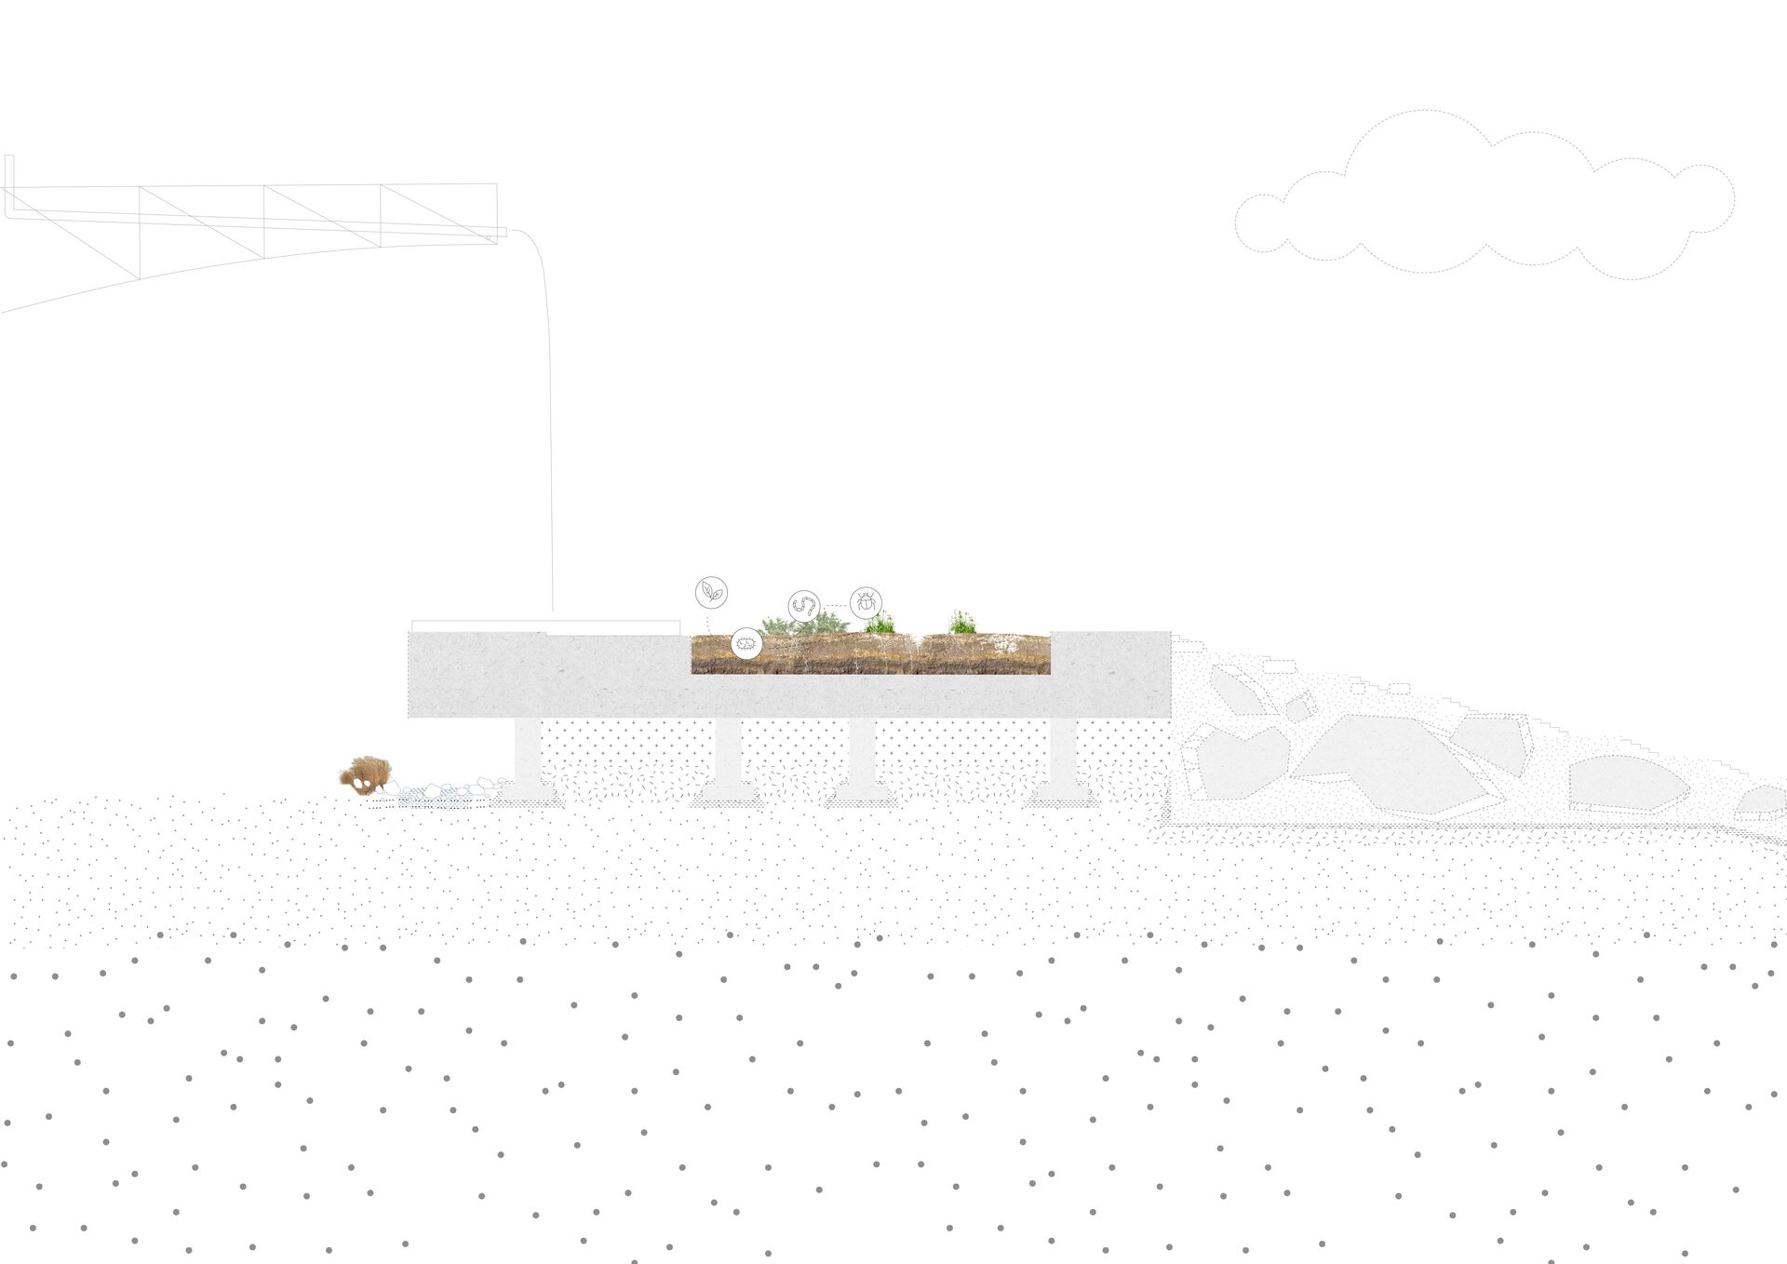
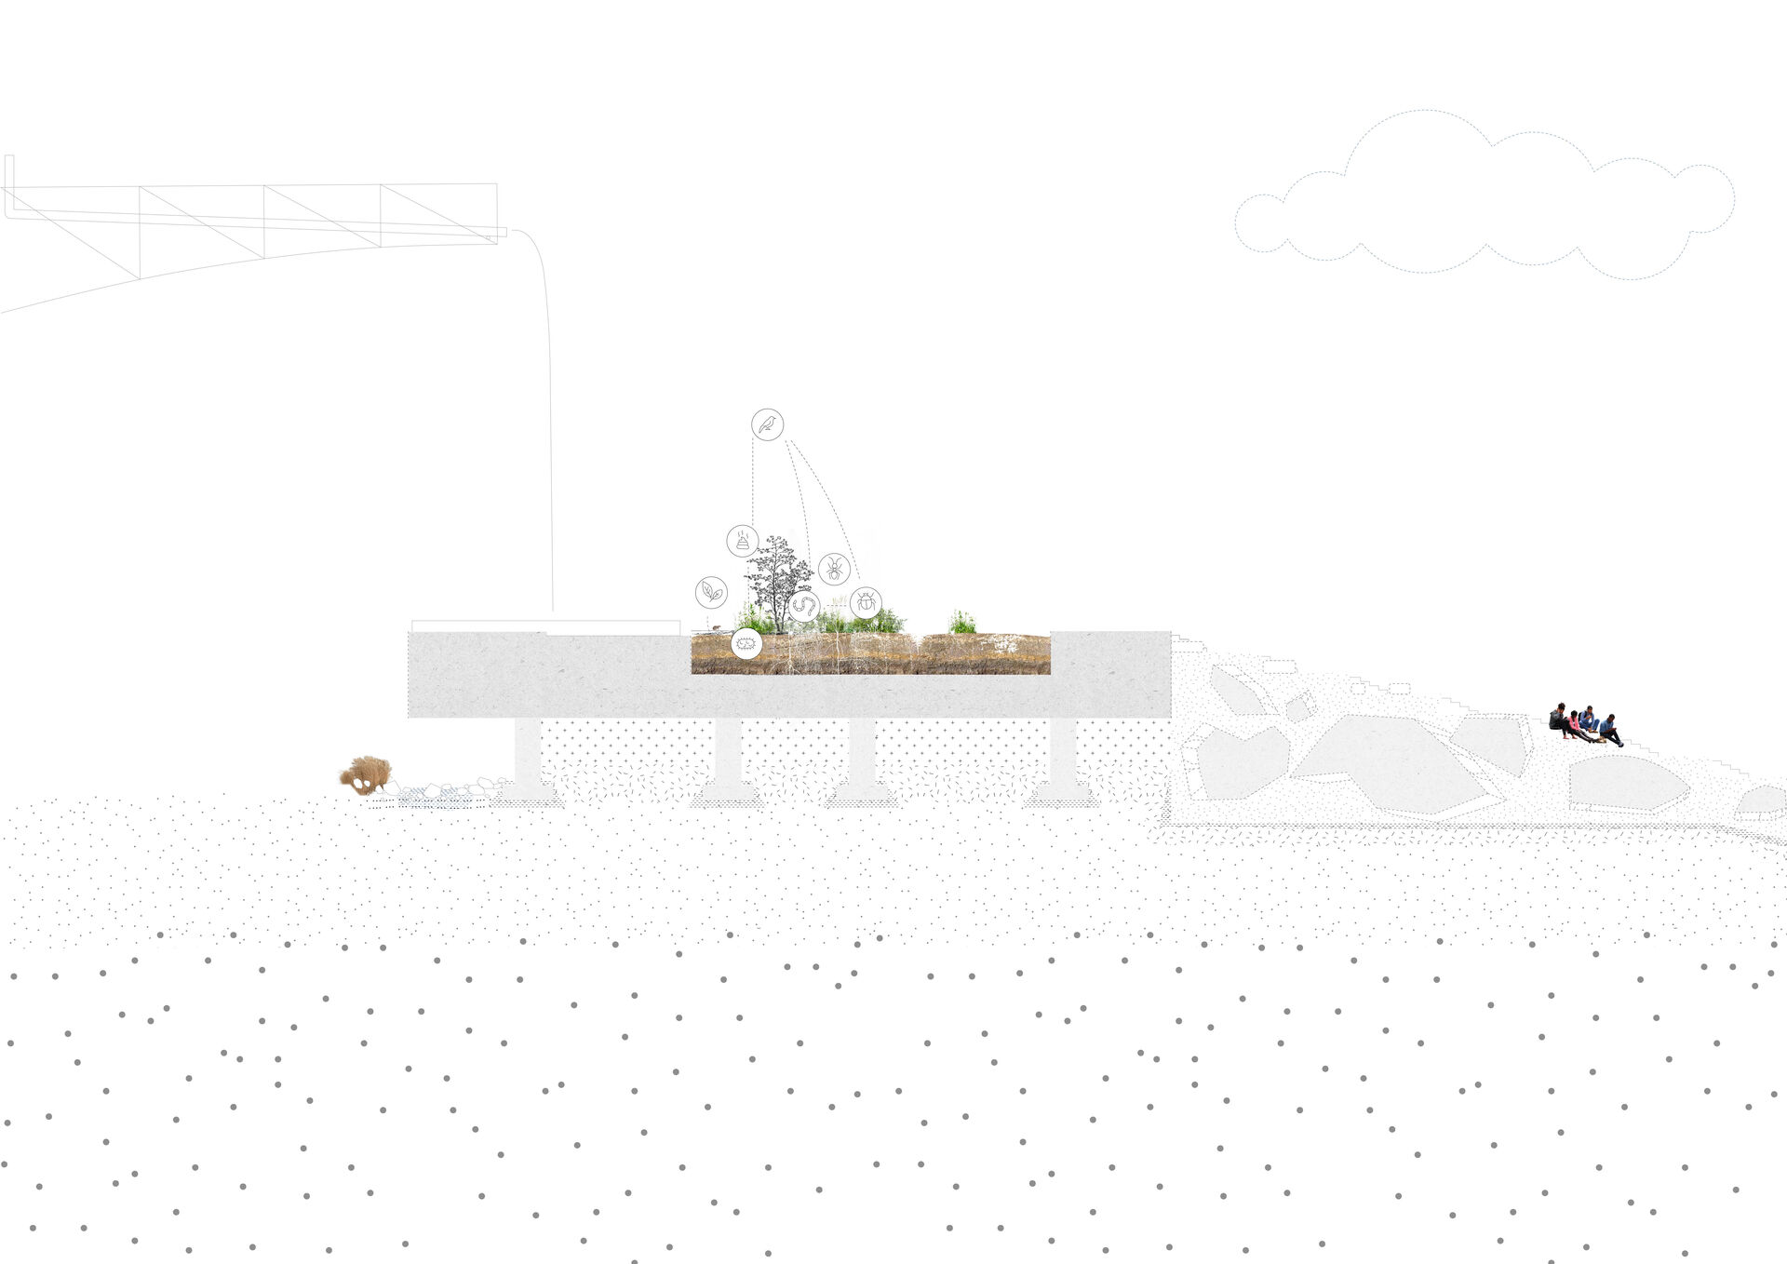
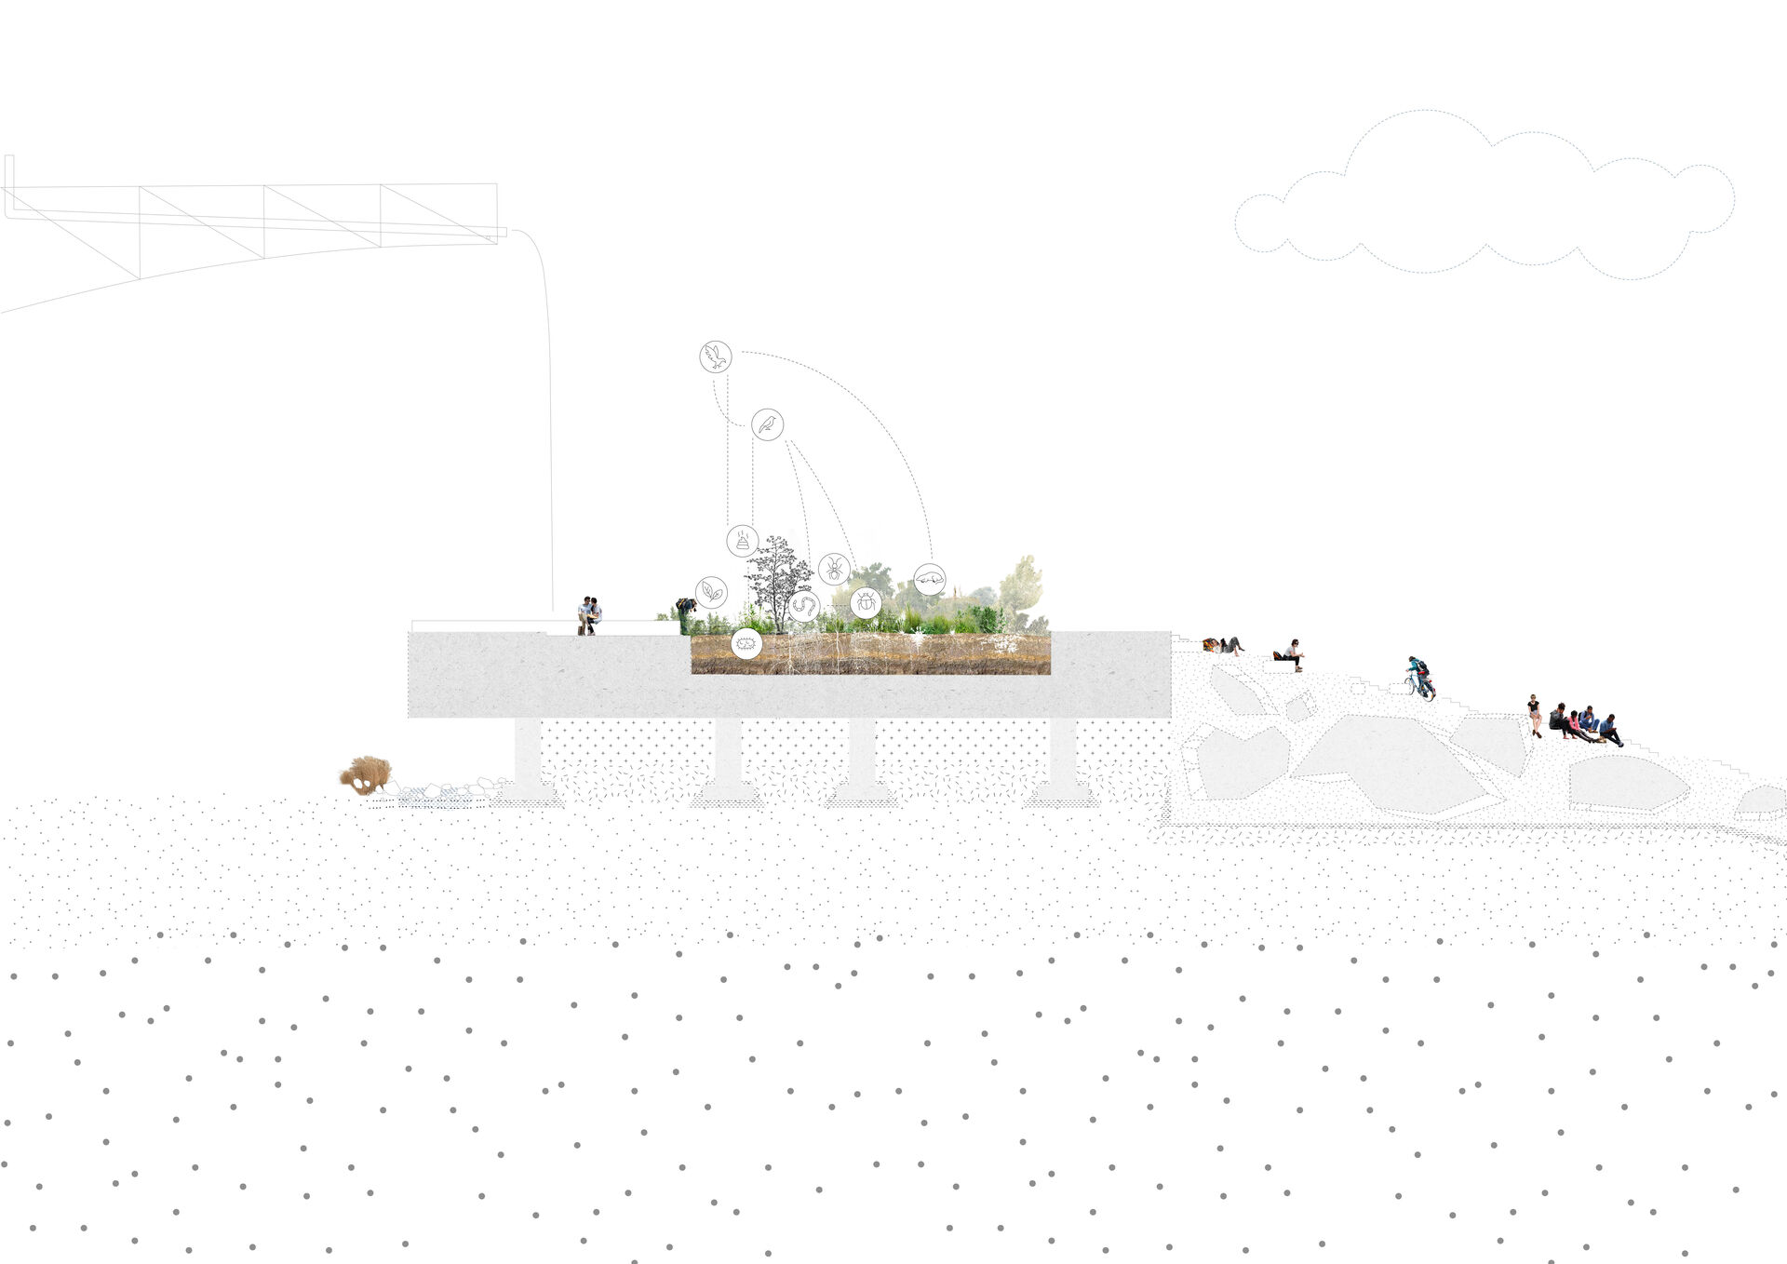
Rooftop River Delta
Plants need water; therefore, a series of gutters are attached to the neighboring buildings. Leading the runoff into basins on the bridge storing the water before it waters the greenery, and retaining the roof runoff, a significant part of the area’s stormwater. The gutters mirror ornamental details on Galleri Oslo.
The irrigated system of gradually richer soil can be utilized by the neighborhood to grow fruit, vegetables, herbs and spices. Relating to the area being famous for its vegetable marked. Not only plants, animals and insects are agents in the urban succession, but humans too intervene.

Plaza Plaza
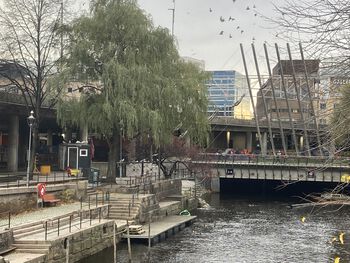
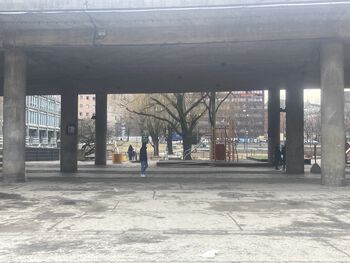
Under the bridge is a unique public space. the project proposes to add a creek, greenery and light through the holes cut out of the concrete, other than that the space is left deliberately unprogrammed and publicly accessible.
The project also looks at ways of connecting the bridge with the facades of Galleri Oslo and Posthuset, crossing the indoors shopping street of Galleri Oslo a city square arises. The ornamental arches are installed with gutters too.

Sources
Asp, B. (2022). Nylandsbrua. Kunstavisen. https://kunstavisen.no/artikkel/
2022/nylandsbrua.
Le Corbusier (1972). The City of Tomorrow. The MIT Press
Maiztegui, B. (2023, April 11). Cyclopean concrete and its many diverse uses and applications in architecture. ArchDaily. https://www.archdaily.com/962686/cyclopean-concrete-and-its-many-diverse-uses-and-applications-in-architecture


Contact

Axel Ottar / axel.ottar@gmail.com / +47 458 13 774 / LinkedIn