
Supervisor:
Amandine Maia Johanna Kastler & Erlend Skjeseth
These buildings were constructed to transform, control, and distribute electricity. They are technical nodes in the power grid, but also physical structures in specific places: along roads, beside fields, in residential areas, near forests, and at the edges of industrial sites.
When their technical function ends, the buildings do not become empty. They still carry the spatial consequences of their former use: transformer cells, switchgear halls, closed facades, technical openings, robust surfaces, deep interiors, heavy walls, and traces of machinery.
The project asks how these remaining conditions can become starting points for transformation, rather than reasons for demolition.
The project culminates in nine Moments of Transformation.
Each moment is a focused spatial investigation. They are not complete building proposals, but precise architectural situations developed from existing conditions within the substations.
The moments are based on what we call traits: recurring architectural conditions produced by the original technical function of the buildings. A trait can be a transformer cell, a closed facade, an oil pit, a technical opening, a robust surface, or a poorly insulated shell.
Rather than treating these conditions as problems to remove, the project treats them as material for design. Each moment asks how one or more traits can be opened, occupied, intensified, reused, or reinterpreted.


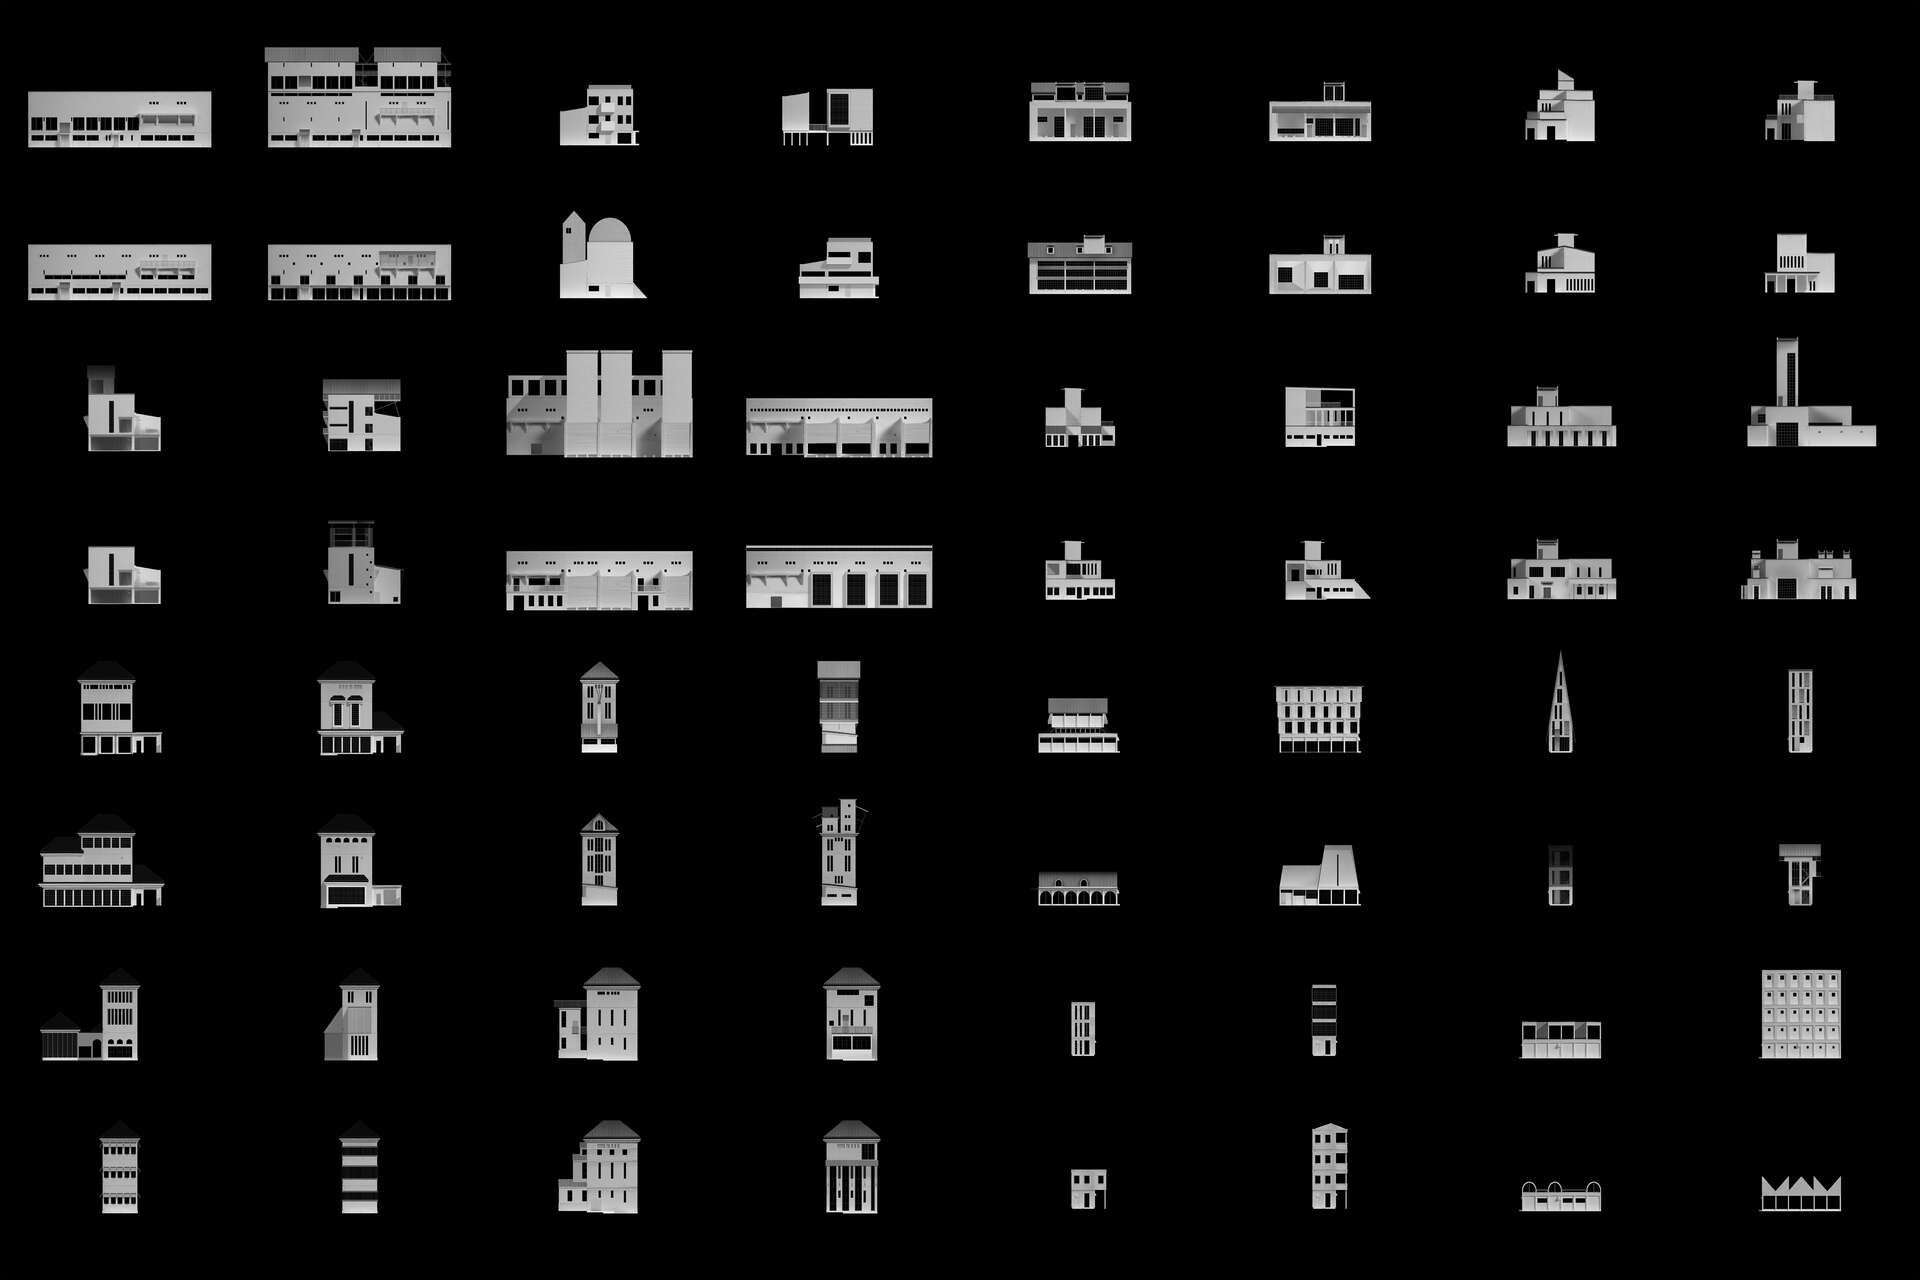
The work began with a mapping of 70 substations around Mjøsa.
Because there is no complete public overview of disused or demolished substations, the register was built through several sources: public map data, archival material, historical maps, aerial photographs, municipal drawings, field surveys, and correspondence with institutions and grid companies.

The result is a building register documenting substations that are still in use, disused, and already demolished. Each station was recorded through location, status, type, scale, construction, context, materiality, and architectural characteristics.
The register made it possible to read the substations not as isolated buildings, but as a dispersed architectural typology with recurring spatial and material patterns.


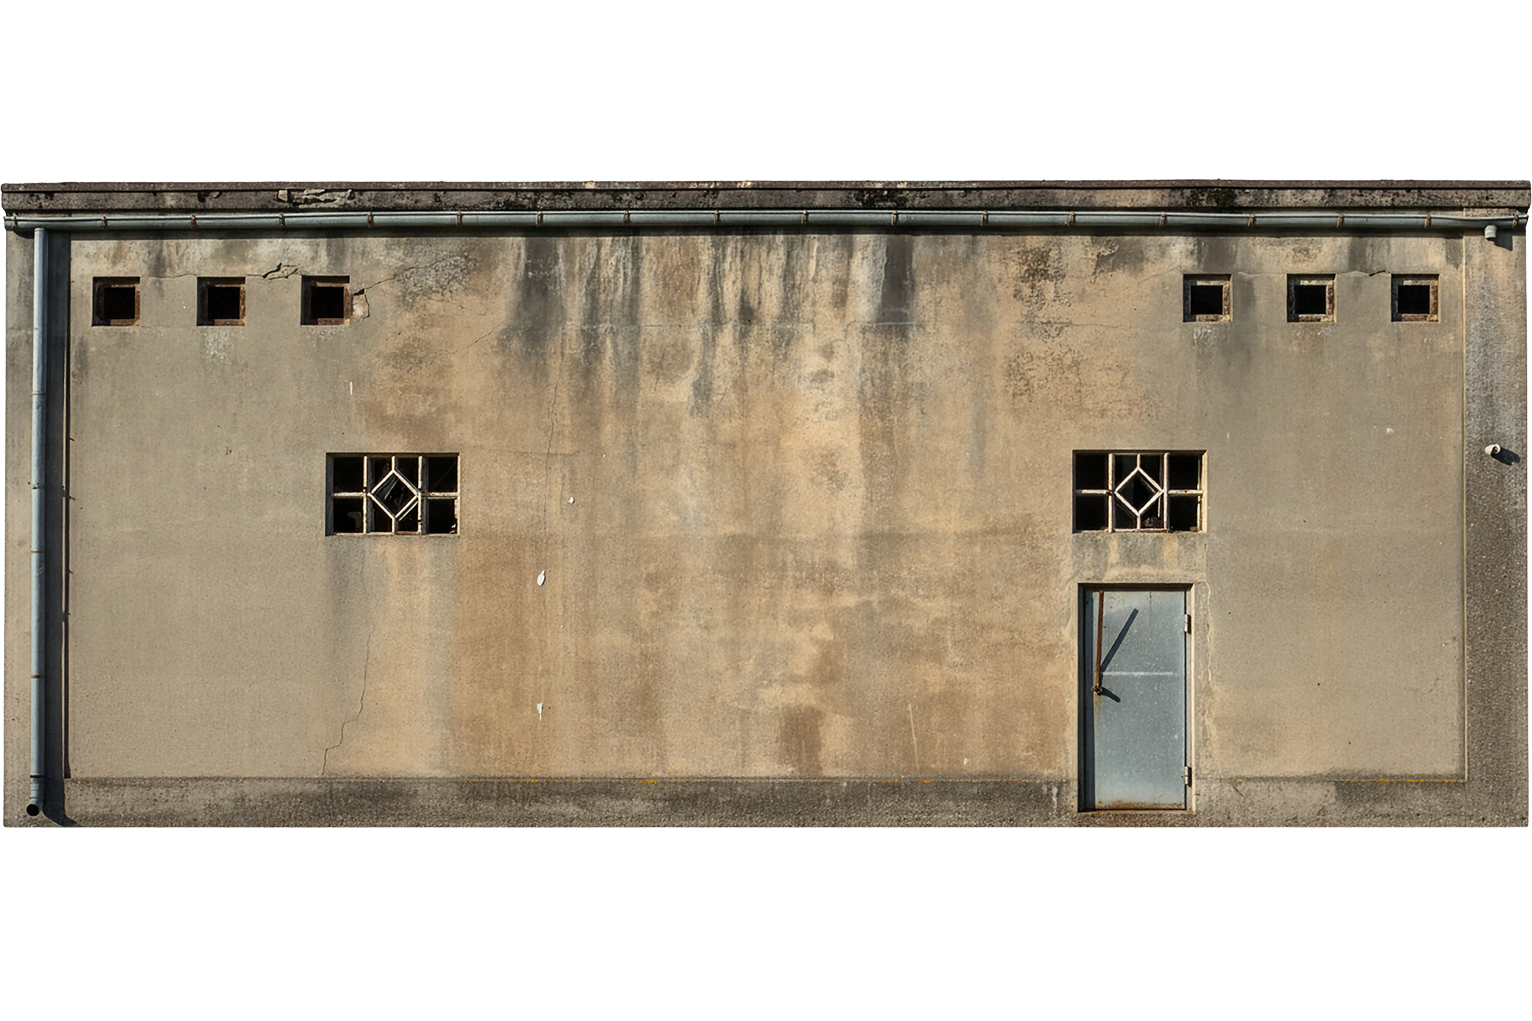




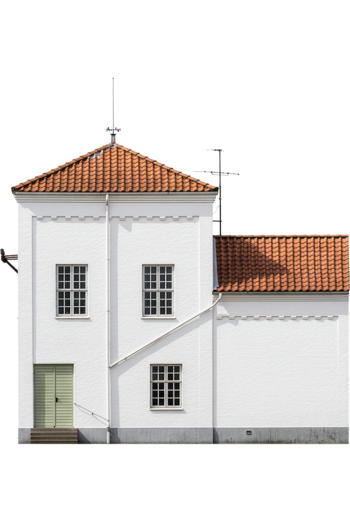




Between the mapping and the final moments, the project developed a series of design tests.
The tests explored how the existing traits of the substations could generate architectural operations. Some tests investigated daylight: how light could enter deep interiors through roof cuts, facade openings, transformer cells, or technical apertures. Others explored how walls could be cut, how technical traces could be reused, how sections could be activated, or how new insulated rooms could be inserted inside existing shells.
The tests were organised by operation rather than by building. This allowed the project to move between the specific and the transferable: each test responds to one building, but also suggests a method that may apply across the wider typology.

Our project does not argue that every substation should automatically be preserved.
It argues that every substation should be read architecturally before demolition becomes the default answer.
The project shifts the question from what new programme can be inserted into an empty building, to what the existing building already suggests. Its value lies not only in historical appearance, but in the spatial rules left behind by its former technical function.
Obsolescence is therefore not treated as an endpoint. It becomes a condition where the original use has disappeared, but the architectural logic remains available for reinterpretation.
Contact

Magnus Kjølstad Olsen
+47 909 98 568 / mkjolstad@outlook.com
Jakob Fredvik
+47 905 41 026 / jakobf1997@hotmail.com