
Supervisor:
Lisbeth Funck, Matthew Anderson, Torbjørn Tryti
The boundary between the built and the unbuilt environment is under constant pressure. Even where the forest is legally protected from physical development, the sensory footprint of the city continuously encroaches upon the wilderness, challenging the solidity and peace of its borders. While administrative lines on a map attempt to dictate where the city ends and nature begins, the lived reality is a porous, blurred border. The influence of the urban landscape extends far beyond its physical footprint; high-rise buildings breach the forest’s visual horizon, while the drone of highways and the scent of distant industry bleed deep into the wilderness.
This diploma is a localized spatial study of that sensory threshold, situated at the edge of Østmarka in Oslo. It asks a fundamental question: How can architecture be utilized to heighten human awareness of this transition, and what are the implications of defining a border through sensation rather than political zoning?
To investigate this, the project introduces three architectural interventions operating as passive sensory machines. Conceptualized and manufactured within the dense urban center, these structures are deliberately placed at the forest's edge - in environments where they traditionally do not belong. Their purpose is to act as physical and psychological mediators, isolating and amplifying the sensory impacts of both the city and the woods.
Architecture possesses the inherent agency to influence the human condition and force presence. Through their interactions with the user, these installations demonstrate that the transition into nature is not a line on a map, but a profound bodily shift. Furthermore, as these structures sit in the landscape, a reciprocal relationship emerges. Just like the built penetrates nature, nature penetrates the built, and takes residence inside the structure itself. By investigating the sensuous borders of Østmarka, this project argues that a heightened physical awareness of our environment is the first step toward understanding, valuing, and ultimately protecting the fragile thresholds between our cities and our wilderness.
.jpg)
The Visual Boundary: Dissolving the Gaze
In our daily lives, we instinctively rely on sight to navigate the world. This first installation at the edge of Østmarka is designed to intentionally disrupt that visual dominance. Through a calculated arrangement of mirrors, the architecture fractures the threshold into three distinct phenomenological reflections. First, it confronts the observer with the built environment, mirroring their own presence against the urban condition they are leaving behind. Second, it suspends the body within a fragmented, liminal space - a reflected world where geometry and geography blur. Finally, it portrays the observer in context with the forest, confronting ”the self” leaving the city, with ”the self” entering the forest. The architectural intent is to heighten the user’s awareness of the visual shifts occurring within this threshold, exposing how these optical changes directly impact both consciousness and the physical body.


The Olfactory Boundary: Materializing Scent
While sight gives us distance, smell demands absolute intimacy; it is the physical inhalation of our surroundings. The second installation transitions the observer from the visual to the visceral. Constructed as a perforated steel structure, its form draws inspiration from the organic, upward movement of rising smoke. This pavilion acts as an atmospheric filter, capturing the damp, earthy scents of the forest floor and contrasting them with the faint traces of the urban environment. As visitors move through this ephemeral chamber, they are immersed in a concentrated olfactory landscape. By forcing a confrontation with these invisible, airborne particles, the architecture grounds the observer completely in the present moment, making the unseen threshold between city and nature profoundly tangible.


The Acoustic Boundary: The Resonant Loop
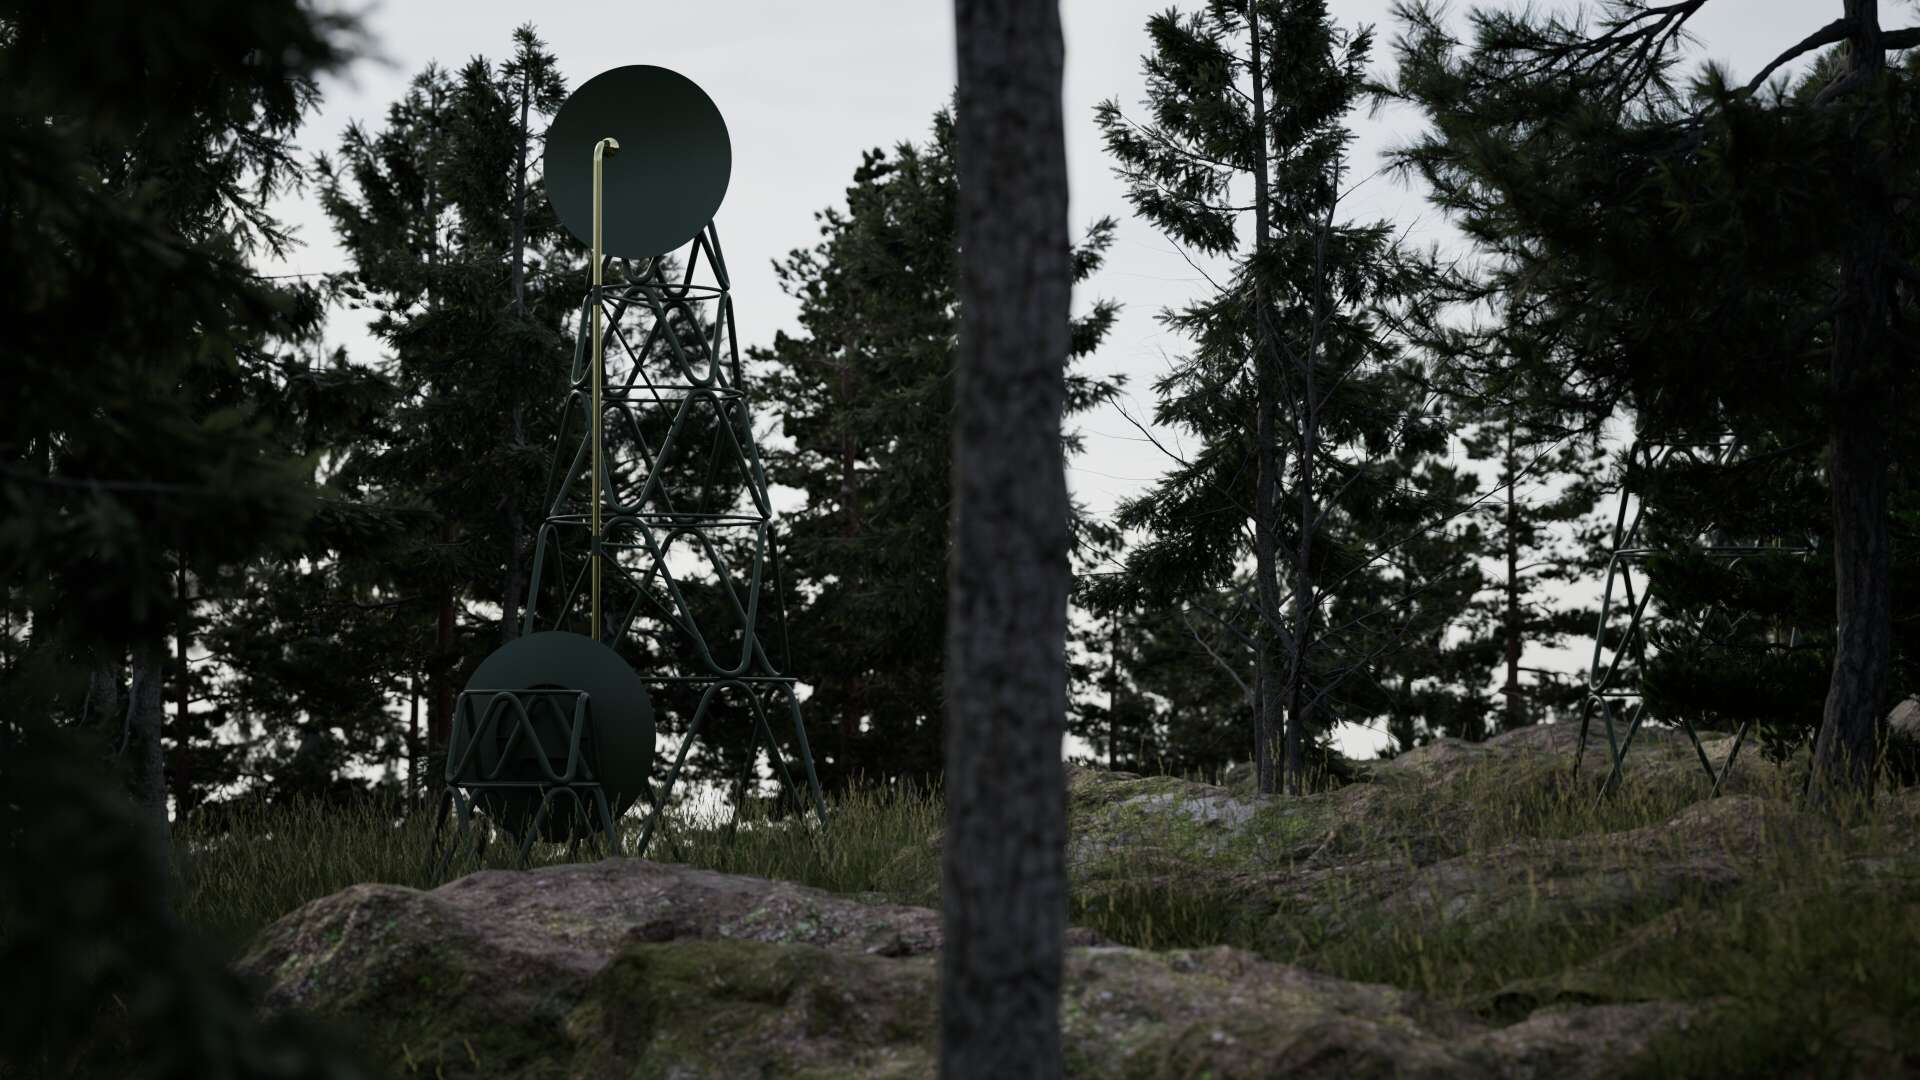
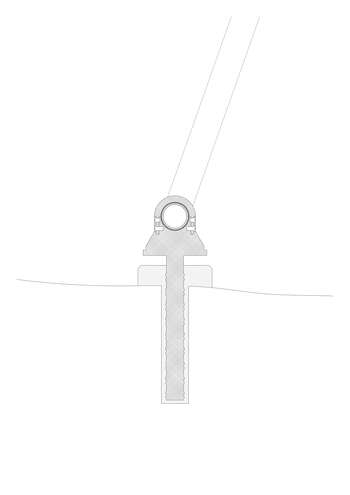
Sound does not respect physical property lines; it spreads freely across the landscape. The final installation explores the auditory reach of the built environment. Utilizing modular steel towers equipped with brass conduits and parabolic dishes, this architecture functions as a passive sensory machine. It captures ambient frequencies from the forest canopy, channels them downward to the human scale, and perpetually reflects them back into the structure and the natural bedrock. By mechanically isolating and amplifying these frequencies into a continuous acoustic loop, the pavilion materializes the invisible auditory field. As the observer steps into this resonating chamber, they experience the architecture not just as an object, but as a vibrating volume - a final, physical realization of how deeply the urban and natural atmospheres intertwine.




Conclusion: Expanding the Boundary
The administrative lines drawn on a map are insufficient to contain the lived reality of the urban edge. Through the localized deployment of the visual, olfactory, and acoustic installations, this project has demonstrated that the city’s sensory impact consistently breaches the political boundary of the forest. The built environment claims the experiential space it alters.
However, this phenomenological reality should not just be observed; it must be instrumentalized. If architecture possesses the agency to force presence and isolate these impacts, it also holds the responsibility to mitigate them. This exploration suggests that when establishing new zones for development, the architectural impact must be calculated beyond its physical plot. By acknowledging the true, porous nature of these borders, future peripheral developments can be designed to respect the fragile sensory threshold, ensuring that the reciprocal relationship between the built and the unbuilt remains a deliberate dialogue rather than an unintentional intrusion.
Contact

Inge Wiig
ingewiig@gmail.com / +47 41 47 29 12