Supervisor:
Kim Pløhn
Norwegian school architecture has historically mirrored changing ideas about society, pedagogy, and childhood. In recent decades, processes of centralisation, individualisation, and emphasis on theoretical and test-oriented learning have coincided with a spatial shift from the traditional classroom–corridor school to more open and student-centred learning environments, exposing tensions between pedagogical and spatial models. Against a backdrop of rising rates of neurodivergent diagnoses, declining well-being among school children, and renewed policy interest in more practical, varied and relevant forms of education, the diploma investigates which role architecture can play in meeting these challenges and ambitions.
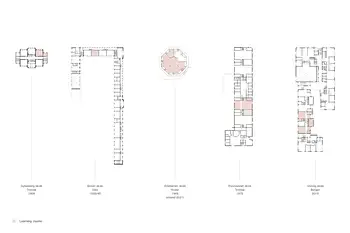
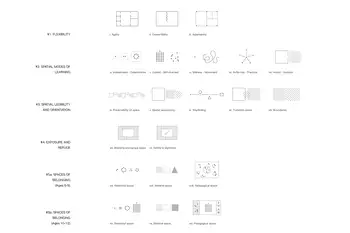
Learning Space Typologies and Key Spatial Principles
The project develops a collection of design principles to support inclusive and active learning environments in primary schools. These principles are organised around recurring themes identified across research and precedent: flexibility understood as spatial variety rather than openness; the coexistence of different modes of learning; legibility and orientation; the balance between exposure and refuge; conditions for belonging; and the role of sensory and material qualities in supporting comfort and use. Together, these themes describe how spatial organisation, scale, transitions, and environmental conditions shape everyday learning situations. In the project they guide the adaptation and reorganisation of the existing school environment at Stridsklev, but the principles are also intended as a broader framework for analysis and decision-making when shaping learning environments in other school contexts.


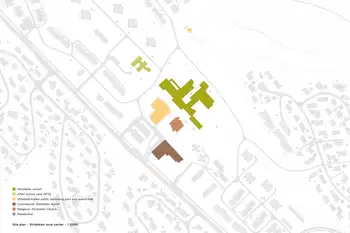
Site: Stridsklev, Porsgrunn
Porsgrunn is interesting because it combines several Norwegian conditions simultaneously. It is both a university city and one of Norway’s major industrial municipalities. It contains strong working-class traditions alongside knowledge-based institutions. Like many Norwegian municipalities, it is also dealing with demographic change, school restructuring, and pressure on public spending.
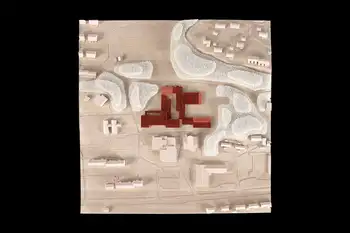
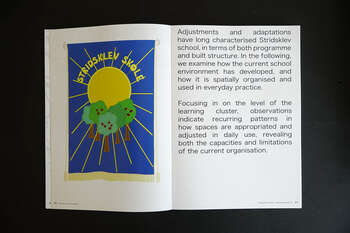
The Stridsklev area was developed primarily from the 1970s onward as part of a suburban expansion following a period of industrial growth Today, Stridsklev school is facing growing enrolment following the closure of at least one nearby school. With available capacity following recent programmatic changes, the school offers an opportunity to work with existing structures rather than replace them.


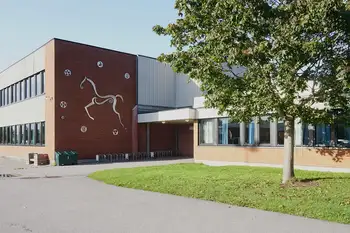
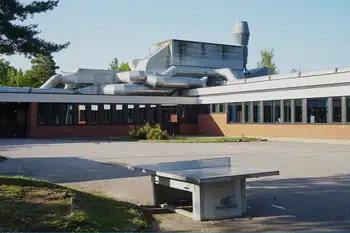
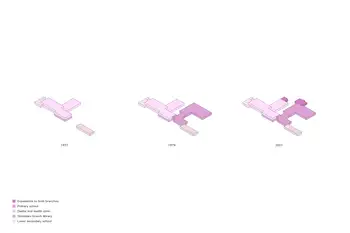
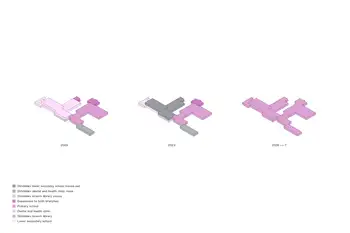
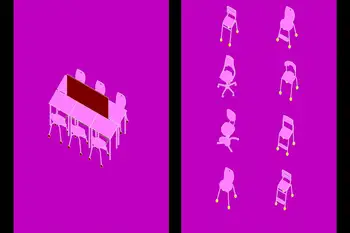
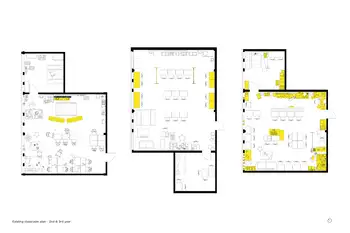
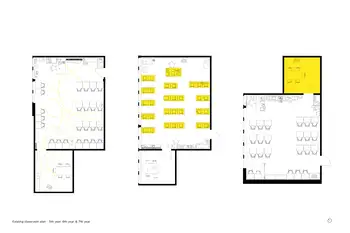
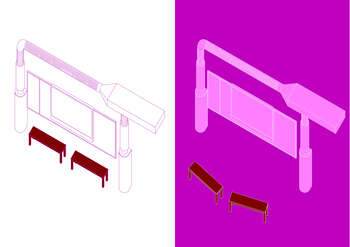
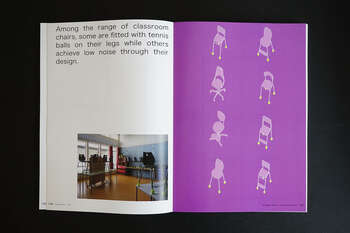
On site, the project focused on the school’s small everyday adaptations: mobile partitions, improvised storage, tennis balls on chair legs, and benches used for both gathering and storage. Based on site photos and conversations with the headmaster, drawings of furnished rooms and occupation patterns became a tool for understanding the school as a lived environment shaped by routines, adaptations and spatial needs.


Spatial and Material Articulation
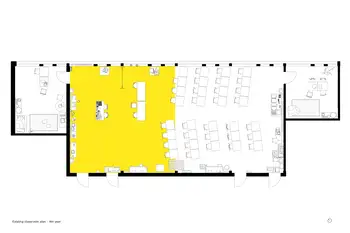
Observations revealed a school with clear spatial limitations, but also significant potential. Using the existing structure as a starting point, the project works through four school-wide strategies: targeted extensions, clearer circulation, integrated programme and distinct age zones. New additions continue the structural rhythm and volumetric language of the existing architecture, while the northern extension creates a continuous loop connecting shared and mixed-use functions. After-school care is integrated into the school structure, and the library and workshops are developed as neighbourhood resources. Together, these strategies strengthen orientation and everyday routines, while supporting children’s sense of belonging and identity within the school.
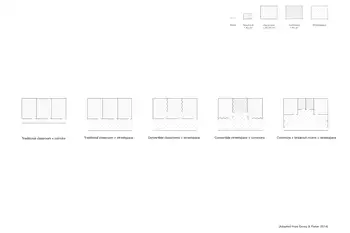
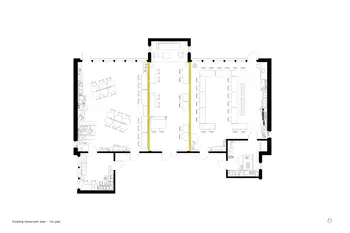
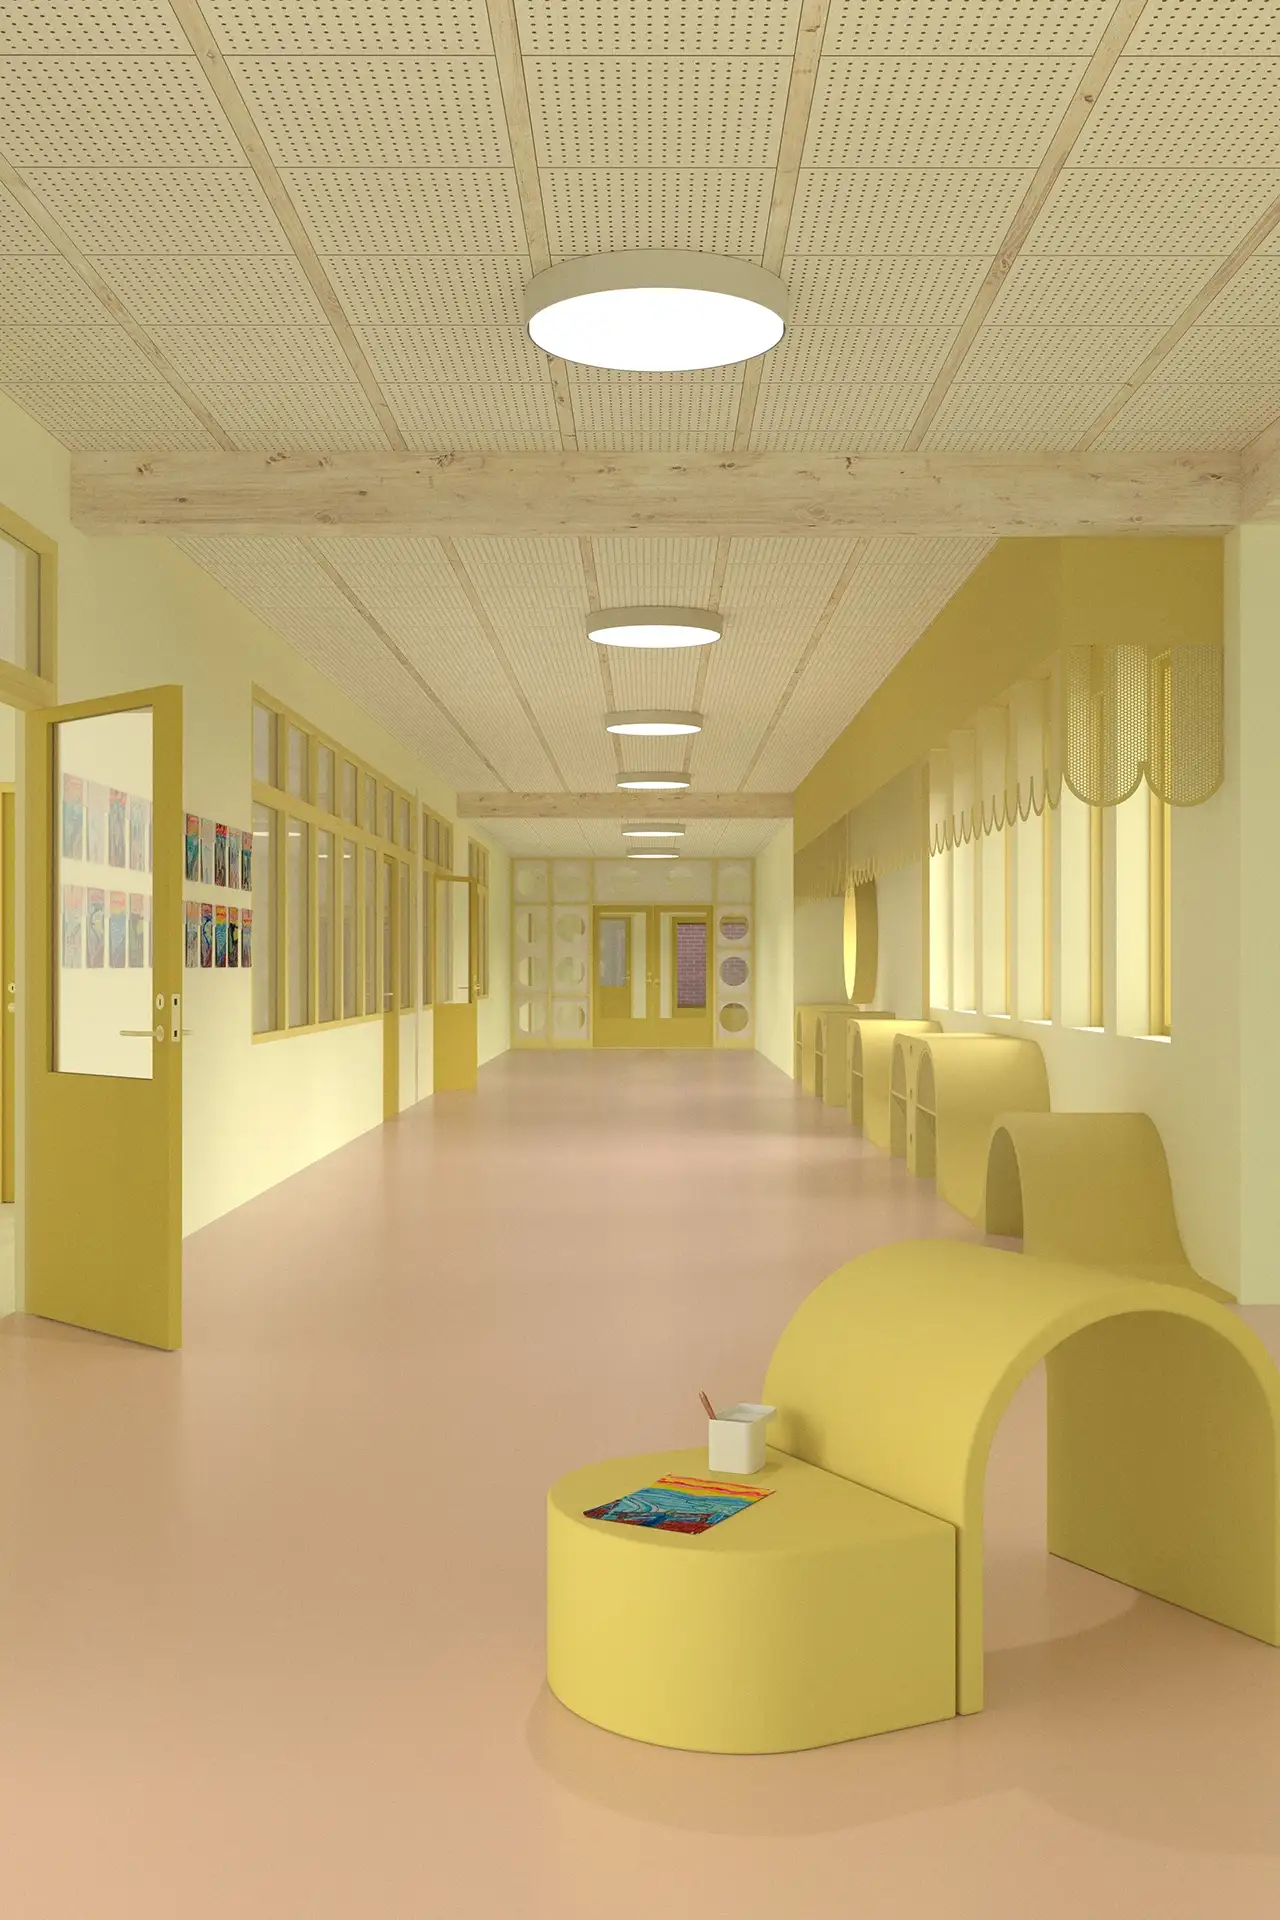
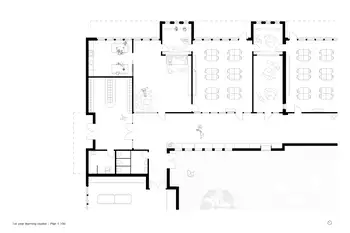
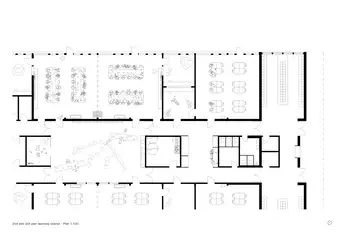
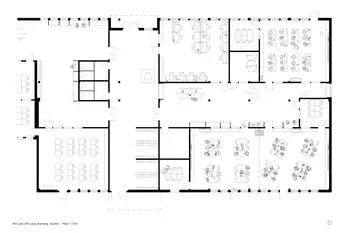
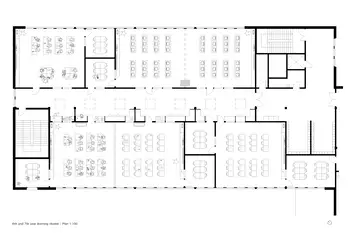
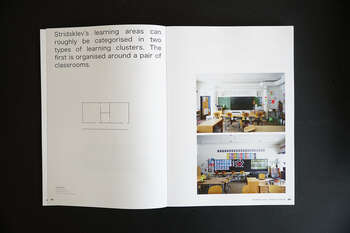
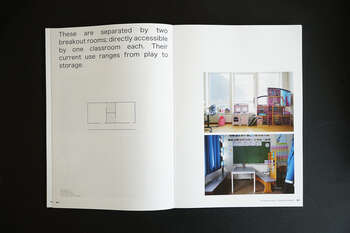
At the scale of the learning cluster, the proposal combines new and existing principles to support more varied modes of learning and participation. A convertible double classroom and a third classroom per year allow for flexible pupil groupings, while three breakout rooms offer more sheltered settings for individualised learning. Dedicated cloakrooms improve legibility and predictability, and expanded corridors become streetspace, commons and nooks – creating more spatial choices throughout the day. Team rooms are placed close to the learning areas to support collaboration between teachers, while ground-floor classrooms gain direct outdoor access, strengthening the connection between indoor and outdoor learning.


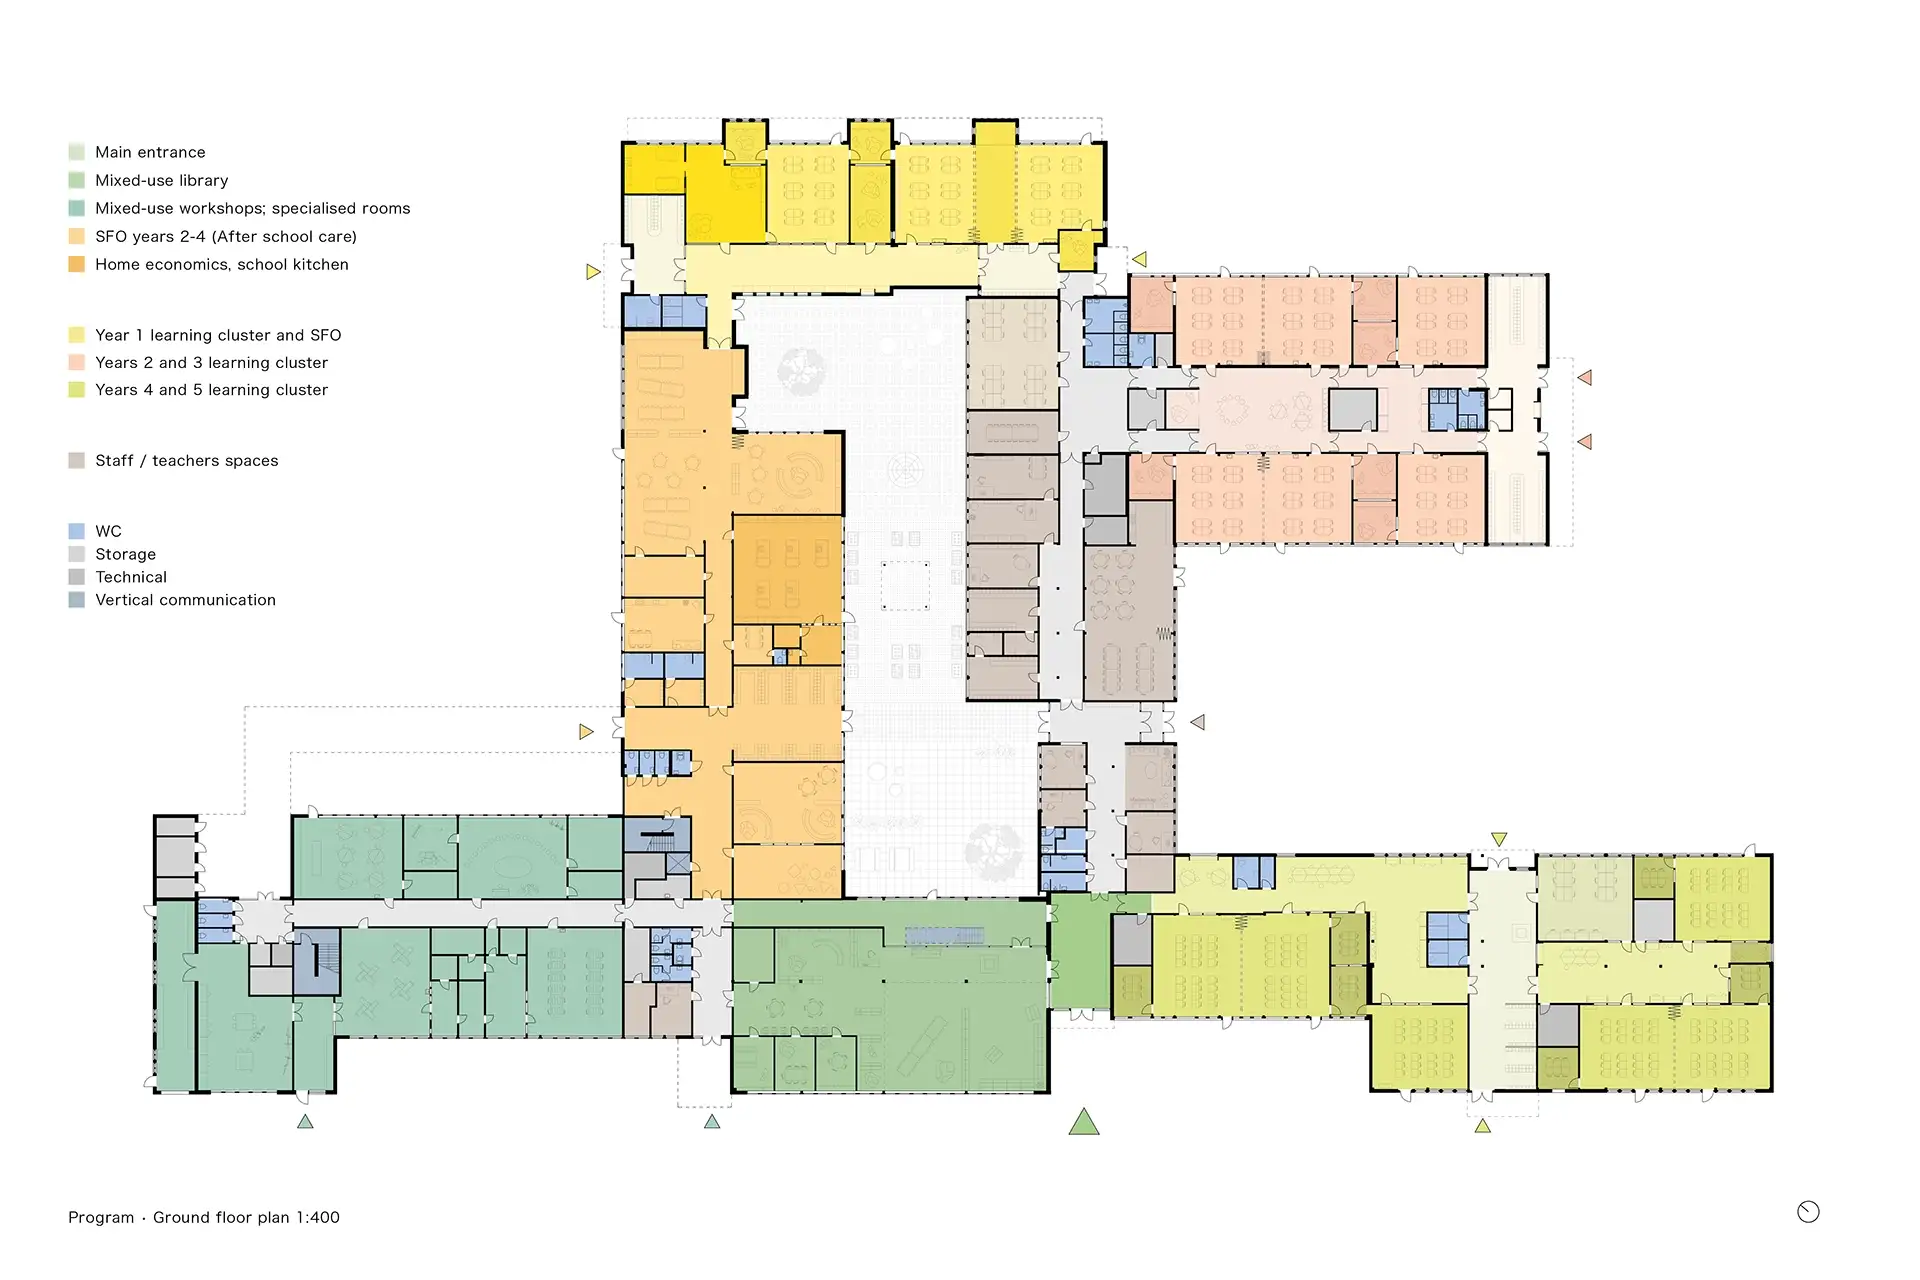


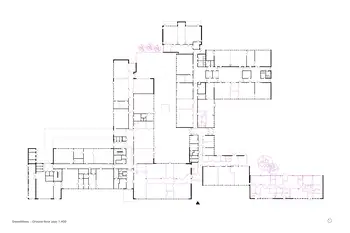
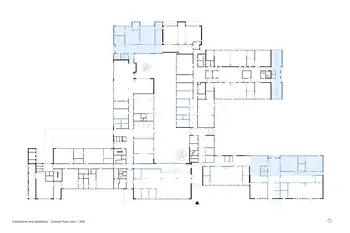
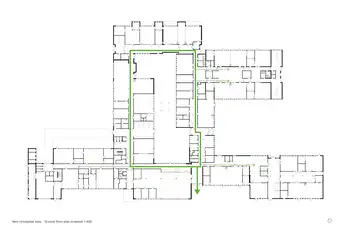
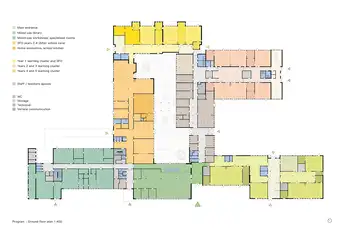
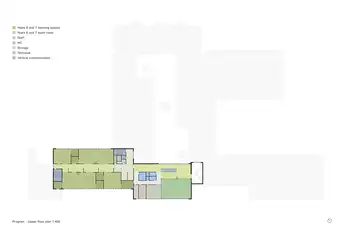
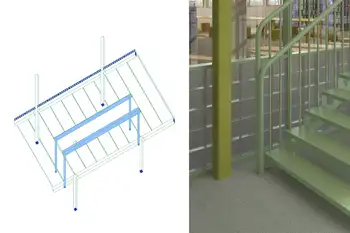
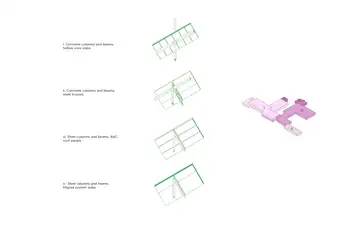
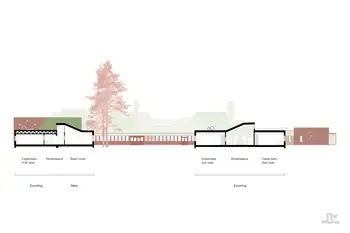
In the extension for years 4 and 5, the proposal takes on a more structurally transformative role. A new laminated timber frame follows the rhythm of the existing concrete column-and-beam system, extending it with two additional rows of columns while remaining structurally independent. This allows the extension to meet the existing building without overloading it.
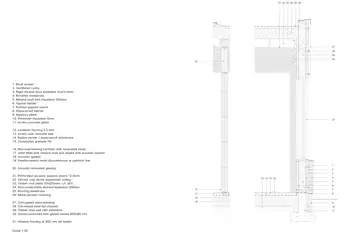
The timber structure adds a new layer to the school’s existing material palette of concrete, steel and brick, creating a dialogue with the industrial context of Porsgrunn. Where new and existing structures meet, the roof is lifted to bring daylight into the central streetspace. By continuing the facade rhythm and structural grid, the extension also preserves long-term adaptability, allowing future walls to meet the facade between window bays. Lower sills and higher lintels improve visibility for children and bring more daylight into the learning spaces.


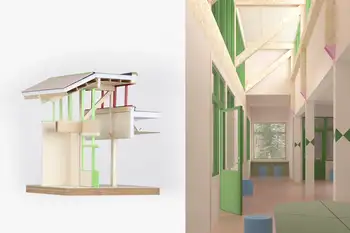
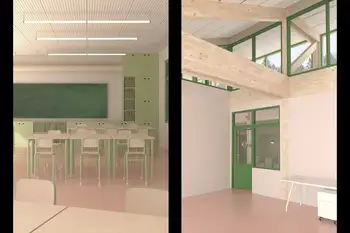
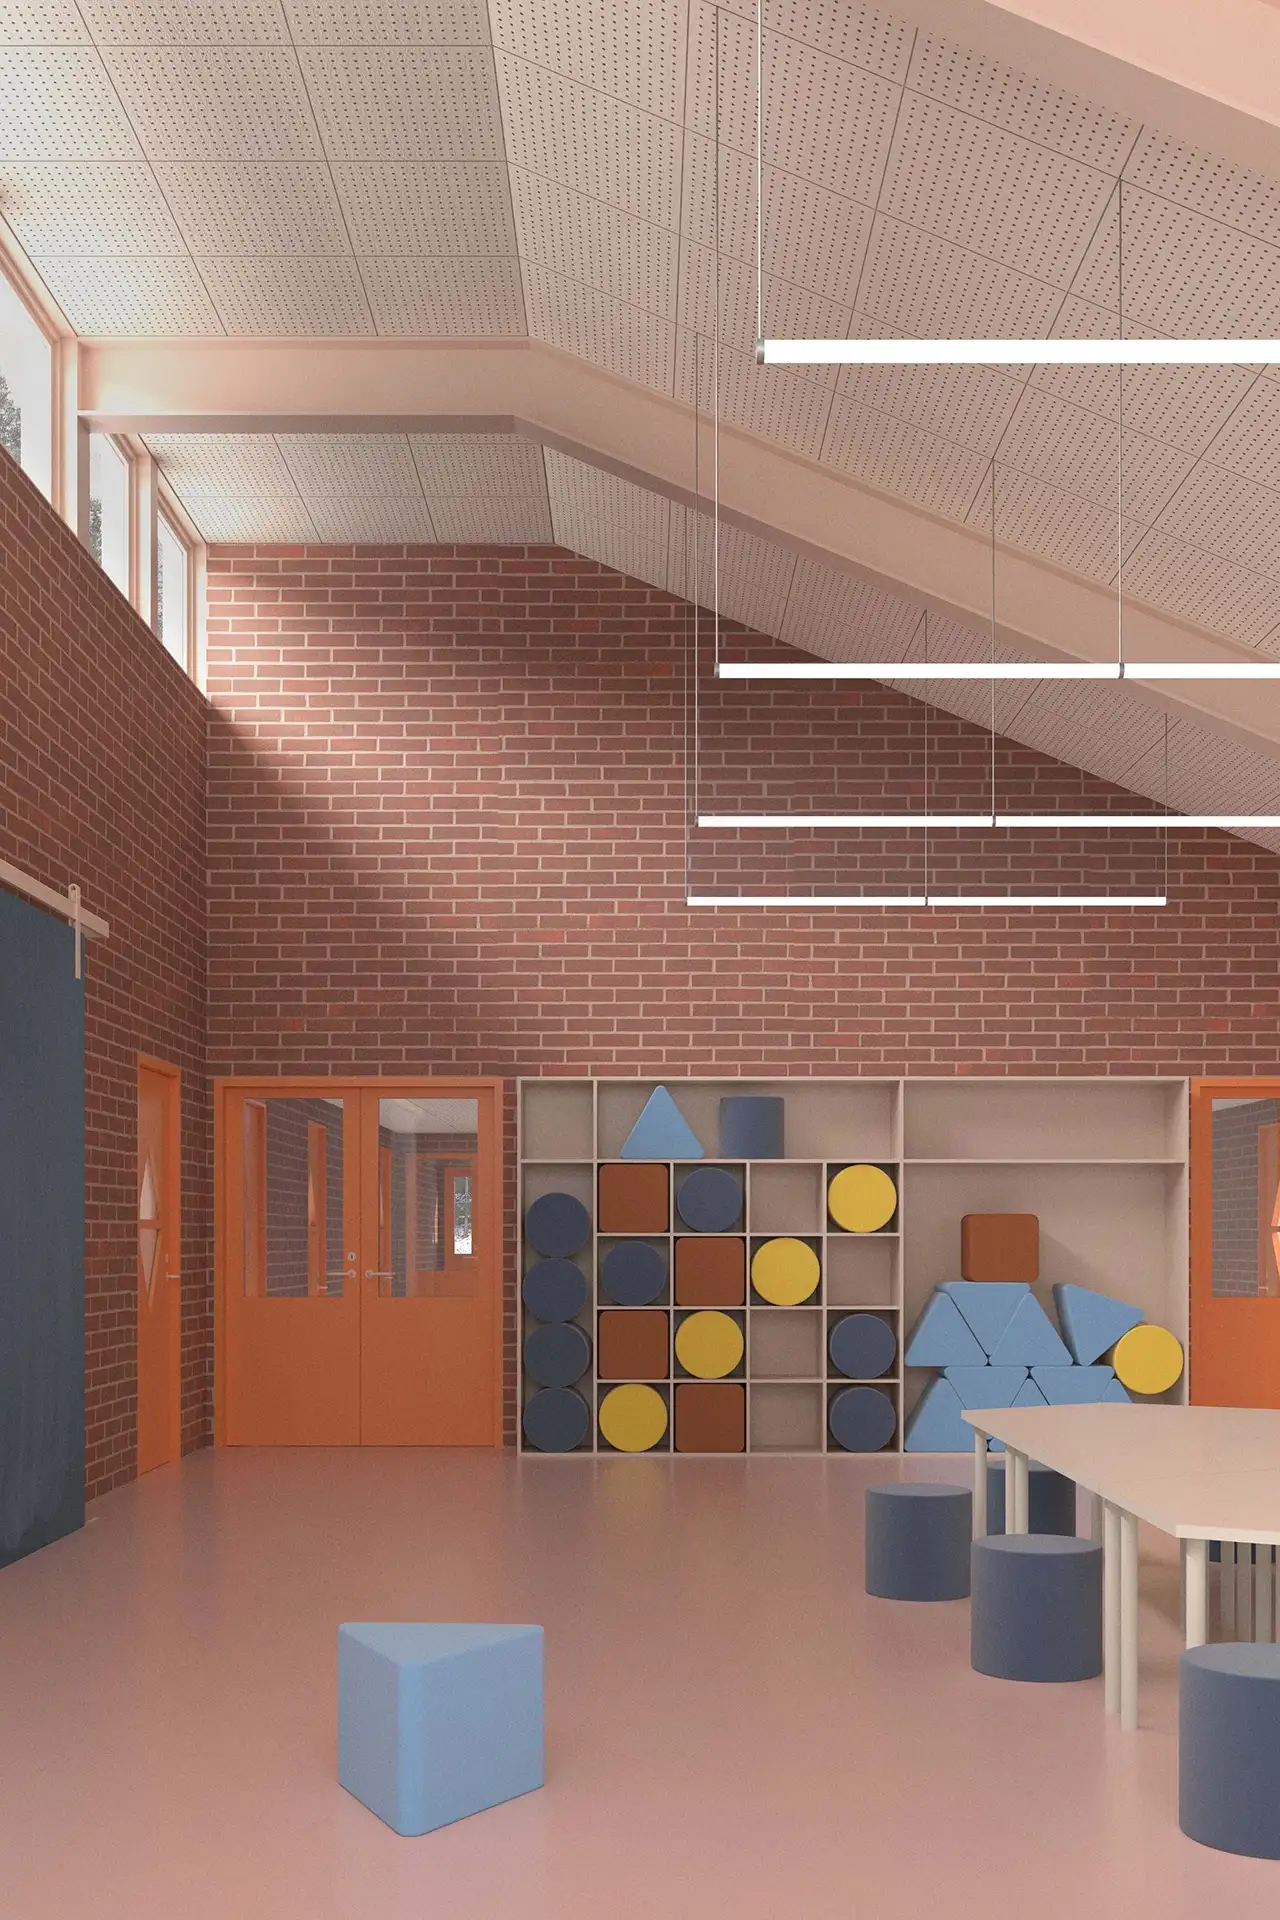
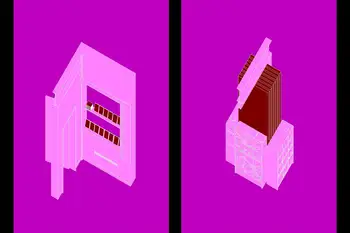
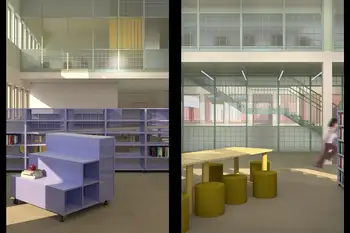
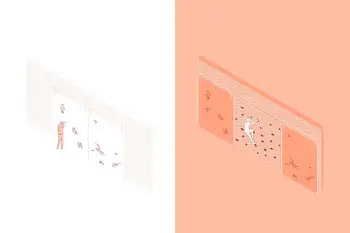
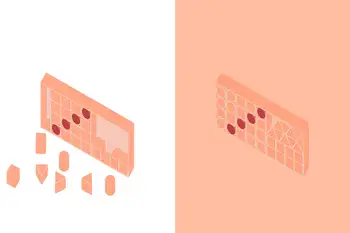
Inside the clusters, flexibility is understood not as one open space, but as access to a differentiated landscape of rooms, thresholds, furniture and activities. Glass partitions and interior windows maintain sightlines while creating recognisable zones, and surface upgrades and new furniture reactivate existing spaces as part of the learning environment. Movable pouffes, built-in storage with playful elements, and a blackboard that opens to reveal a small bouldering wall introduce moments of movement and release between learning sessions. Rather than treating bodily energy as disruption, the architecture absorbs it into everyday school life.



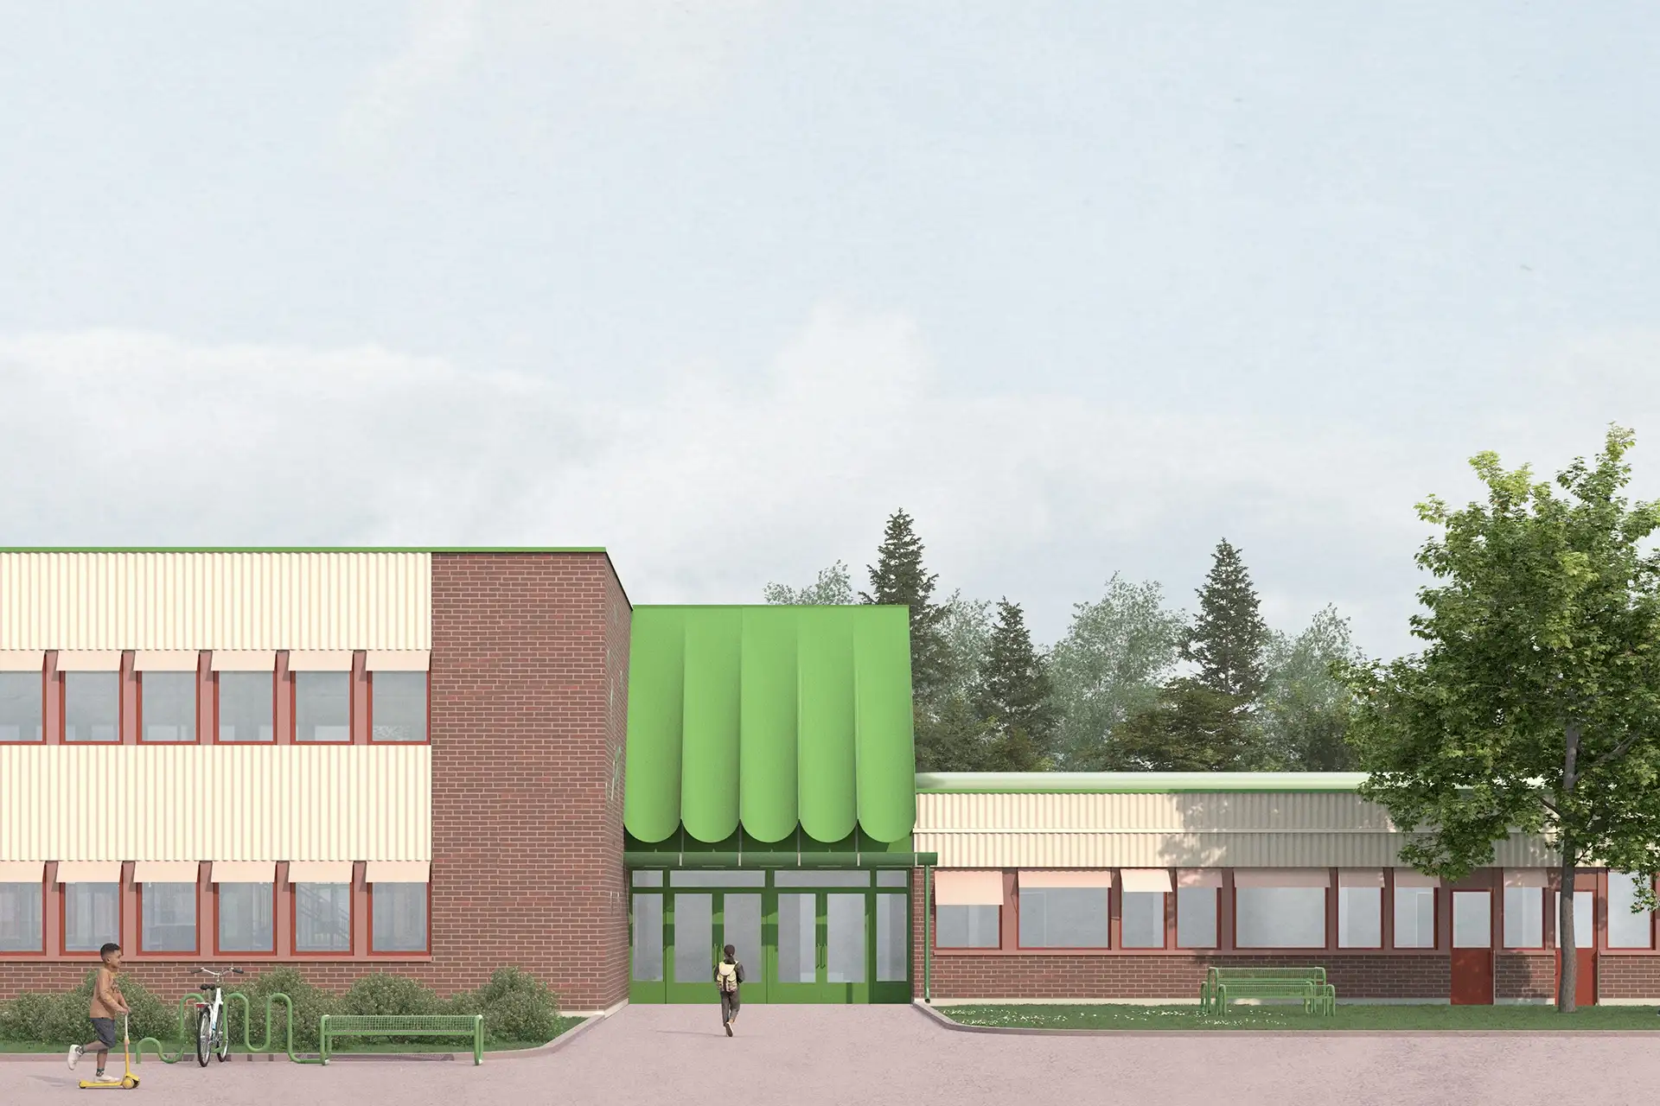
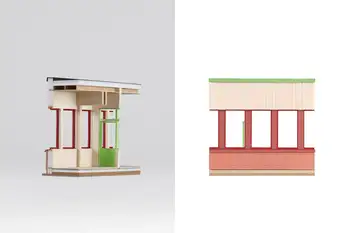
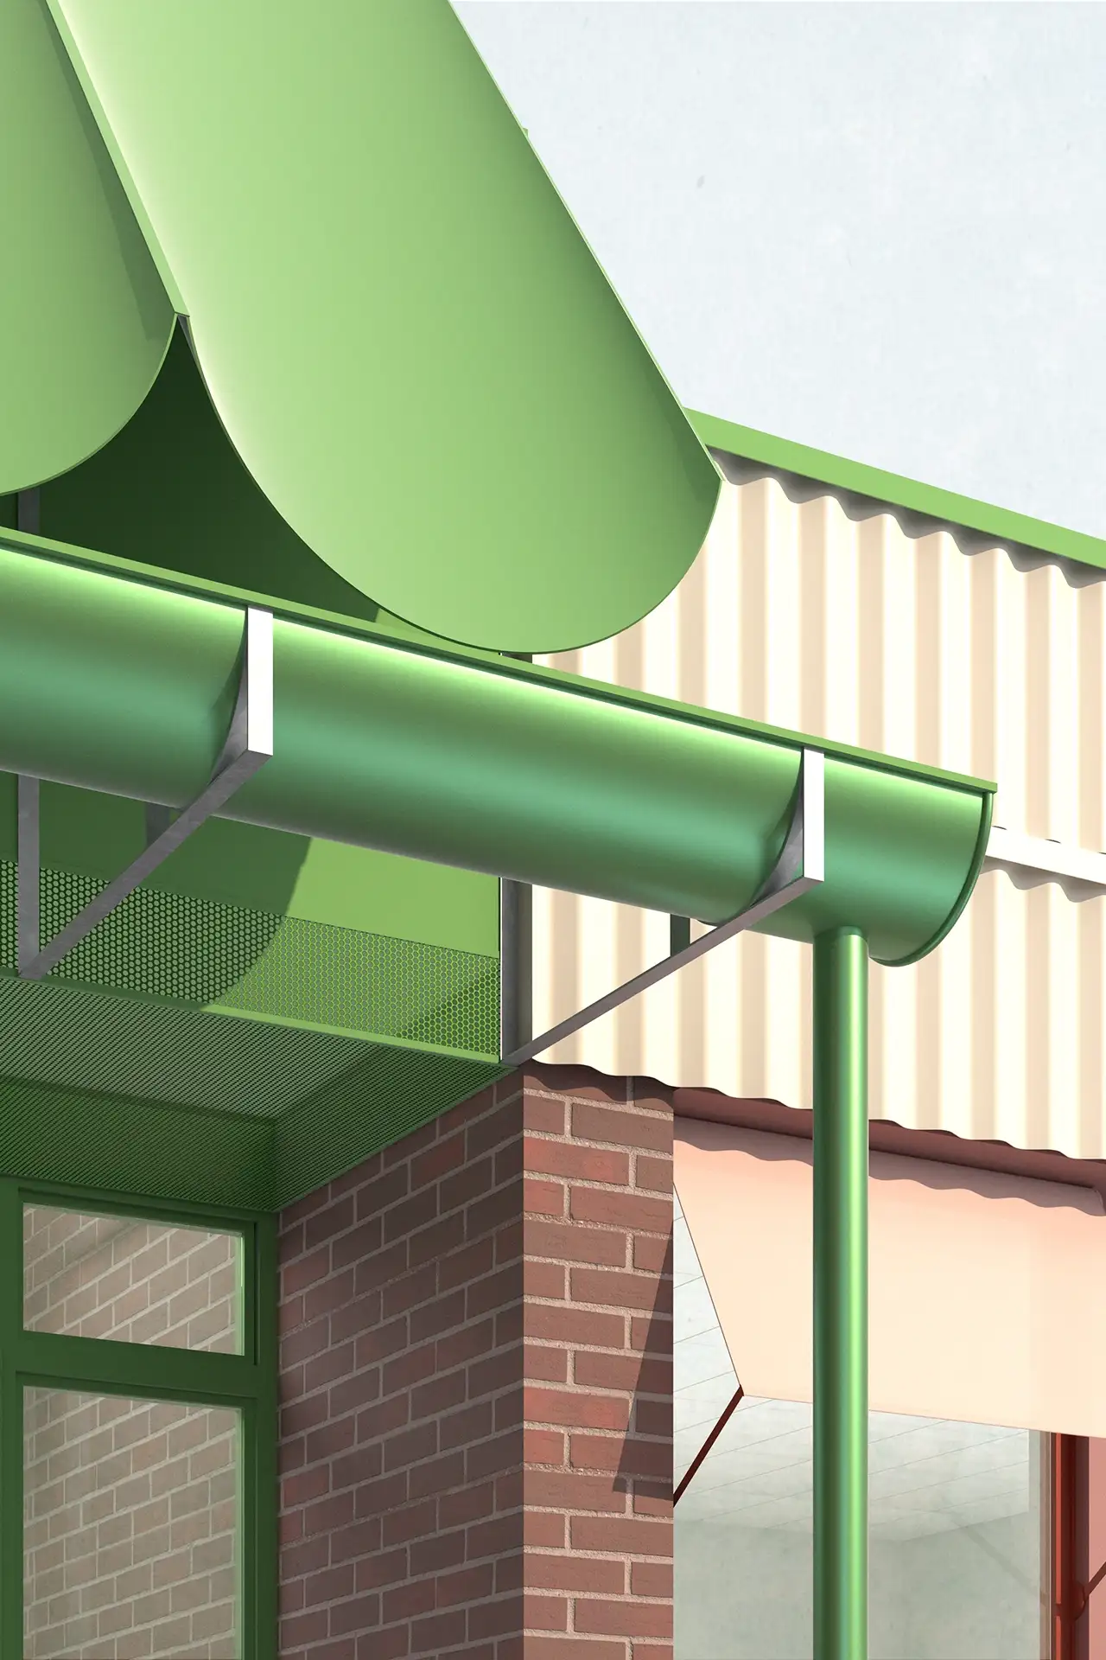
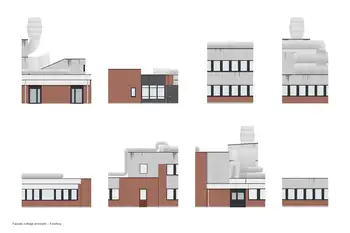
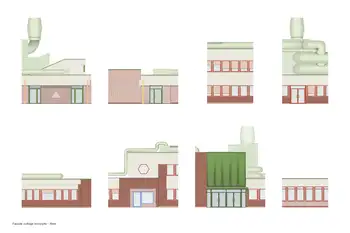
In the facades, colour and form supports legibility and belonging while also giving the school a warmer and more playful expression. Window frames are changed from black to shades of red, while green tones reference Silica Green Stone, a local industrial by-product. The 1970s wood panelling is replaced with warm white currugated steel sheets. New extensions use the same material palette, but allow for more variation in composition and articulation. This is especially visible in the entrances for the different year groups, where each age zone is marked by its own geometric figure and a pop of colour. Brick veneer in a lighter shade of red sets the new apart from the existing.
The proposal shows how an existing school can be reimagined through adaptation – adding capacity while strengthening spatial quality, identity and belonging.


This project received the Excellence in Professionalism prize at the AHO WORKS Awards.


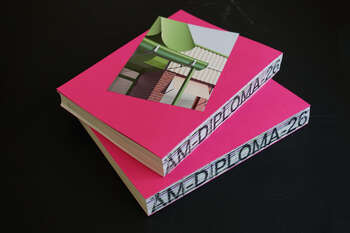
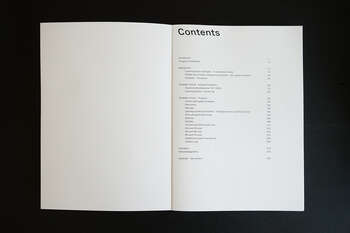
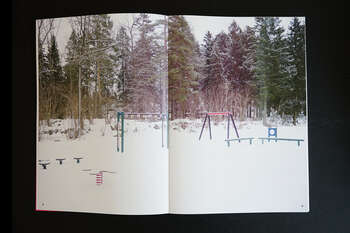
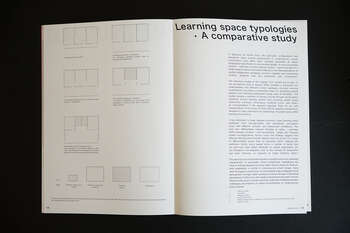
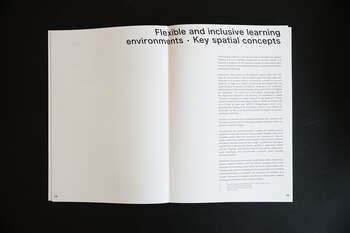
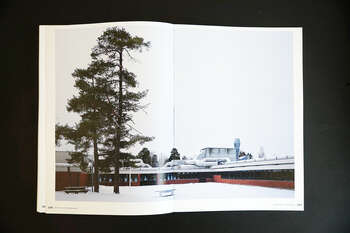
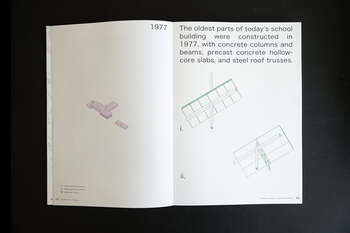
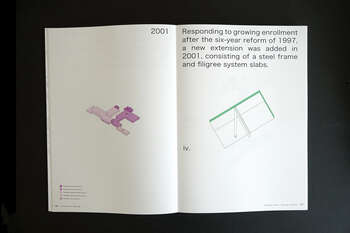
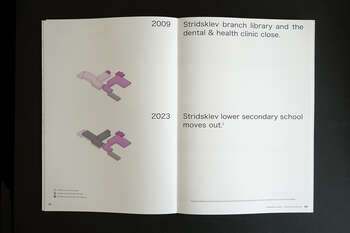
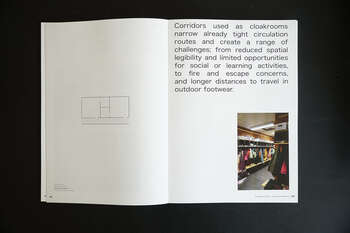
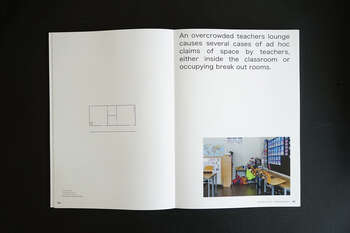
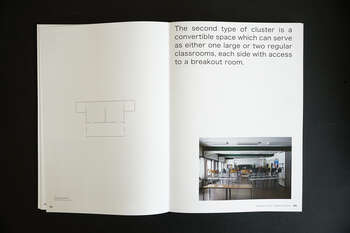
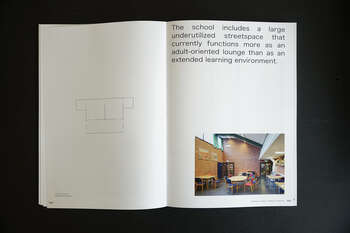
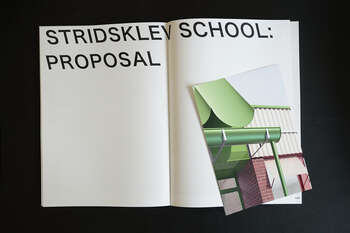
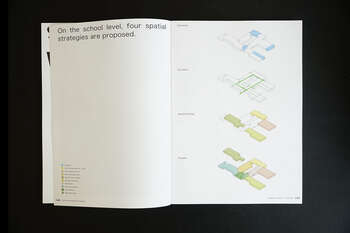
Photos from Binder 1 and the AHO Works Exhibition
Contact
Maria Dahl Nielsen
maria.dhl.nielsen@gmail.com / +4741500979 / +19298350216 / www.linkedin.com/in/maria-dahl-nielsen
Åsne Fulsås Storli