
Supervisor:
Søren S. Sørensen & Sophia Keivanlo
Most people cannot name the facades they pass every day. You register them, consciously or not, more often the latter, and move on with your day. But ask someone how a city or a place makes them feel, and the answers are often tied, in one way or another, to what is built. Whether the city is colourful, playful, beautiful, impressive or historical. Buildings leave impressions and influence people’s everyday lives, it might be the way a wall catches the afternoon light, a motif that makes you slow down for a second look and take a photo, a building that sparks a feeling you cannot quite name. The body knows what it is receiving even when the mind does not.
When a building fails to meet expectations, either technically, aesthetically or both, the options are usually whether to demolish or to rebuild. It is a familiar impulse: start clean and do better. Buildings are not easily undone, and increasingly, the act of demolition carries a cost far beyond the financial. Embedded carbon, environmental impact, displaced tenants, disrupted infrastructure and lost material.
This is about the third option
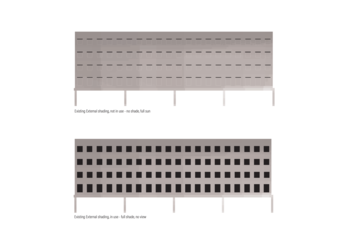
Galleri Oslo serves as the case study, a specific building, a specific street, a specific set of conditions. Through it, the project moves across scales and methods: researching the history and theory of ornament, evaluating existing construction, analysing the site and its solar conditions, testing visual and formal possibilities, and developing a planting strategy rooted in the ecology of the facade. Each layer informs the next. Resulting in a proposal particular to this building, and an approach that is transferable beyond it.


Form Logic
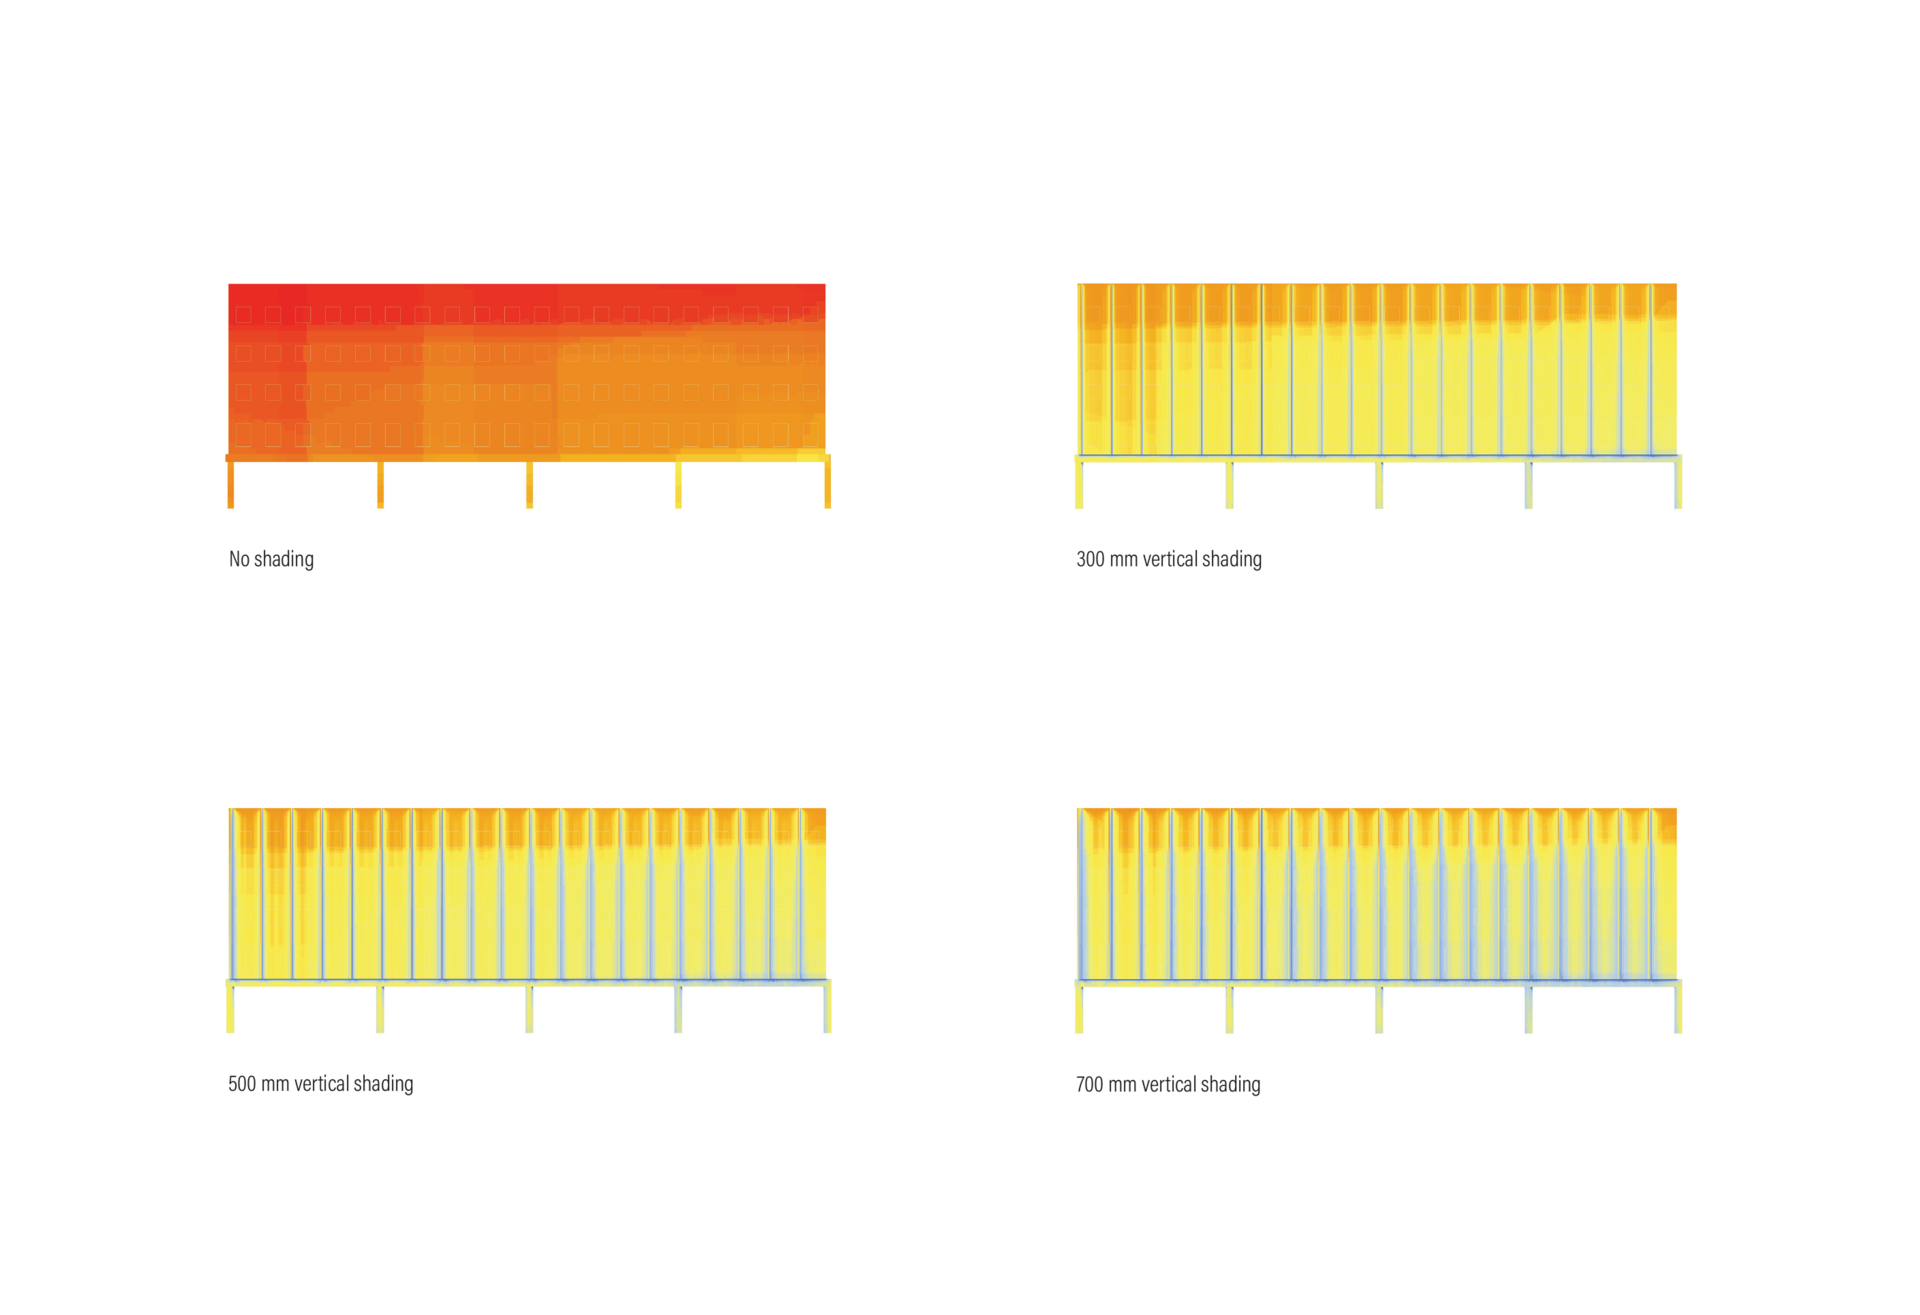
The folds are not a fixed pattern laid evenly across the facade. Their direction is drawn from the sun. By testing several shading systems against the solar analysis, each fold can be turned to meet the light where it actually falls: steep and self-shading where the sun is strong, open where it is scarce.


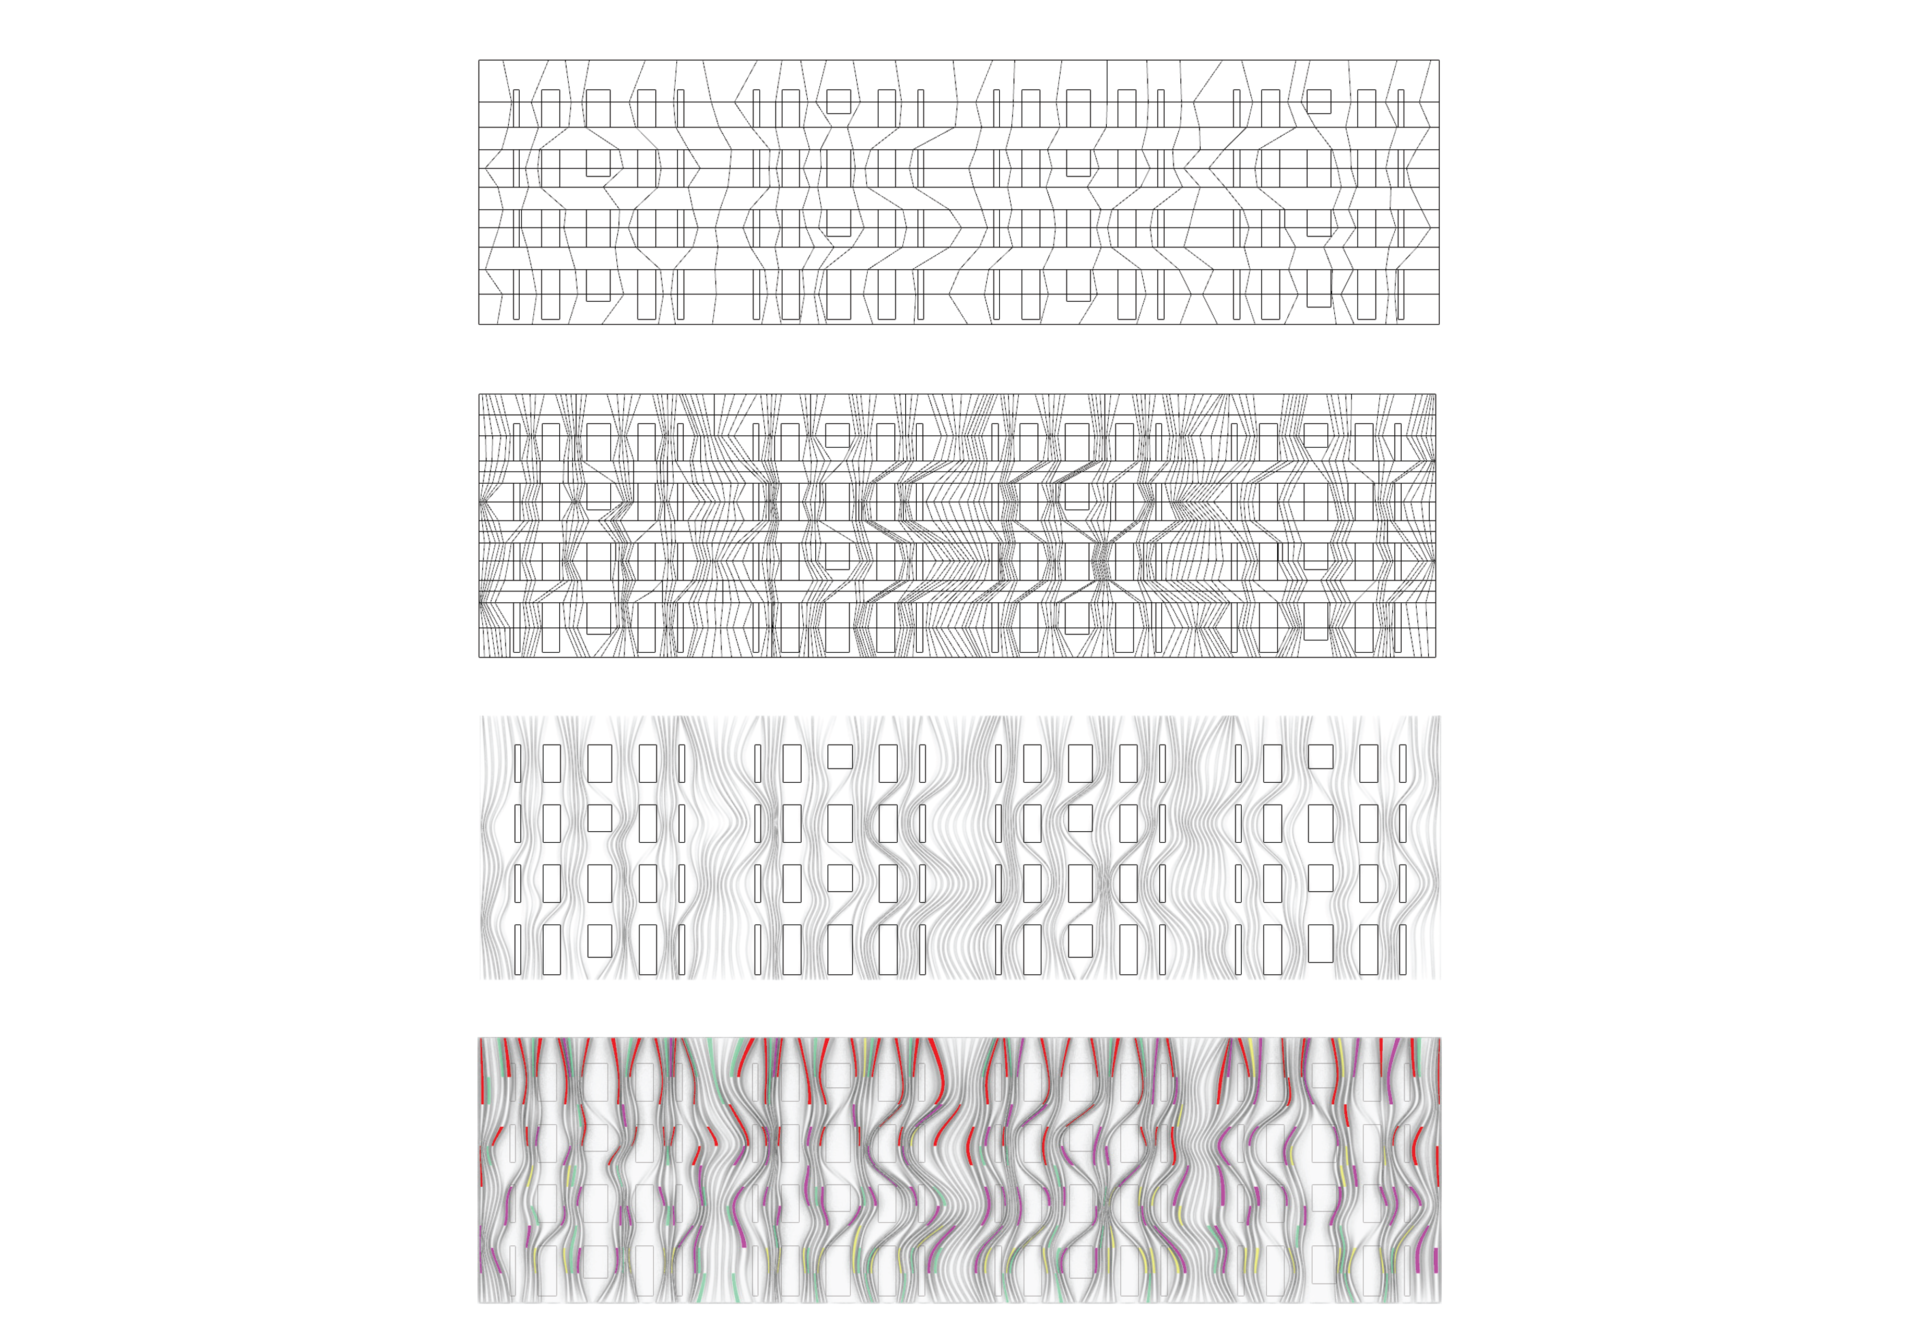


What reads as a single woven surface is in fact a gradient of decisions, the geometry shifting band by band in response to how the sun moves across the building.

A facade of folds derived from solar analysis. Where the old surface takes the full sun, the new one shades itself, with markedly better results than the existing flat surface.

Detailing
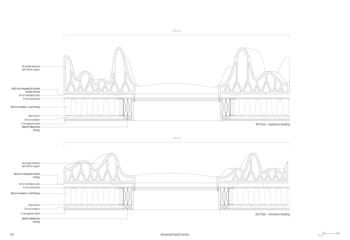
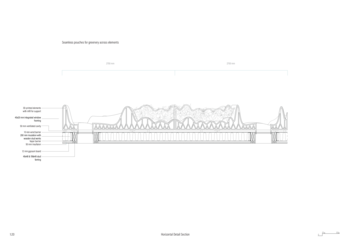
Moving to the structure behind it, the new wall brings the building up to today's insulation standards while removing the cold bridges in the existing structure. The facade is resolved as construction, assembled from a set of small elements that together make it possible and buildable.



The Greenery
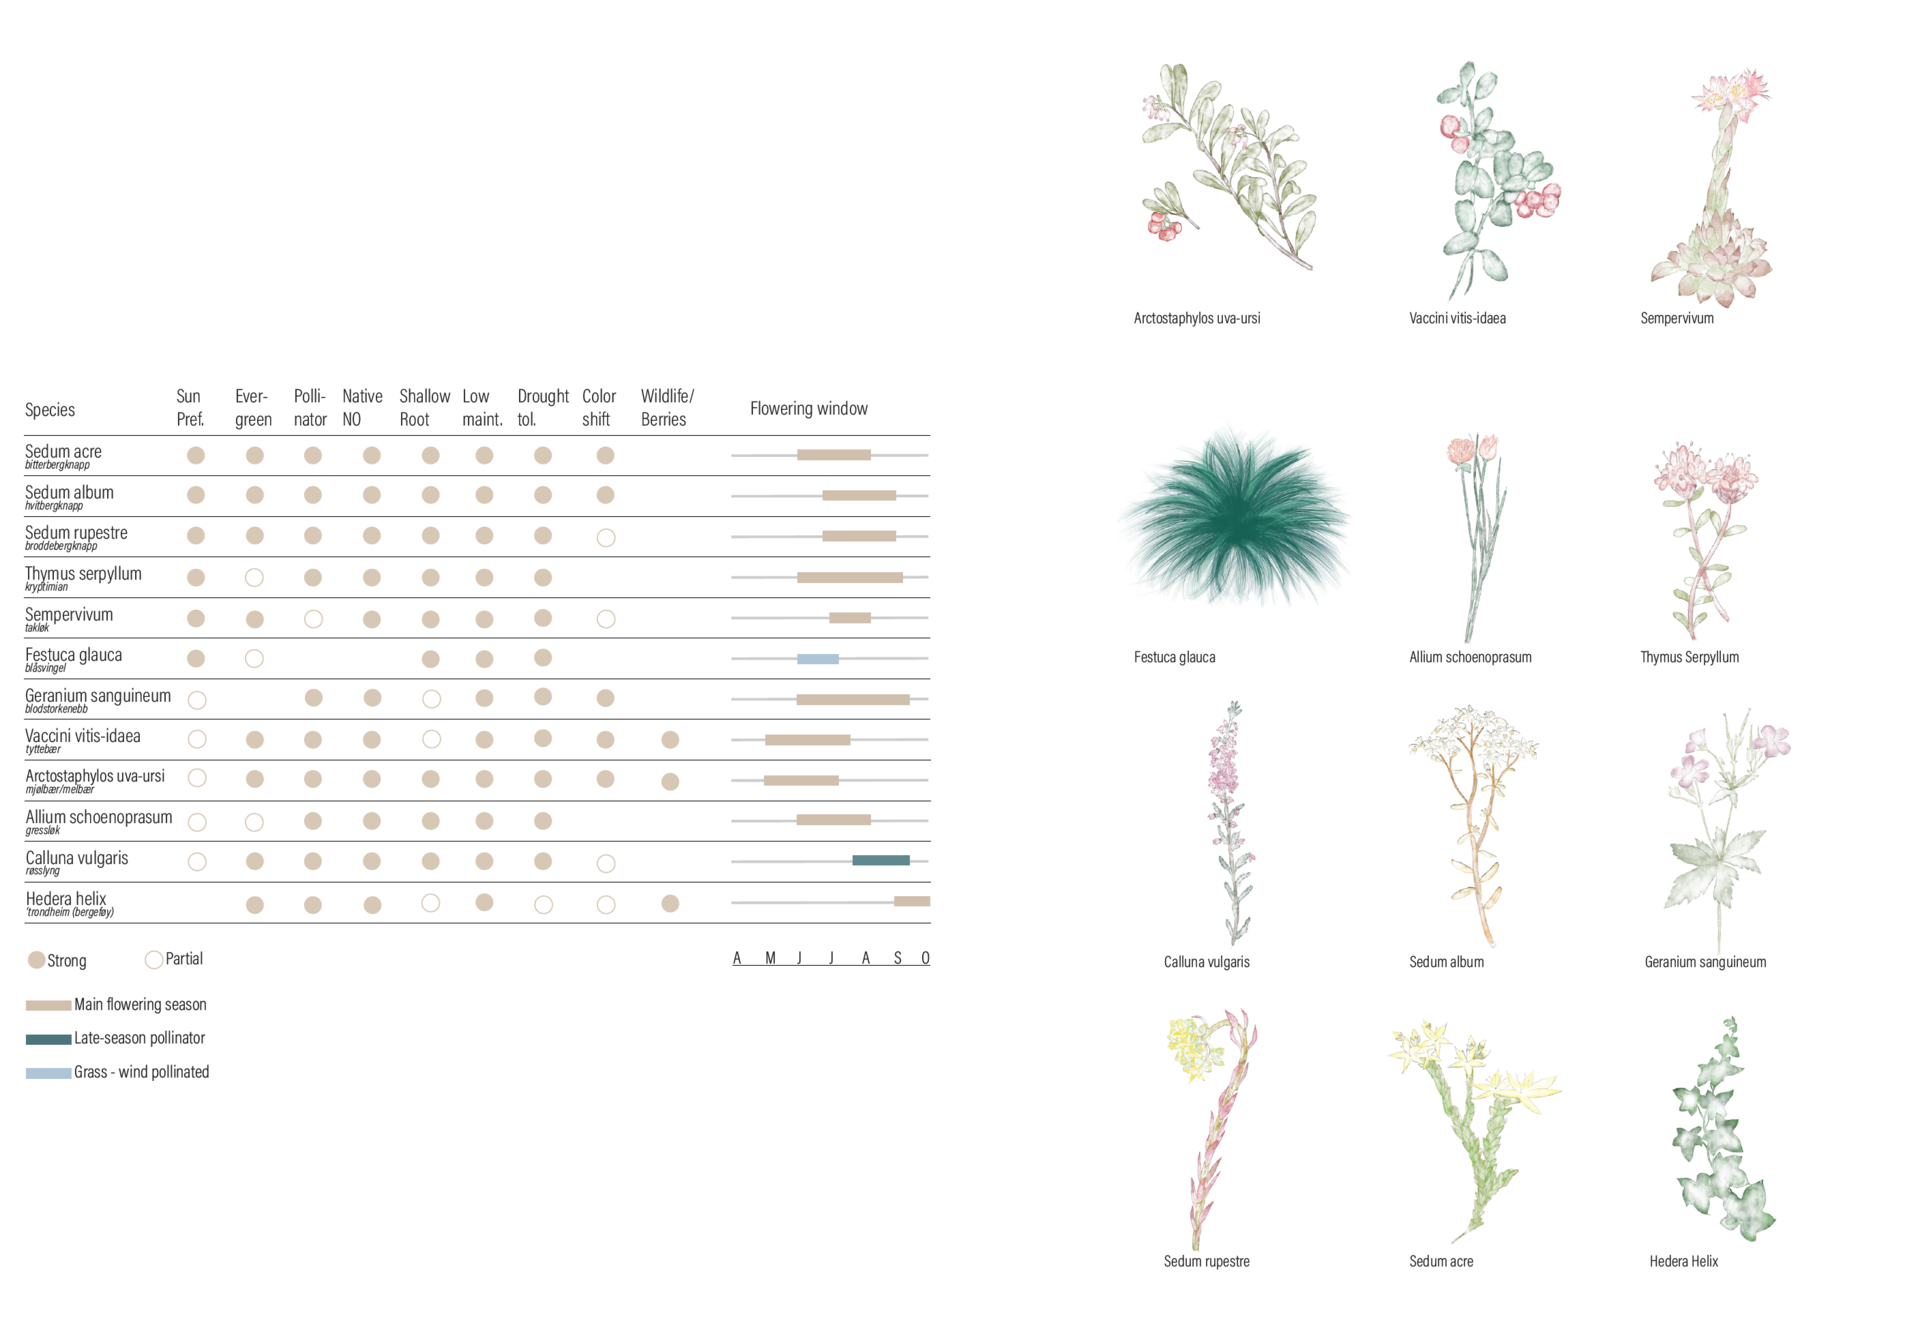
The planting follows the same logic as the folds. 114 unique pouches. The greenery is not scattered across the surface but printed into the facade itself, so that habitat becomes part of the construction rather than something added to it. The species were chosen to be shallow-rooted, low-maintenance, and valuable to pollinators. Above the seamless pouches moving across joints, cavities are places for different insect species.
Taken together they carry the facade through the year: some flowering at different times, some evergreen, some shifting colour ensuring that the façade is living and shifts with the seasons.






Where The Facade meets the Ground
The same language carries all the way down onto the columns on street level, so the surface reads as one continuous gesture. The folds grow shallower, calmer, settling toward human scale. Here you are close enough to touch them. With there being a column every 13m, and them being around 4m tall, this move ties the façade together.
The surface performs where there is sun to perform against. And where there isn’t, it simply belongs.


The Threshold
The entrance where you slow down. Drawing on the greenery from above a fine, floral like pattern is inscripted, so even at the door, where no plant grows, the façade still remembers them. Its quite by design. Across the street it melts into a soft field, you barely register it.
A detail that only rewards the person who comes near


The façade is not finished. A surface alive does not resolve, it accumulates. Light and shadow moves through the folds at eight in the morning, differently than three in the afternoon.
Somewhere behind the shifting colours of the plants, a cavity holds nest.
This is the third option. A façade made specifically for this case study, with an approach transferable beyond it. A 3D-printed and retrofitted façade. An ornamental façade. Hosting biodiversity. Being the performative layer itself.
A façade that gives a richer experience of the city. A richness in form and function

Contact

Ariana Amir-Mokri
+4748352714 / arianaamokrii@gmail.com