
Supervisor:
Espen Robstad Heggertveit & Eirik Stokke-Mikalsen
External Supervisor:
Christine Fontaine & Thomas Montulet (UCLouvain-Faculté d’architecture, d’ingénierie architecturale, d’urbanisme, Bruxelles architecturale)
The Living Archive
Through repeated visits to Charleroi, we became interested in its unstable condition: a landscape caught between disappearance and persistence. Factories stand empty, infrastructures decay, and vegetation enters abandoned buildings.
Once a centre of coal, steel, and glass production, Charleroi grew through industrialization and migration, forming communities around its mines, furnaces, and factories. For decades, the city belonged to the Pays Noir (the Black Country) and its industrial reach extended far beyond the region: even parts of the Eiffel Tower were produced in Charleroi and transported along the Sambre River towards Paris.
A century ago, Charleroi was placed in the wealthiest industrial regions in Europe. Coal had transformed the region into a centre of enormous industrial production and prosperity. But as coal declined, the industries that had created this wealth eventually collapsed.


At the same time, another industrial landscape was beginning to emerge elsewhere. Stavanger remained relatively poor, until oil transformed the region and reversed these trajectories. Today, Rogaland is one of Europe’s wealthiest regions, while Charleroi continues to live with the aftermath of its industrial decline.

This historical reversal makes the future appear less abstract. It raises the possibility that contemporary oil landscapes may one day face similar transitions: infrastructures abandoned, productive systems dismantled, and industrial landscapes searching for new meaning.
The project therefore extends beyond Belgium itself, asking how architecture can respond when the function of an industrial landscape disappears, while its histories, memories, and material traces remain - and how these traces might inform its future transformation.
The project began not with a solution, but with listening.
The Cooling Tower - Last Standing Totem
At the centre of the former industrial site of Forges de la Providence stands one of the last remaining artifacts of Charleroi’s industrial era: a reinforced concrete cooling tower constructed in the mid-twentieth century.


The tower rises 60 metres above ground, anchored by a 42-metre-diameter basin and narrowing to 21 metres at its crown. Its hyperboloidal geometry was designed to accelerate airflow through natural convection. Warm industrial water was sprayed through the structure while rising air currents cooled it through evaporation before returning to the basin. Gravity, temperature, and form performed the work; the architecture itself was the machine.
It once functioned as the lungs of industry. As Gaston Bachelard writes, “In its countless alveoli, space contains compressed time.” And perhaps this is precisely what the structure has become: not a timeline of industrial history, but a vessel of compressed memory, where traces of the past remain layered within the space itself.
Rather than approaching the cooling tower as a ruin to preserve or an object to replace, the project understands it as something still active - a structure carrying traces of labor, extraction, violence, sound, memory, and transformation.

The Living Archive: An Open Depot
The decision to conceive the project as a living archive emerged from encounters with Charleroi and Brussel’s existing archival institutions, including film archives, the municipal archivesand the industrial, glass, and photography museums.Together, they preserve photographs, films, technical drawings, tools, testimonies, and objects documenting the region’s industrial history. Yet much of this material remains hidden in inaccessible storage, disconnected from everyday public life.
The project responds by proposing an archive that is spatially open, collectively accessible, and permanently unfinished. Visitors can contribute photographs, documents, objects, recorded voices, and fragments of personal memory. The cooling tower becomes what Pierre Nora described as a lieu de mémoire - a site of memory that emerges when living memory risks disappearing. Here, memory is not imposed from above, but activated from below, by everyone who chooses to contribute.
Weaving as Method
Weaving became a method of research, inspired by Lilian Chee’s concept of the anecdotal model. Archival documents, photographs, industrial fragments, oral histories, contemporary observations, and speculative futures were interlaced into a layered field of relations.
The weave became both a research method and a form of representation: a way of working through care, connection, patience, fragmentation, multiplicity, and incompleteness. Different voices, temporalities, and forms of knowledge can coexist without being reduced to a single narrative. Through this process, unexpected connections emerge, questions multiply, and overlooked histories gain space within the archive.
The anecdotal model challenges the architectural model as a neutral and complete representation. Instead, it understands architecture as a constellation of lived experiences, gestures, stories, and social relations. The cooling tower is therefore approached through questions as much as through form: Who worked here? Who cleaned it? Who feared it? Who depended on it? What invisible labor sustained it?

La Boucle Noire and the Landscape
The project connects directly to La Boucle Noire, a 22-kilometre route through Charleroi’s industrial and post-industrial landscapes. Two bridges link the cooling tower to this collective walk, extending the archive into the surrounding terrain of reused industrial fragments, excavations, former oil tanks, and traces of demolished buildings


The exterior landscape extends the same circular logic as the interior of the tower. Its geometry does not stop at the building envelope, but unfolds outward across the site. The circle becomes both method and spatial language: a form that gathers people, creates attention, and has no beginning or end.


Former oil tanks become exhibition spaces, while excavations reveal the foundations of technical buildings demolished in 2017. Industrial fragments are rediscovered, positioned, and exhibited across the landscape, allowing what remains to become part of the archive rather than disappear from it.
Heterotopia / The Vacuum
The existing cooling tower is preserved as an outer concrete shell, while a new structure is inserted approximately two metres inside. The continuous space between them becomes the vacuum.
Inspired by Michel Foucault’s concept of heterotopia, the tower is understood as a space that exists both within and outside the ordinary order of the city. Once filled with heat, vapor, water, and industrial activity, the vacuum is transformed into a space of accumulated memory and potential.

Throughout the ascent, visitors move between interior spaces and exposed atmospheric conditions. Wind, rain, humidity, sound, and temperature remain present, allowing the tower to exist between building and ruin, inside and outside, past and present. The vacuum becomes a threshold where different temporalities coexist.

Materiality and Visibility
The project is grounded in concrete, steel, glass, and aluminium - materials deeply embedded in the industrial identity of the site. The existing concrete facade, basin, and primary columns are preserved, while a new steel framework continues the structural logic of the original tower. The I-beam becomes a direct reference to Charleroi’s manufacturing history, while aluminium introduces a contemporary layer, produced just across the river.


The project also acknowledges histories often absent from industrial narratives, particularly the role of women in glass production and everyday forms of care. This memory is embodied in the central glass cylinder, inspired by the region’s historic cylinder-glass industry. Preserved in its curved form rather than flattened into sheets, it becomes a monument to overlooked labour, while recycled local glass embeds remembrance within the architecture.

Small openings in the existing facade are carefully aligned with existing and new cutouts. Rather than opening the building indiscriminately, they frame specific views across Charleroi: the terrils, furnaces, mines, river, chimneys, and new cooling towers at the edge of the city. These openings become instruments of memory and orientation, binding the interior archive to the landscape beyond.
Circulation Through the Tower
The archive is organized as a vertical journey through the cooling tower. Visitors enter through the original basin, where circular ramps move between the preserved concrete columns toward the central glass cylinder, which functions as the building’s spatial and circulatory core.


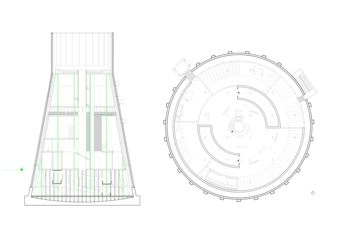


From here, the sequence moves through spaces for arrival, conservation, exhibition, reading, storage, participation, and listening. Objects, photographs, documents, recordings, and industrial fragments are integrated into the structure itself, transforming the archive from a closed repository into an accessible and evolving landscape of memory.
As visitors ascend, the atmosphere continuously shifts between compression and openness, darkness and light, interior and exterior. Balconies and openings expose the visitor to wind, weather, sound, and the wider industrial landscape, while the archive becomes increasingly dense and spatially layered.

The ascent culminates in an open room at the top of the tower, where Charleroi unfolds in all directions. The building is traversed not only by people, but by memory, water, air, sound, and light. From here, the tower is no longer only a remnant of an industrial past, but a place from which to consider what might come next.
What remains is not only something to be preserved, but something to be listened to. In making room for what is yet to come, the archive allows the past to speak towards the future.
Contact

Aliese Isungset Agbota & Lea Notsch
aliese.isungset.agbota@outlook.com +4792695216
lea.notsch@gmx.at +436802462996