
Supervisor:
Amandine Maia Johanna Kastler & Erlend Skjeseth
The research and design process explores this through a case study of a vacant building at Bryn. The intervention argues for an architectural practice that recognizes the inherent value in the “everyday” buildings of the recent past, utilizing them as the structural foundation for a sustainable and densified urban future. What are the alternative futures for obsolete buildings, and how could they serve as catalysts for sustainable transformation in areas of urban densification?


The proposed case study is located in Bryn, an industrial district defined by a loose, piece-by-piece urban development. The current situation in Bryn shows the majority of office, industry and commercial areas, and two single family homes. With only two buildings currently protected, Bryn stands as a prime example of an area with a high volume of functional, mid-century building-stock at risk for demolition. The municipality has agreed to plans of extensive demolition of existing structures, nearly 66,000 m2 of built mass.
The site for this project is Brynshøgda 9, one of 156 vacant buildings owned by Oslo Municipality. Built in 1981 and drawn by architect Ola Natvig, the building was first purchased by the municipality in 2018 for a fire station expansion that never materialized. It has stood obsolete for eight years, and been a target for demolition at Bryn.
The intention of this project is to investigate how fully functional, obsolete buildings can be integrated into future sustainable housing development in Oslo, rather than being demolished, explored through a case study of transformation and adaptive reuse of existing built mass, and a vertical extension using cross-laminated timber (CLT). As part of my transformation strategy, a key focus has been sustainability and the deliberate choice of what to retain, reuse, and repurpose.

In front of the south facade, the building re-establish the contract with the context and neighbouring buildings, by opening up the facade and entrance to a new park and recreational area.

The south facade opens up to a new park area, with new pivoting glass doors, and new windows in the ground floor. Since the ground floor is public, the intention was to establish a relationship with inside and outside, with a patio space outside the entrance, made of railings from existing fire stairs.


Re-use of existing brick has been an integral part of both the design concept and the facade's expression.

To the right in the plan, is a production area: a coffee roastery and a small cafe. On the left in the plan there is office space and a communal dining area. The cellular beams in the ceilings give extra load bearing support, and have a railing for curtains to hang. The existing concrete floor is polished, and the bar is also re-use of materials from the stud walls painted with linseed oil.


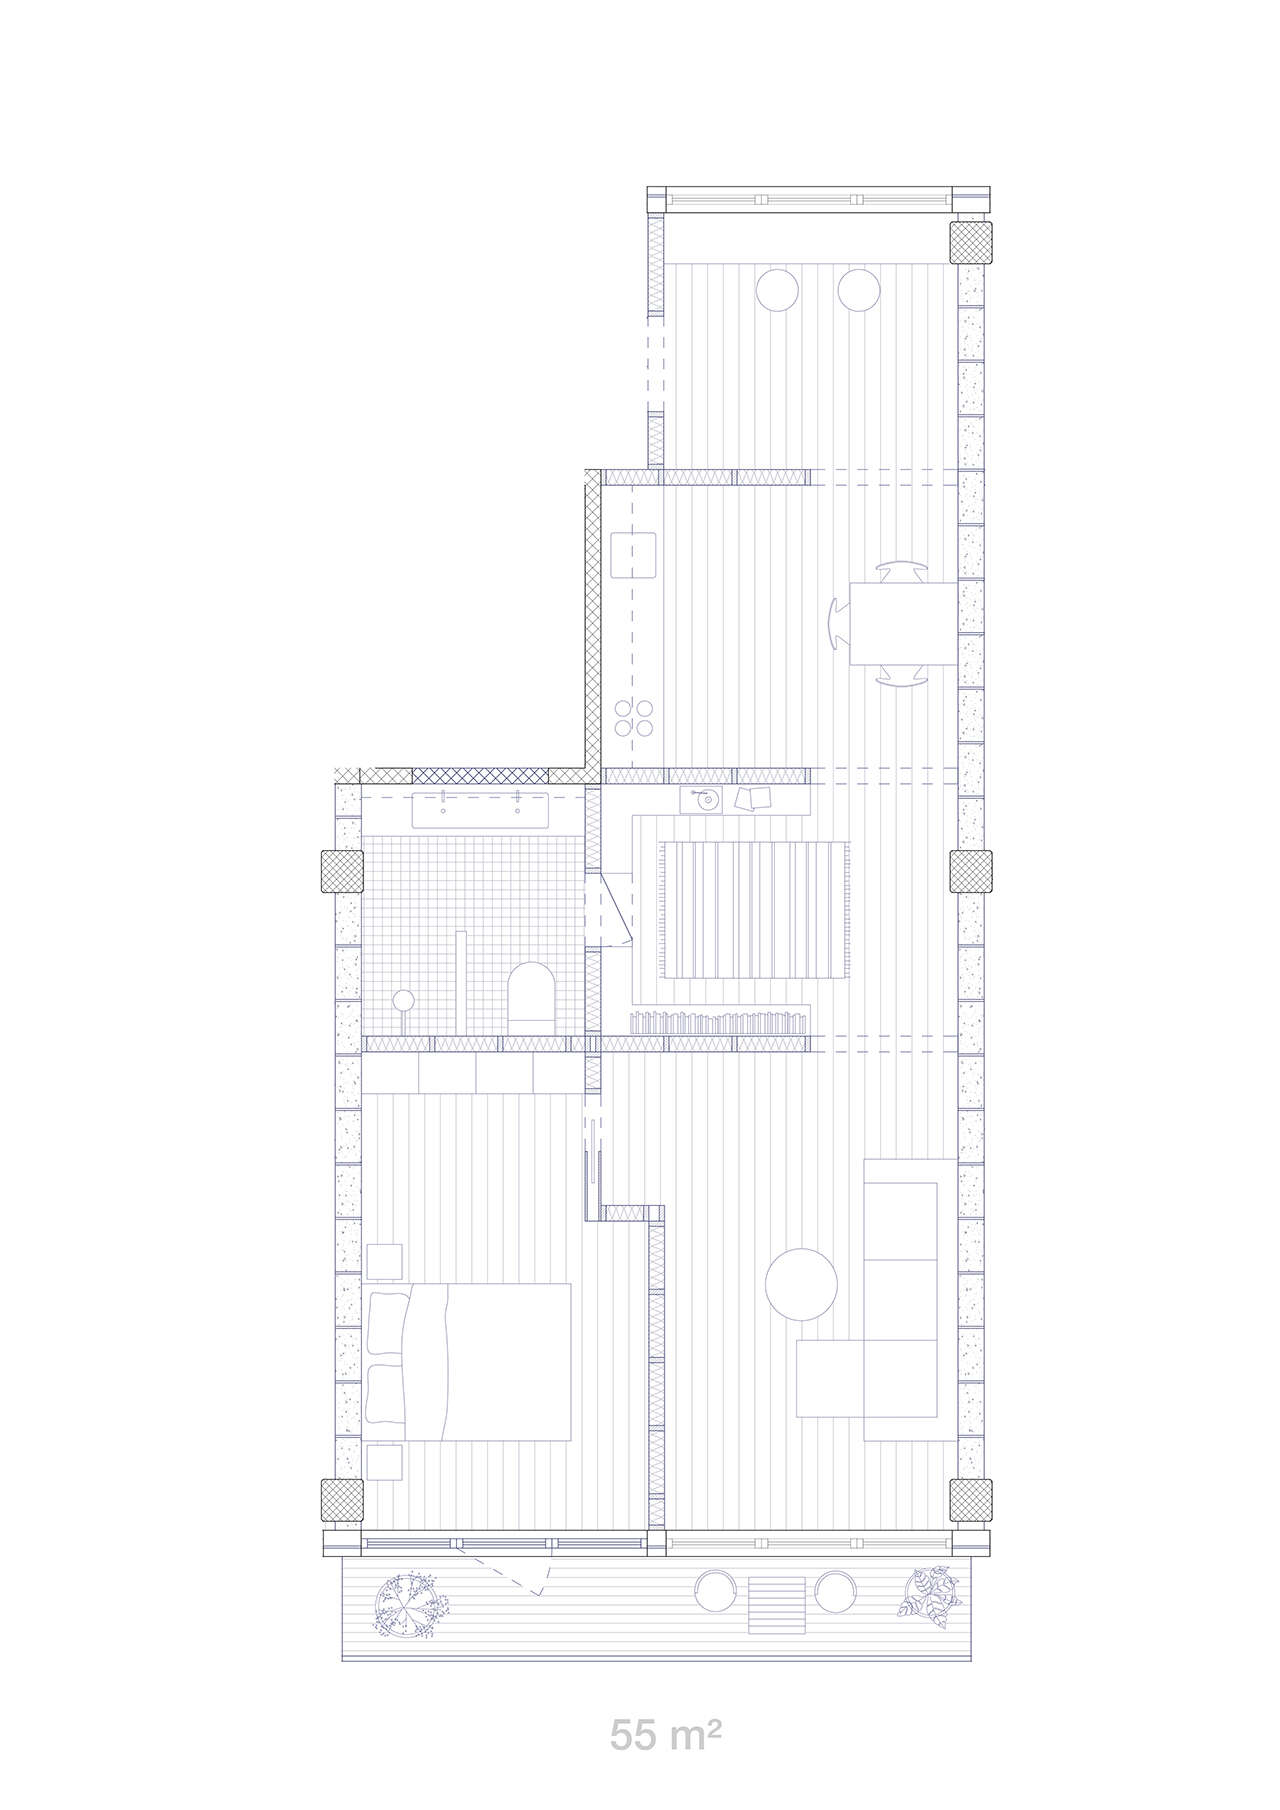
Apartments vary in size from 55 to 90 square meters: the smaller sizes are a one bedroom apartment, and the 90 sqm have 2 bedrooms. Common for all, is that they have a balcony facing south, a designated place for homeoffice, built in storage spaces, and the larger apartments have some free space to accommodate flexibility in plan. Apartments in the existing structure are divided by isolated expanded clay blocks. Existing concrete decks and columns are also sandblasted in these floors, to give back the materiality of the rough in-situ concrete.




To ensure better U-value of the walls, they are internally insulated with 180mm mineral insulation. Internal insulation also prevents any unnecessary demolition of the brick facade. Issues regarding sound transmission and thermal performance are addressed within the additions of new floors. The onfil structure in CLT and Glue lam beams, are fastened to the existing concrete decks with metal fastenings and knife plate connections.

The onfill naturally follows the same structural principles as the existing structure, the load bearing walls and column placed on top of the existing to ensure a predictable transfer of loads to the foundation. The plan follows the same principles as the plans in the existing structure, the major difference here are the construction material, being all cross laminated wood and gluelam, and the recessed balconies on the south facade. All apartments have a column looking like a cross in plan, that allow for flexibility and the possibility to make another bedroom.


Contact

Sara Haugen
sara.haugen97@gmail.com / +4747389201 / LinkedIn