
Supervisor:
Lisbeth Funck & Matthew Dylan Anderson
Context
Public health concerns the overall well-being of the population, encompassing physical and mental health, everyday life, and the environments people live in.
Movement plays a central role within this context. It is associated not only with exercise, but also with enjoyment, mastery, and social belonging.
Increasing everyday movement can improve quality of life, extend healthy life years, and reduce pressure on healthcare systems.
Site
Situated in Hernesmyra, the first development area within Bodø’s new Hernes district, the project proposes an activity hub envisioned as a key destination within the emerging neighbourhood.

Architectural Strategy
This project explores how an activity hub can take on a civic role. Rather than treating physical activity as an isolated or inward-facing function, the project positions movement and health as visible and enduring parts of urban life.
This ambition informs the architectural expression of the building, where structural clarity, material robustness, and a strong civic presence contribute to its role as an anchor within the emerging district.
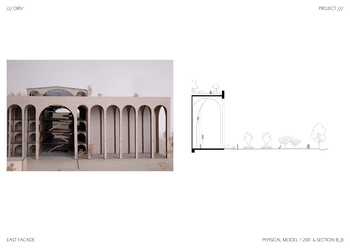
The arch is explored as both a structural and architectural element. Integrated within a rectangular structural framework, it combines the spanning capacity required for large activity spaces with an efficient and adaptable organisational system.
The repetition of arches introduces rhythm, spatial continuity, and a strong civic expression, reinforcing the building’s role as an urban anchor.
Structural Hierarchy
The building is organised through a three-part structural hierarchy, separating primary load-bearing structure, stabilising elements, and adaptable interior components. Together, the hierarchy creates a balance between permanence and adaptability, where a robust concrete structural framework supports long-term flexibility and evolving use.

Programme
The building is organised as a vertical sequence of activity environments. The most public programmes occupy the lower levels, while increasingly specialised and self-directed forms of activity are located above.
Large-volume programmes with specific spatial requirements are positioned at the base of the building, while supporting functions, learning spaces, health-related services, and social programmes are integrated throughout.

The Social Dimension
While the programme structures activity, the spaces between programmes shape social life. A central atrium forms the social heart of the building, bringing circulation and activities together within a common interior space.
By making movement visible across levels, the atrium encourages encounter, orientation, and informal interaction, allowing users to engage with activities beyond their own.
A continuous ramp winds through the central atrium, connecting the building’s programmes through a shared vertical sequence. With a gentle 5% slope and a tartan surface, it combines accessibility with everyday movement, extending physical activity beyond designated training spaces.
As users move through the building, changing views across activities encourage exploration and curiosity. The journey culminates at the rooftop terrace, where panoramic views across the city provide a spatial reward for movement.

Extending Activity Beyond the Building
The project seeks to support activity beyond the building itself, connecting movement within the activity hub to the larger landscape structure of the district.
Positioned at the transition between the urban fabric and the east–west green belt, the site relates both to movement through the district and to outdoor activity along the landscape corridor.
In this way, movement becomes part of a continuous sequence connecting landscape, building, and city, where physical activity and social life are brought together within a shared urban environment.




Contact

Marie Gylseth
+4741353951 / mgylseth@live.no