Supervisor:
Beate Hølmebakk and Chris-Johan Engh
The term palimpsest refers to reused surfaces that retain traces of earlier layers, describing environments in which multiple times coexist. Archaeological sites naturally function as palimpsests, as each layer conveys different aspects of the past. Contemporary presentation often fragments these narratives: excavations are hidden from view, and artifacts are removed from their original contexts and displayed as isolated objects.
The Find
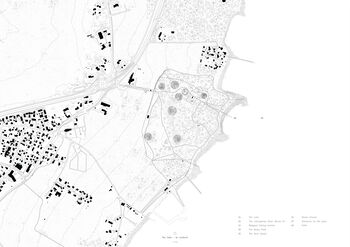
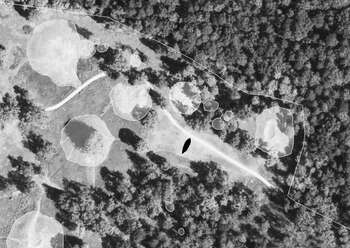
In Borreparken just outside Horten, ground-penetrating radar revealed a Viking ship still buried just 5 cm beneath the surface, lying on a flat field among the existing burial mounds. Originally part of a burial ritual, the ship served as a gift from this life to the next. The imprint measures 13.6 × 3.3 meters and is traceable to a depth of 60 cm. The mound that once covered the ship has been leveled, unknown when or why. In the process, the upper structure was exposed to oxygen and combined with unstable groundwater conditions, resulting in most of the organic material decaying and leaving only the remnants of the original material contained in a block of earth.
The study is grounded in the archaeological principle of in situ, which advocates preserving cultural heritage in its original location whenever possible, as codified in the Norwegian Cultural Heritage Act and required for UNESCO World Heritage sites. This project seeks to extend in situ preservation by investigating how a protective architectural structure can maintain the link between artifact and context—facilitating the full life cycle of a cultural heritage site, from archaeological excavation to public interpretation.


.jpg)

.jpg?alt=thumbnail)
The Construction Manual
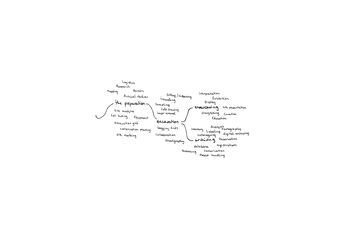
To preserve and display the Viking ship remnants in situ and prevent further deterioration, the soil containing the ship must be stabilized and separated from the surrounding earth without disturbing the imprint. This project proposes a solution through a 12-step construction manual, where the architecture responds to the necessary decisions made during construction while weaving together the various disciplines and themes explored throughout the process.
The approach also demonstrates the scale of intervention required and its impact on the surrounding landscape, framing the project as an experiment in in situ preservation.


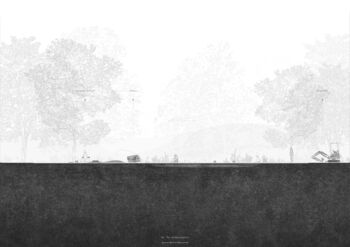
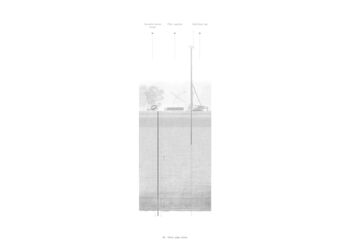
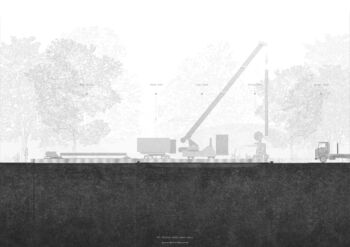
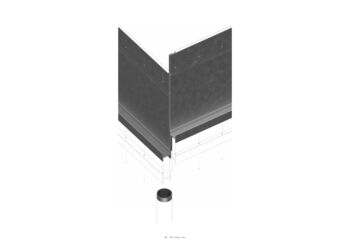
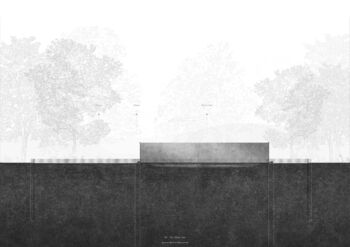
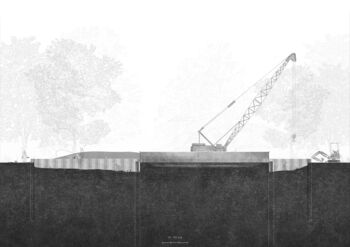
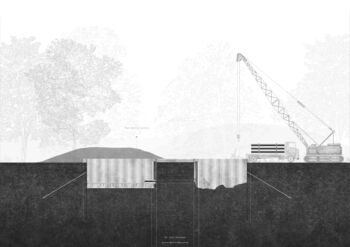
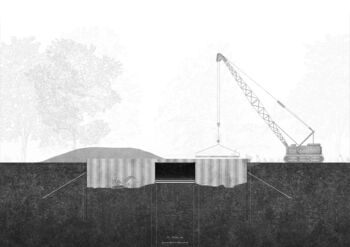
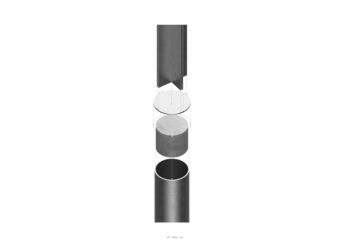
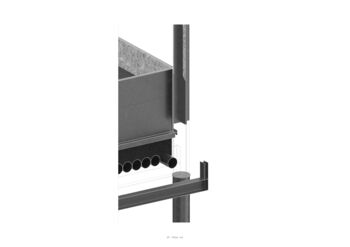
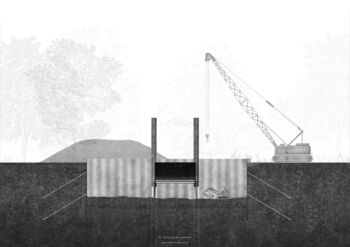
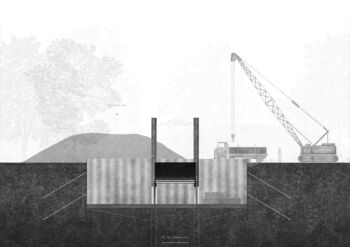
The Project
The Excavation
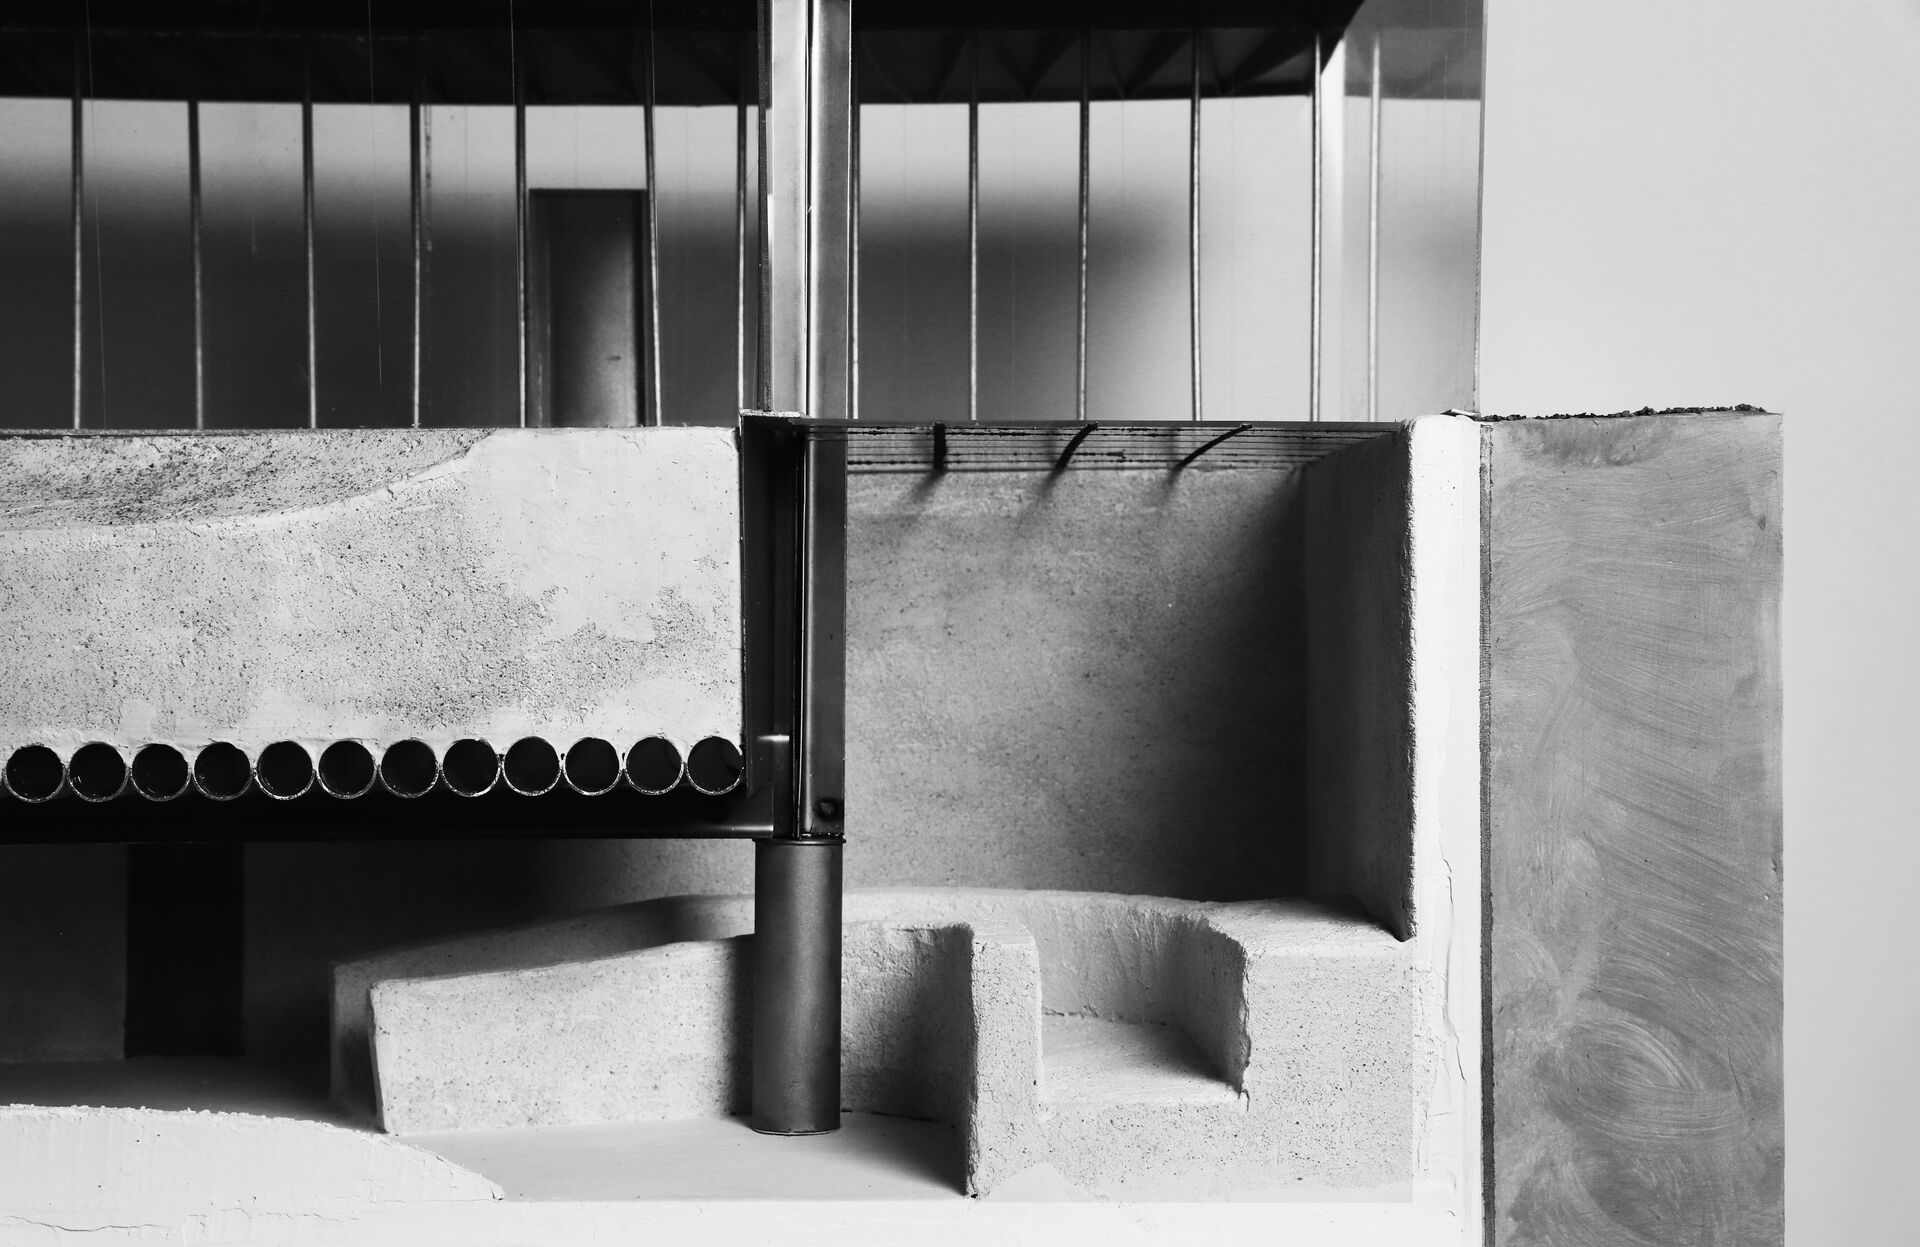
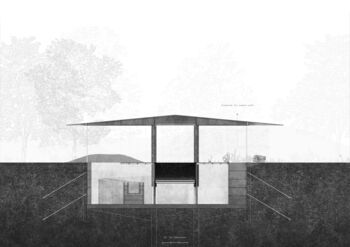
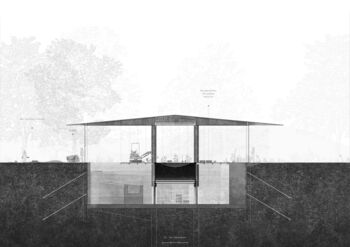
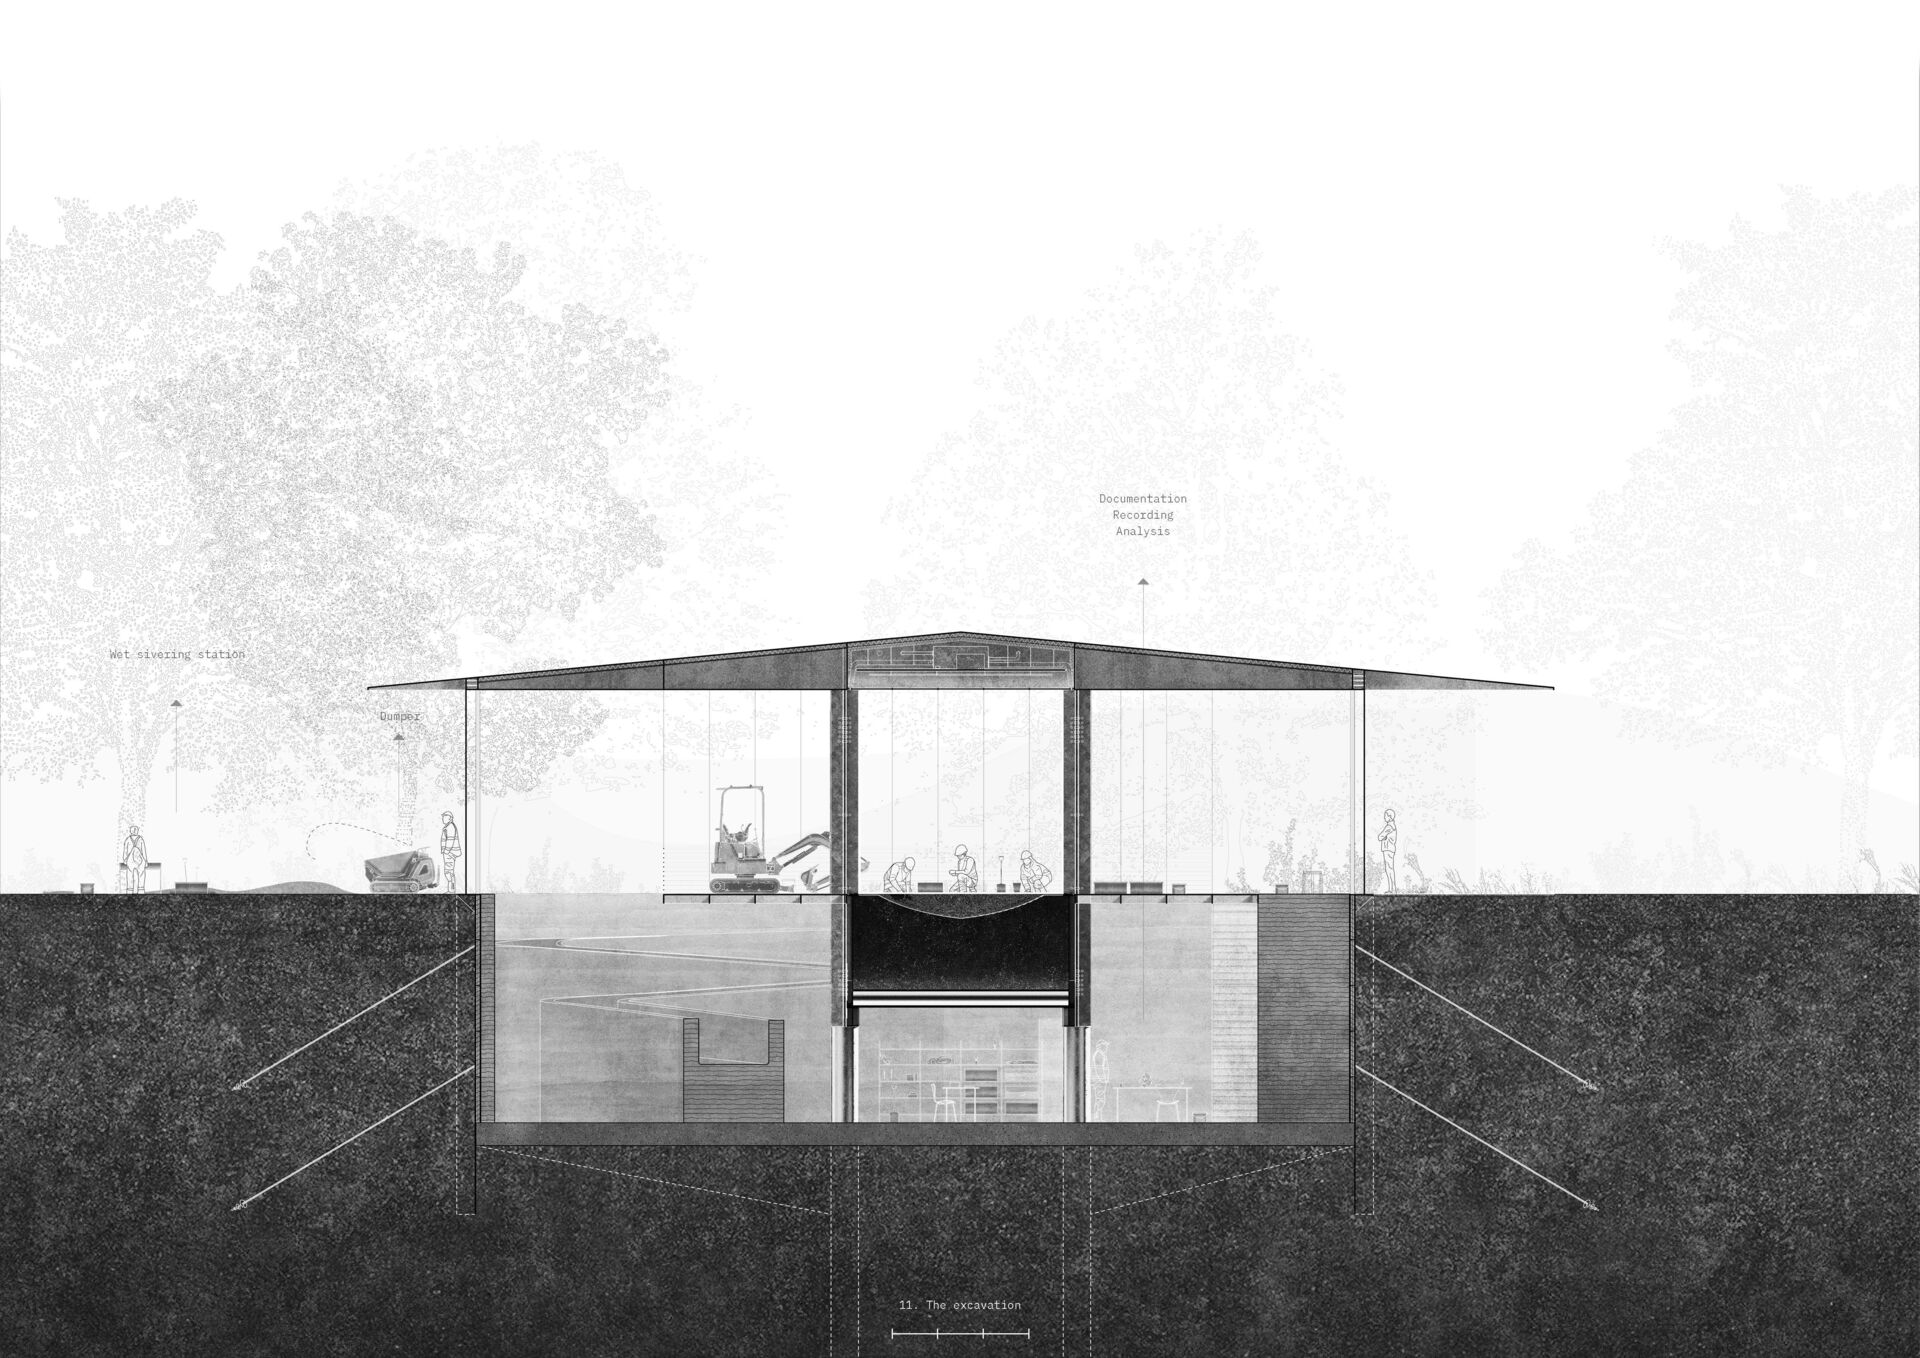
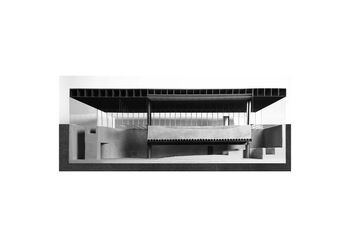
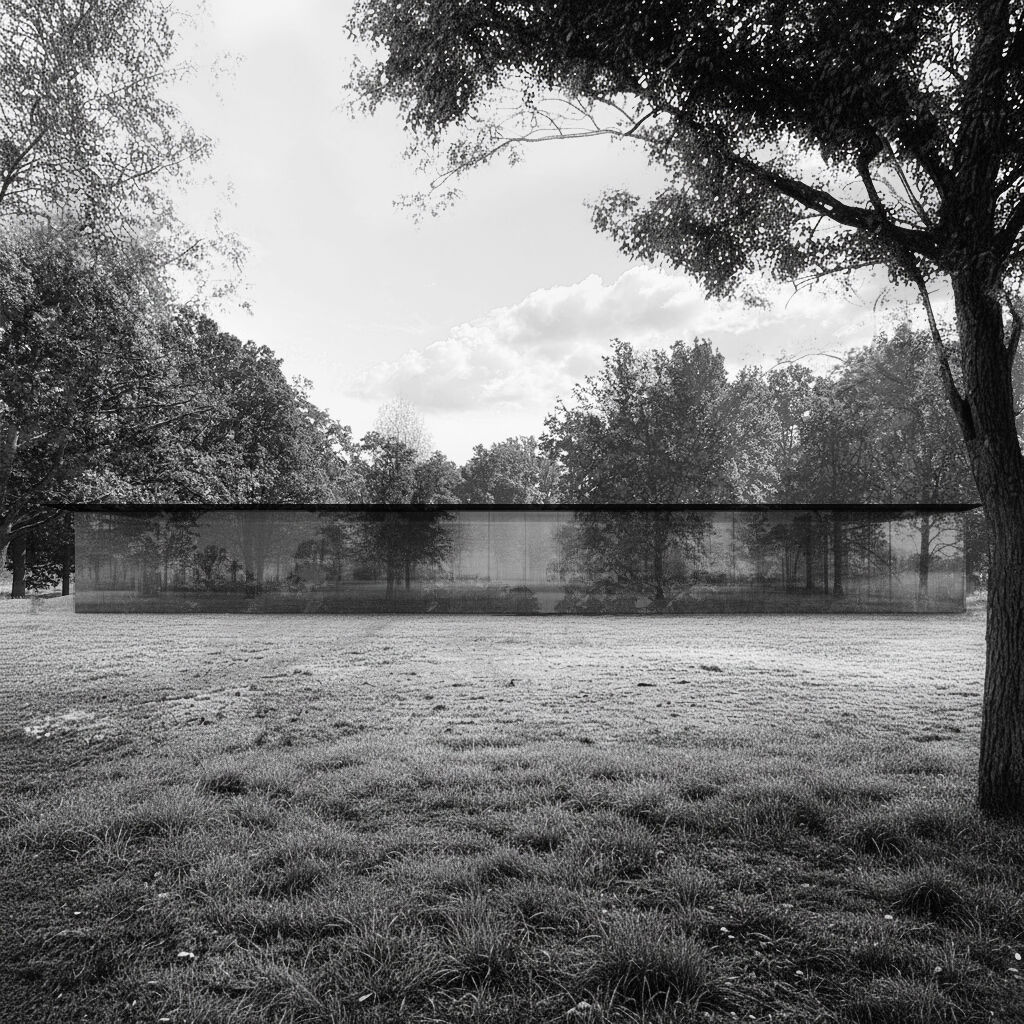
During the excavation of the ship imprint, the building supports both archaeological work and public observation. The ceiling height and surrounding area are sized to allow machinery access, while glass walls give visitors views of the excavation from the park’s walking route. A stable indoor climate is maintained, and temporary facilities below accommodate documentation, storage, and analysis.
The Museum
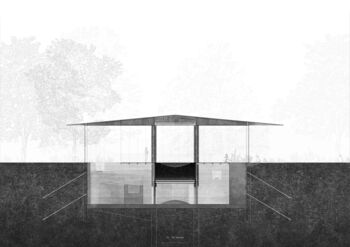
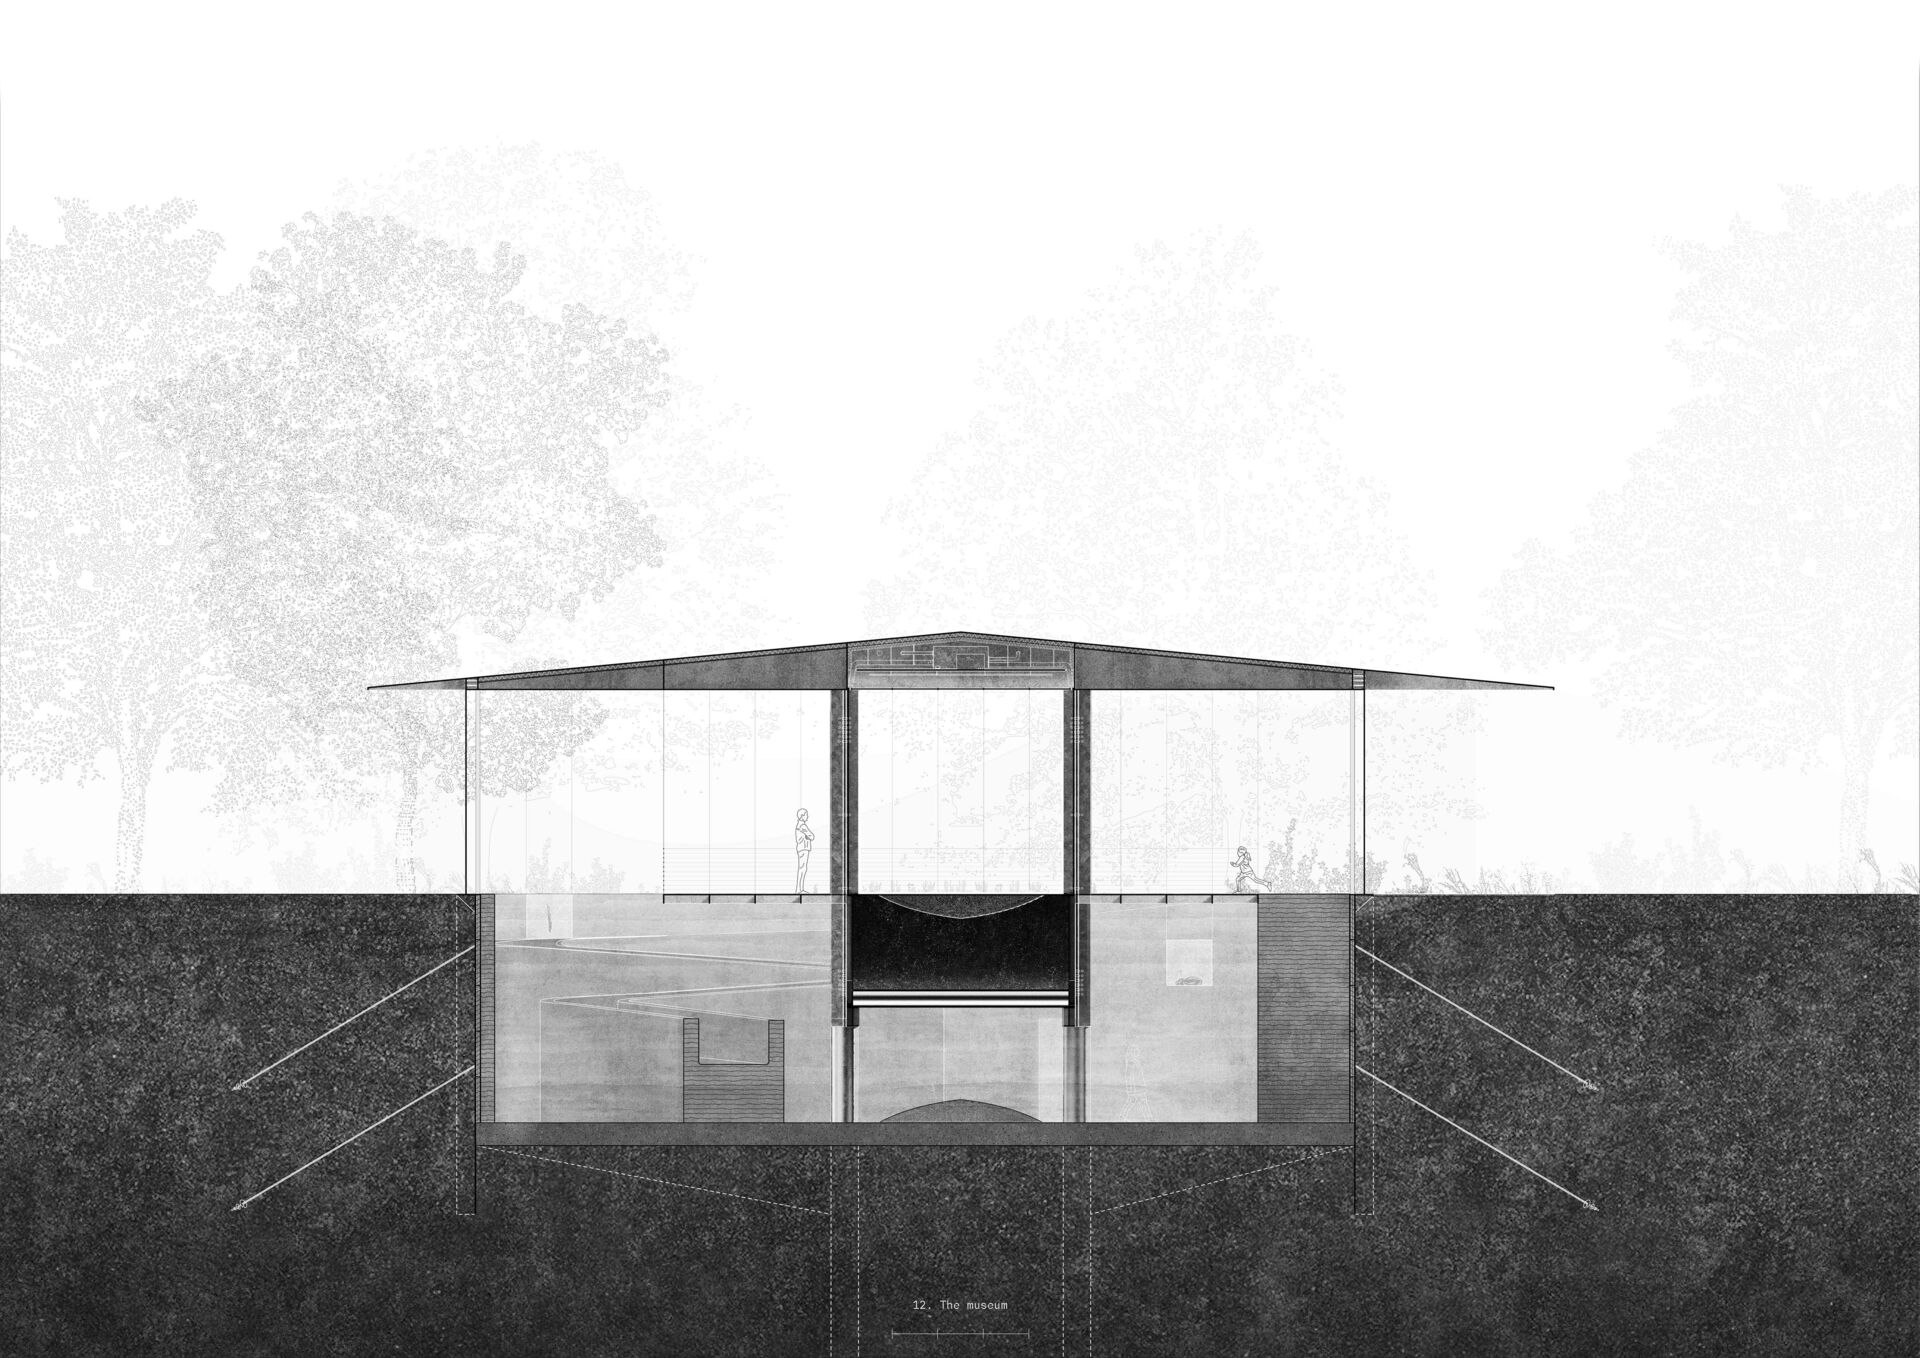
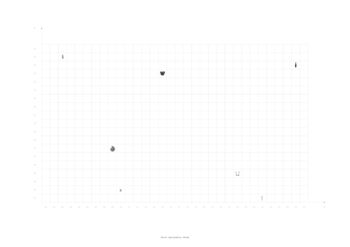
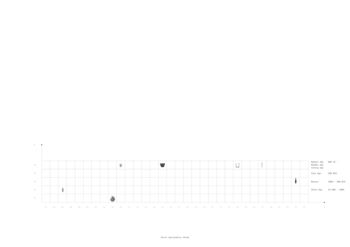
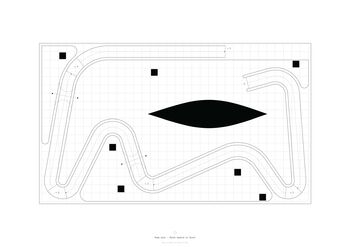
After the excavation, the building’s function changes: it becomes a museum, displaying eight objects from different time periods in situ. The ship imprint is preserved within a climate-controlled chamber. Upon arrival, visitors can either approach the imprint via a suspended glass floor aligned with the archaeological grid used during excavation, or descend along a rammed-earth ramp made from soil sourced during construction. The ramp is shaped by the speculation that archaeologists will make seven new discoveries during construction, also exhibited in situ, each representing different layers in time. Directly below, the soil imprint is mirrored in a replica of its negative form, allowing visitors to interact with the imprint and providing a setting for the later exhibition of recovered rivets.
.jpg)
.jpg)
.jpg)


.jpg?alt=thumbnail)
.jpg?alt=thumbnail)
.jpg?alt=thumbnail)
The roof is sized to prevent sunlight from reaching the ship imprint. It is a gently sloping gable roof made of welded steel beams, providing space above for the technical equipment of the climate chamber. Dark wooden panels are installed beneath the steel beams in the ceiling, while above the ship imprint, semi-transparent glass aligned with the archaeological grid provides indirect lighting and meets material requirements for varying humidity.
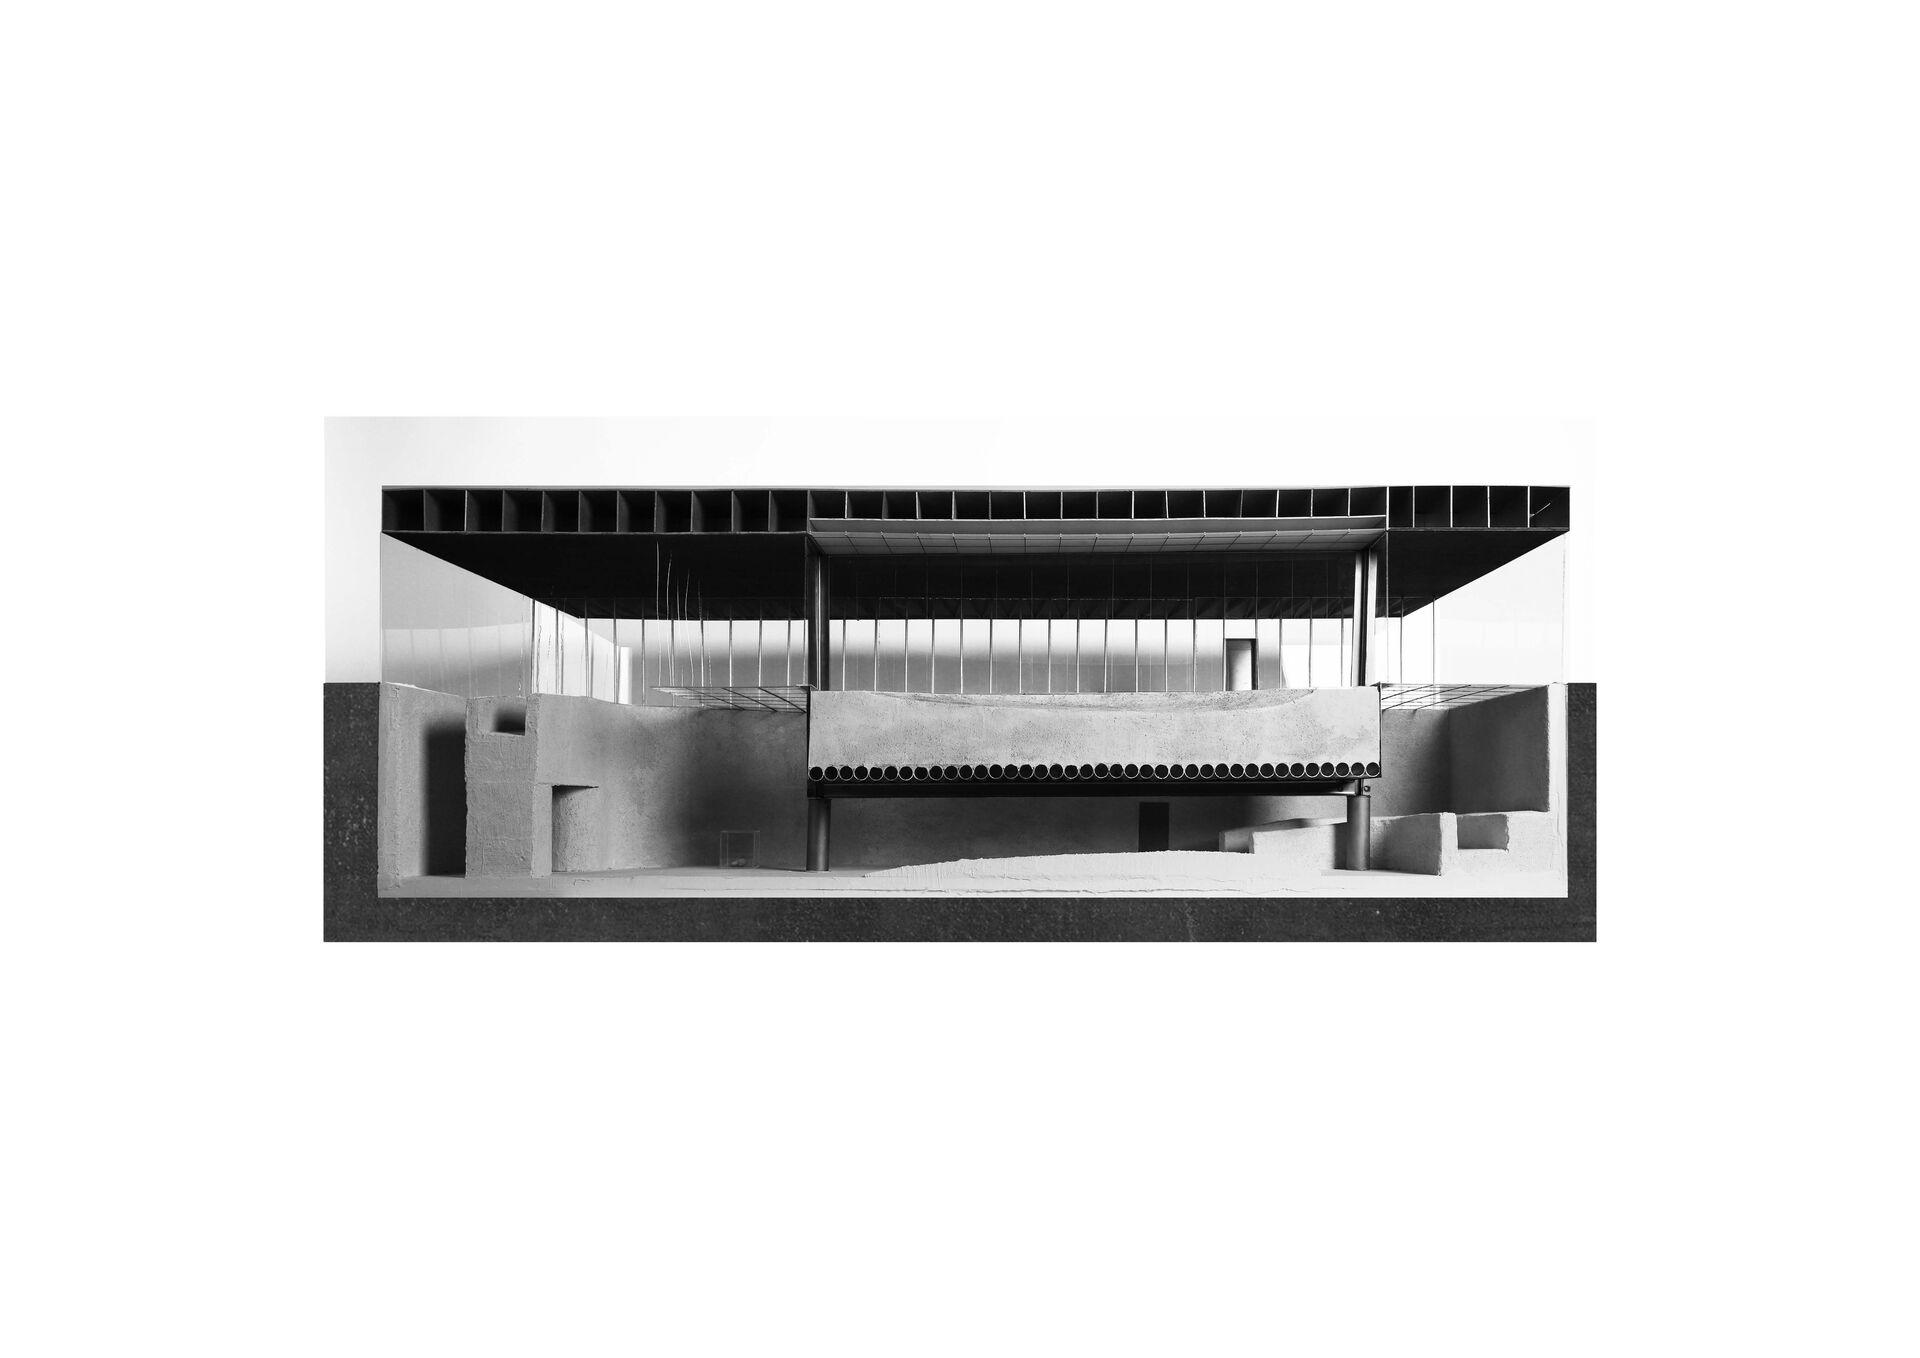
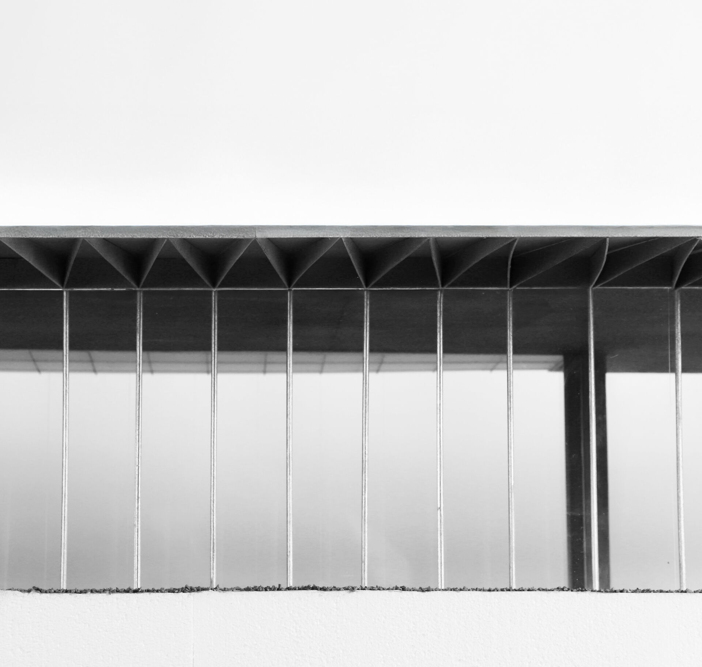
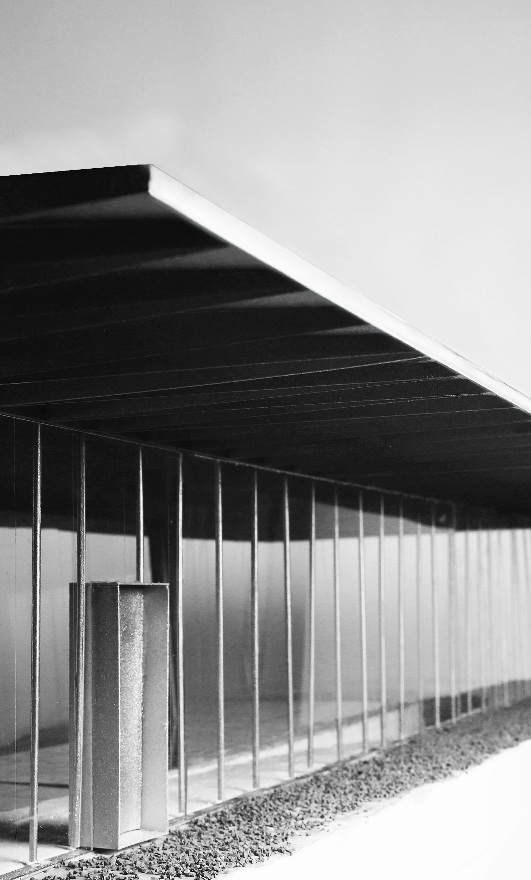
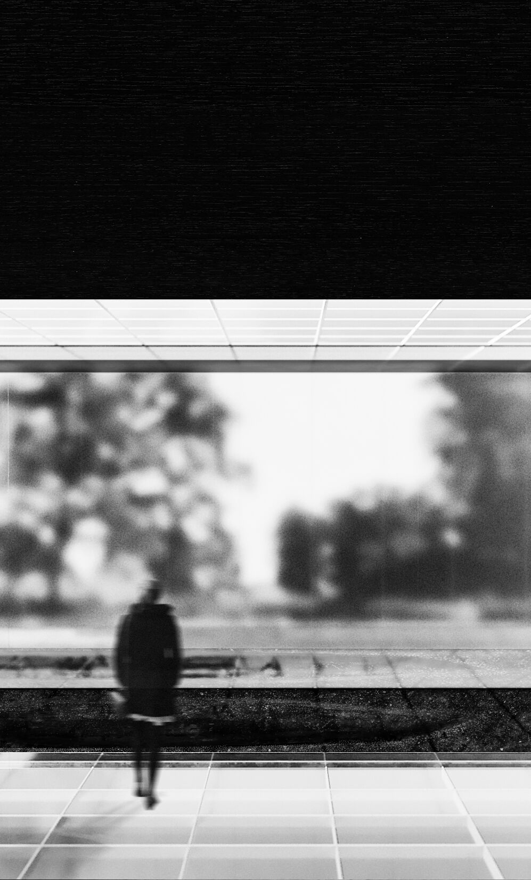
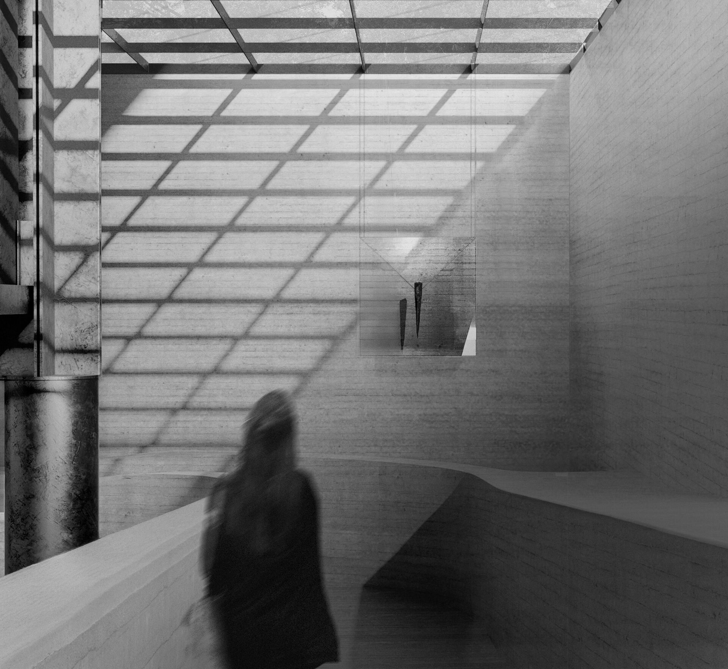
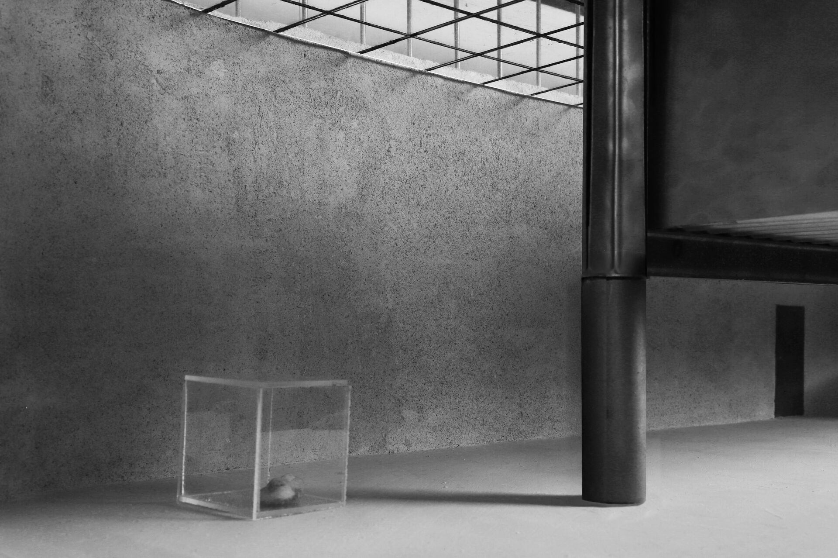
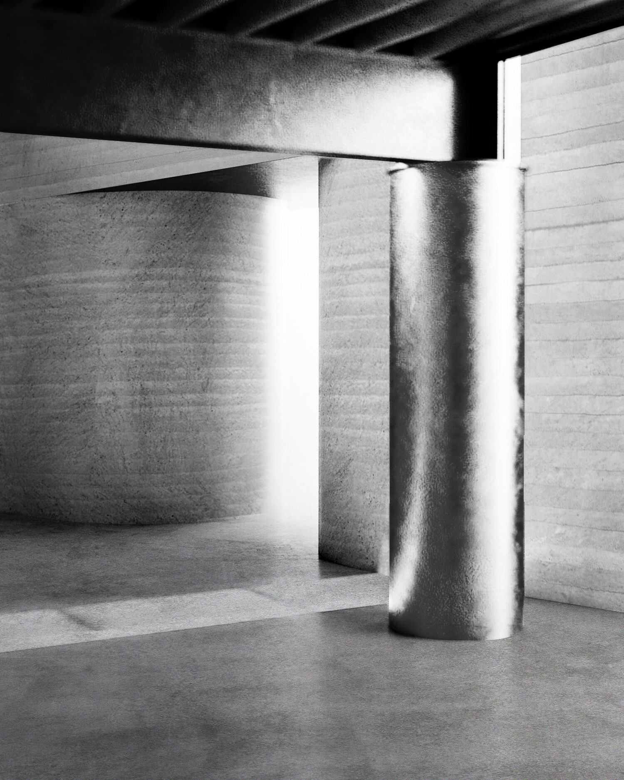
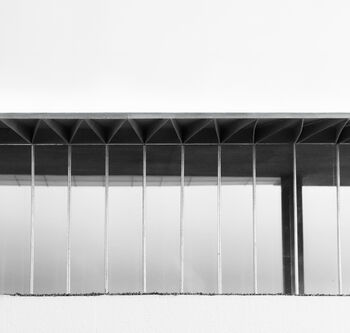
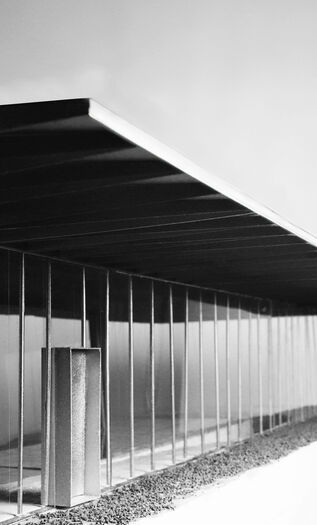
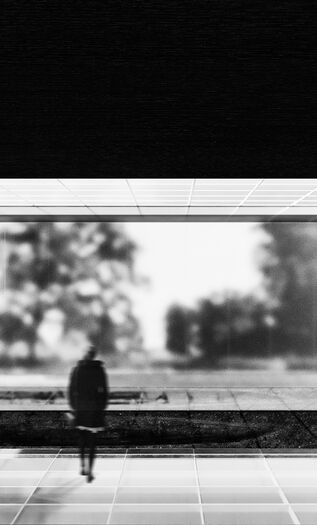
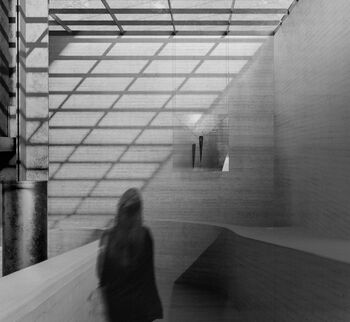
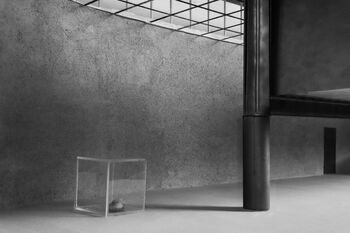
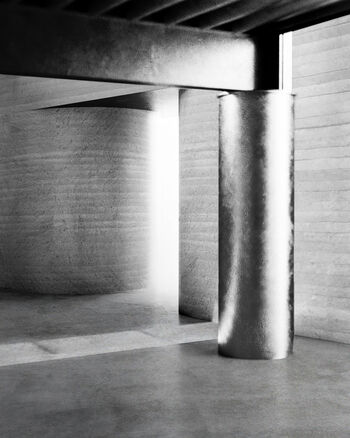
The archaeological grid remains present throughout the building. Its sharp edges contrast with the surrounding nature, creating a clear transition that emphasizes the intervention within the context. At the same time, it reflects the archaeological and human need to place objects in relation to both their surroundings and one another. As visitors journey down into the earth, they would gain a sense of being part of these layers and to situate themselves—and their lives—within a larger whole. Rather than recreating the burial mound, the building aims to create a portal that reveals these layers while reflecting the surrounding landscape.
The project was nominated in the Innovation in the Use of Steel category at the AHO Awards.
Contact

Synne Aurora B. Gullbekk / Synnegullbekk@gmail.com / +4748273105