Supervisor:
Beate Hølmebakk, Chris-Johan Engh
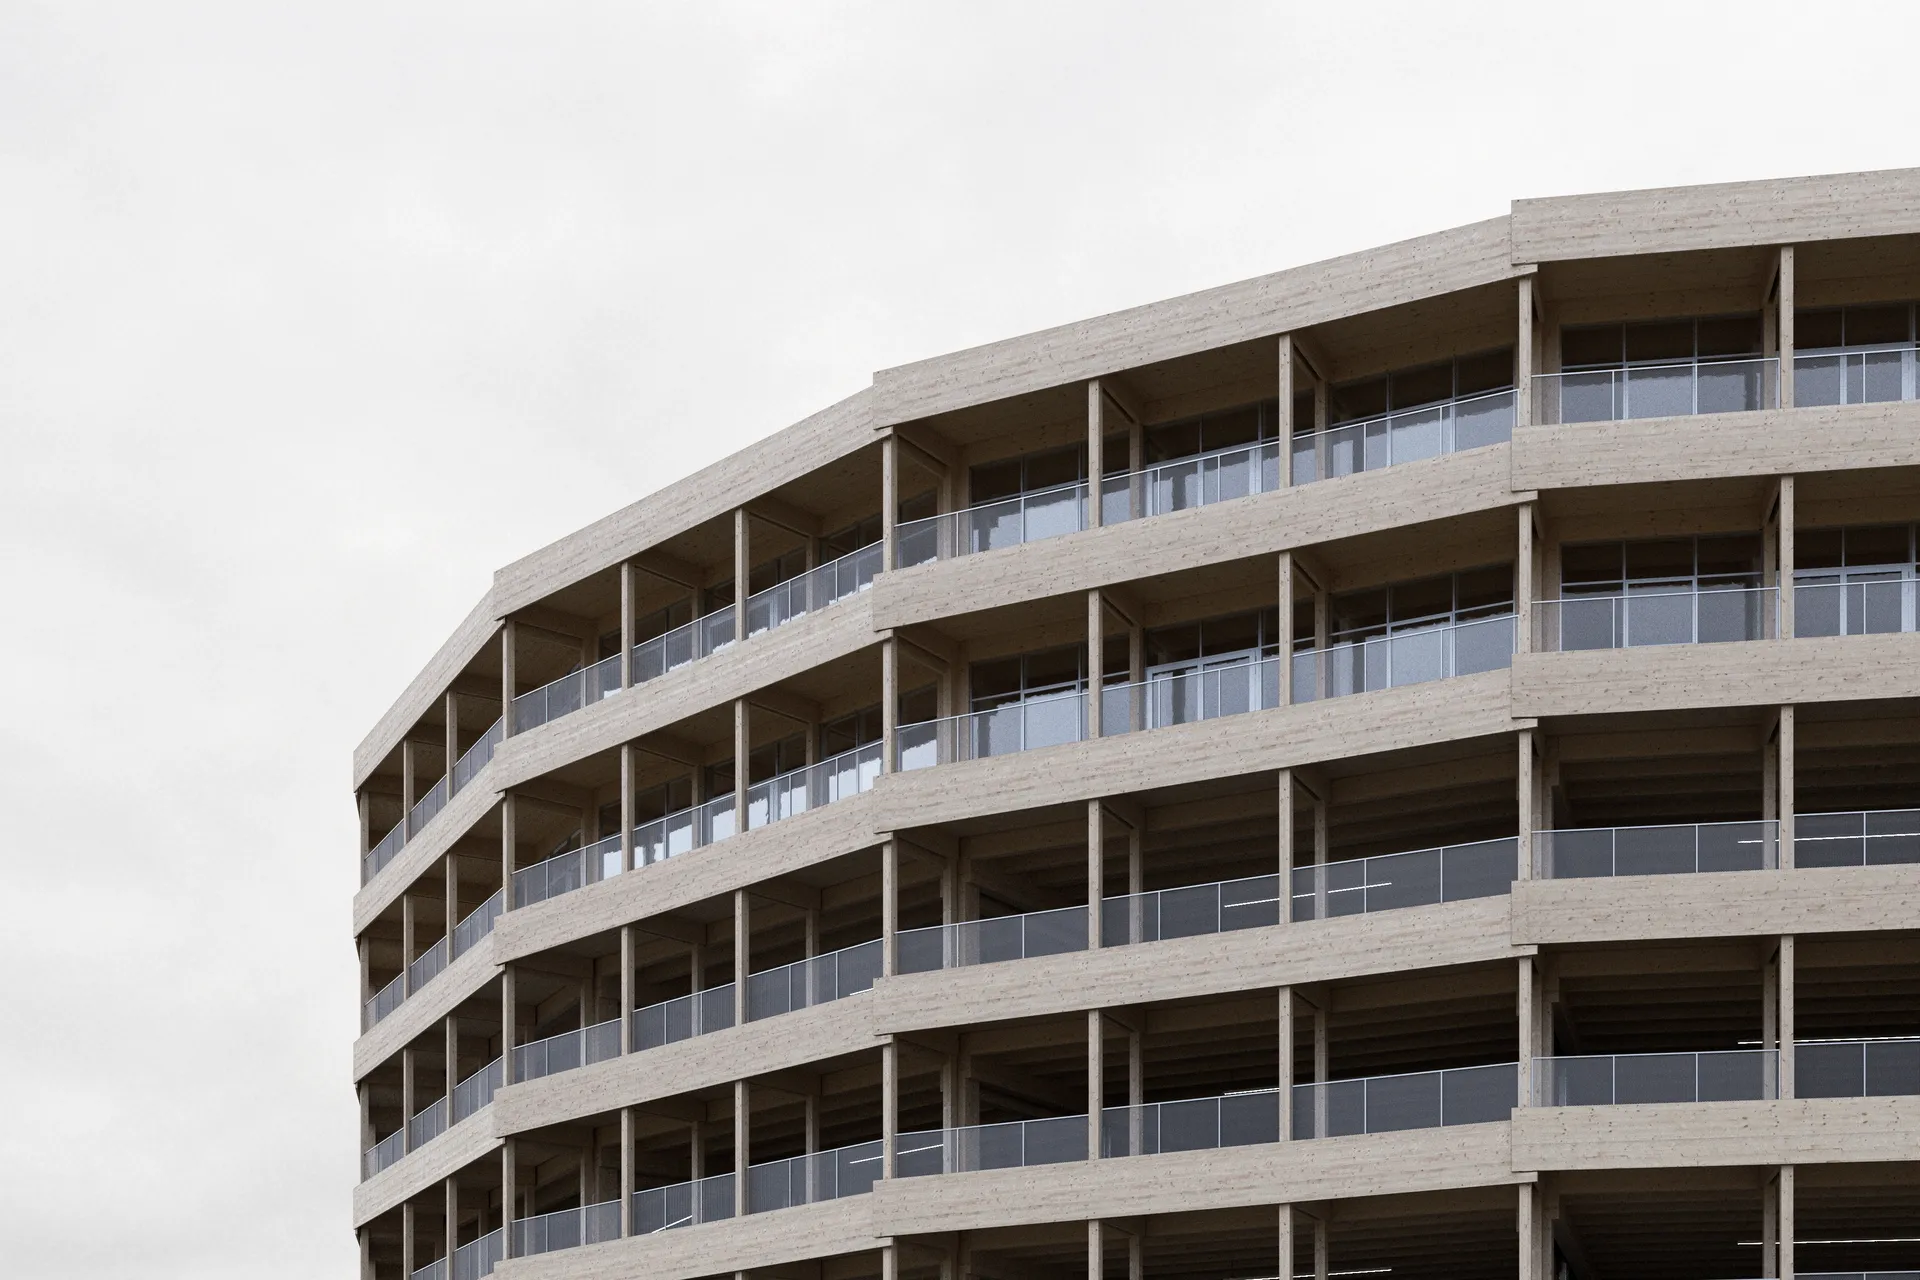
The opening of the Follobanen high-speed rail line has strengthened Ski Station as a regional transport hub, increasing demand for commuter parking while simultaneously accelerating plans for urban densification around the station. At the same time, Norwegian mobility policy aims to reduce car dependency through the nullvekstmål, creating a tension between current parking needs and long-term sustainability goals. This project responds to this challenge by proposing a parking structure designed for future conversion into housing, reducing environmental impact and supporting adaptable, long-term urban development in Ski.
The Site
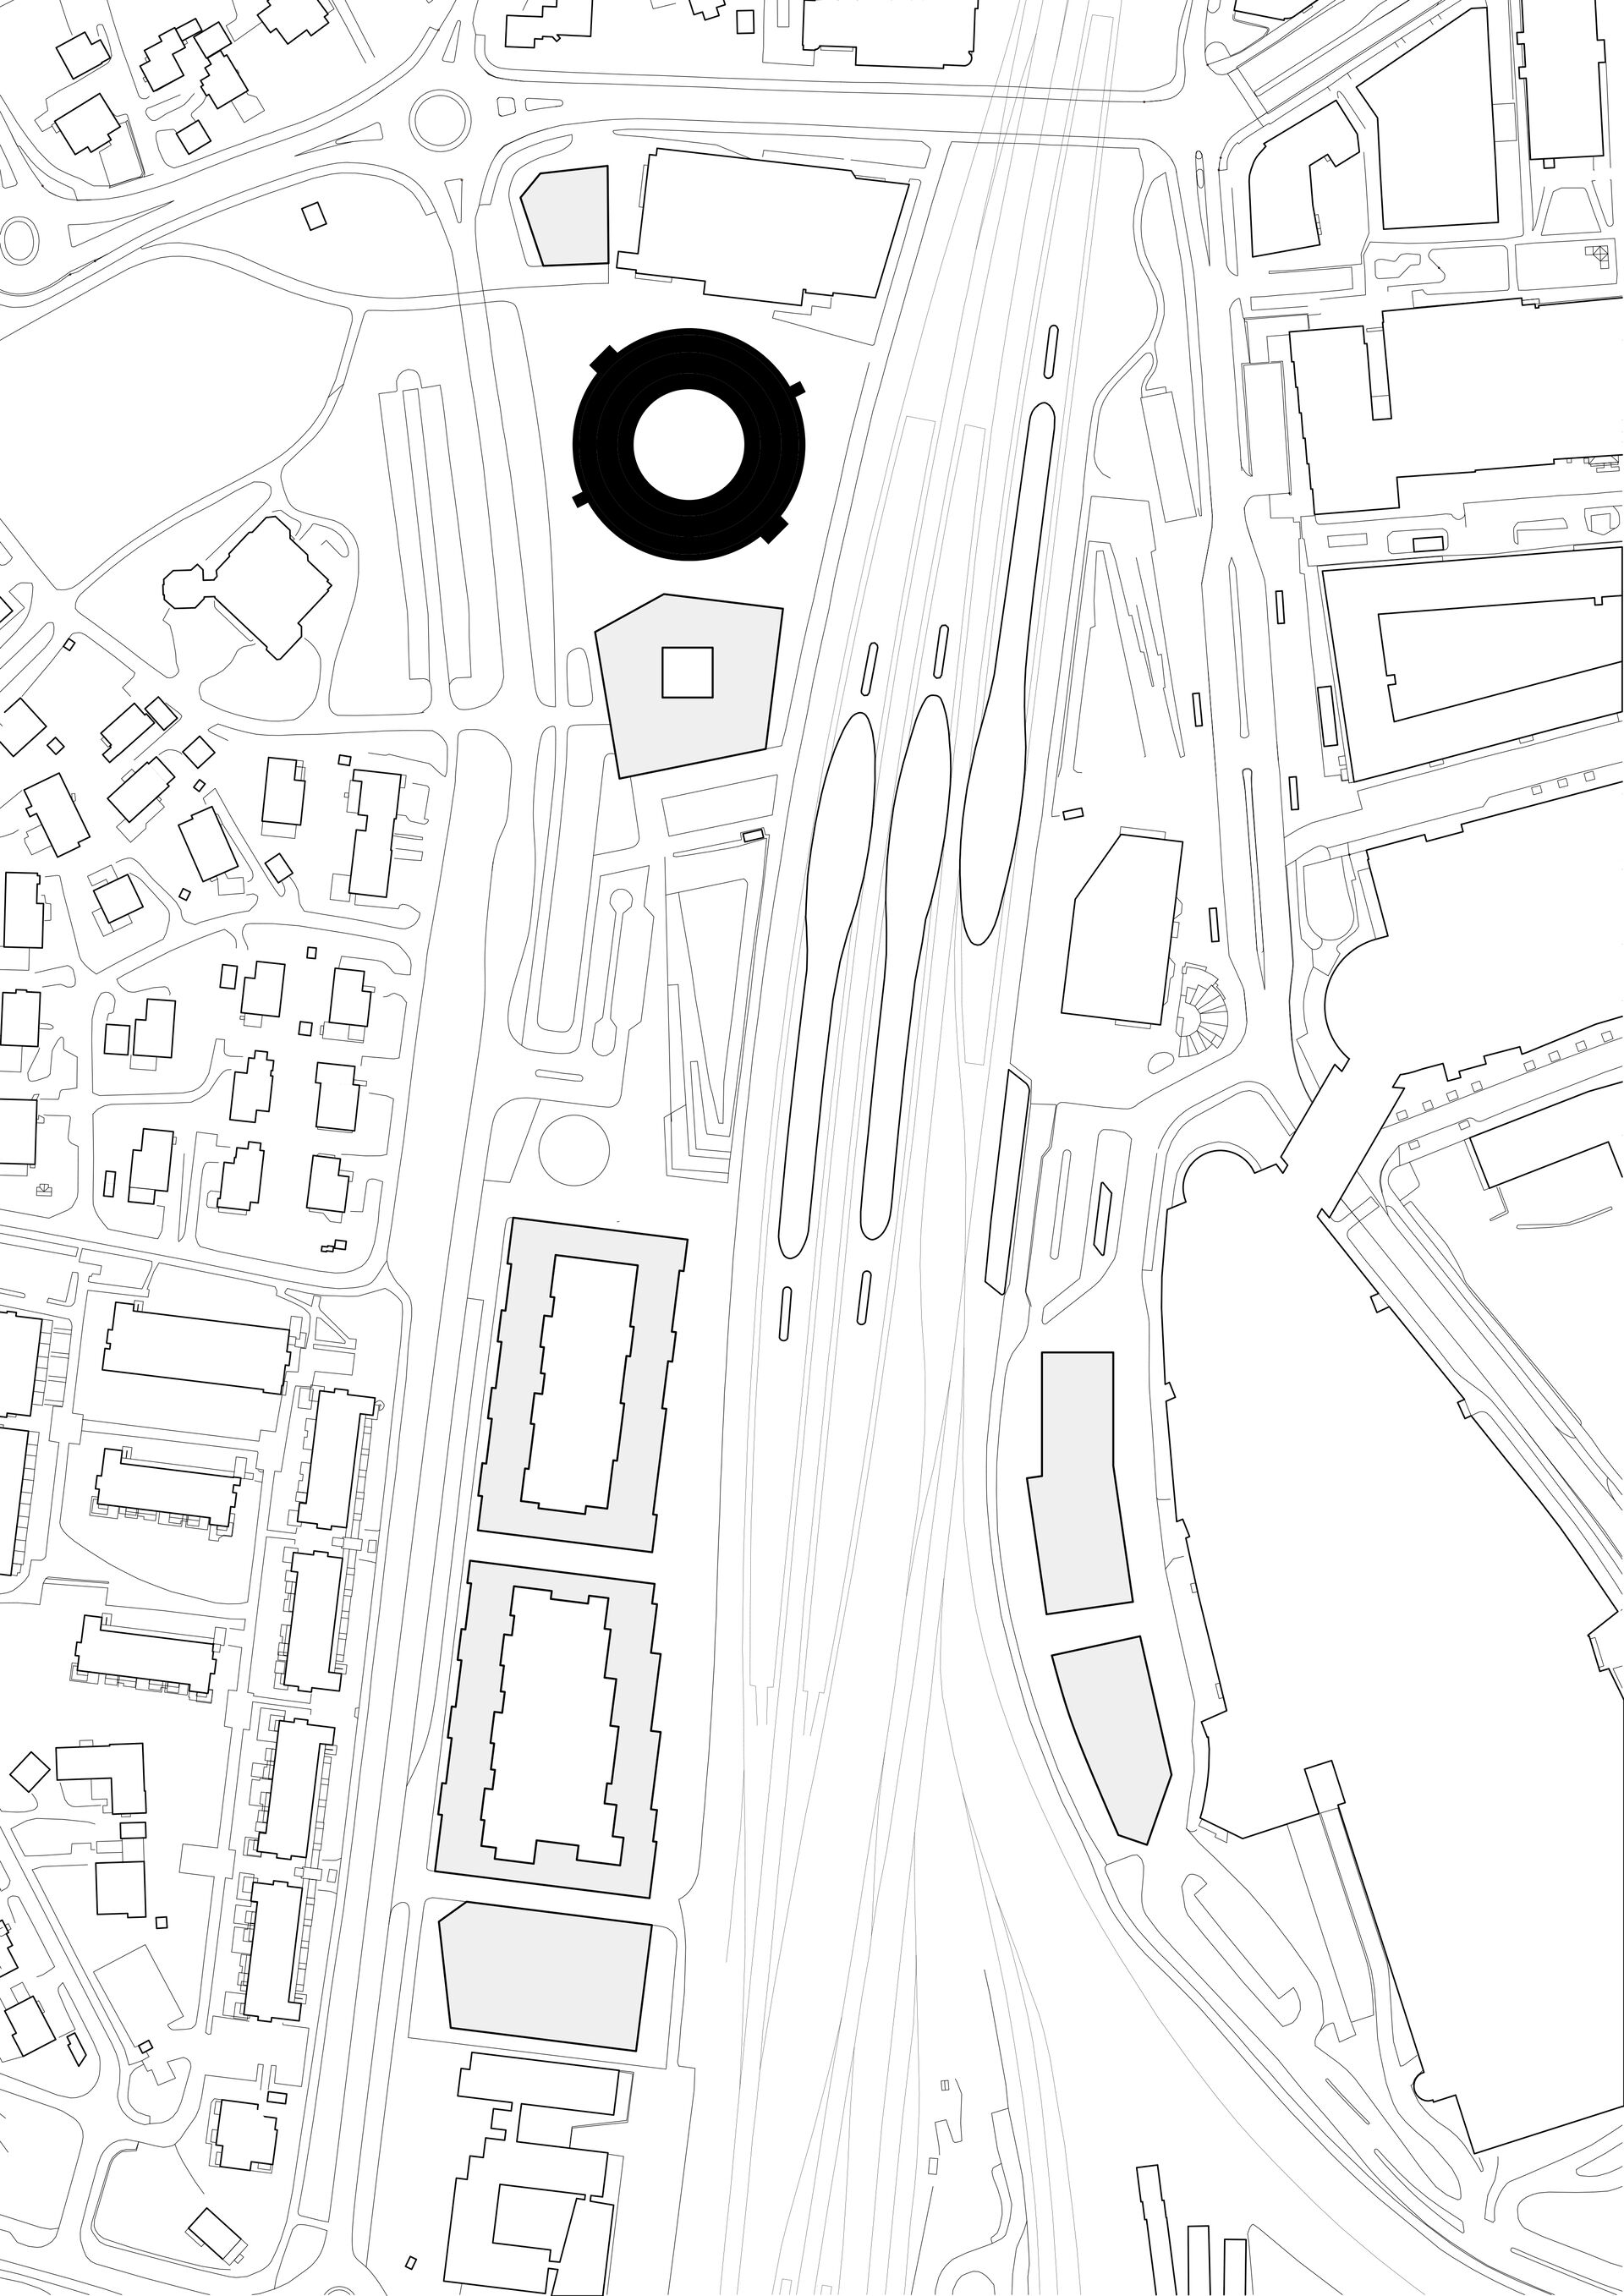
The zoning plan for Ski town center requires commuter parking around Ski Station, a requirement that remained unchanged even as Bane Nor Eiendom pushed for expanded development including housing and commercial programs. Following the opening of the Follobanen line in 2022, Ski Station was upgraded and travel time to Oslo reduced to 11 minutes, intensifying plans for densification. Architectural competitions held by Bane Nor outline mixed-use development on both sides of the station, including housing and parking. This study examines the proposed commuter parking solutions, questioning the environmental and technical consequences of underground parking construction in an area with challenging ground conditions.
Construction
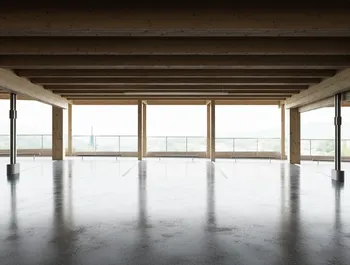
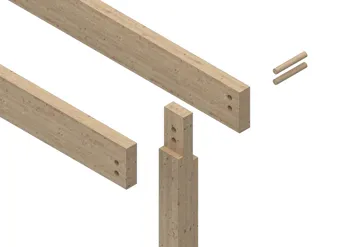
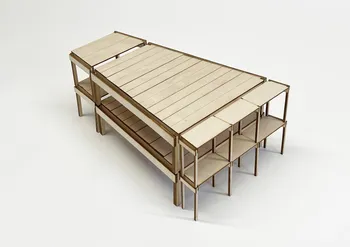
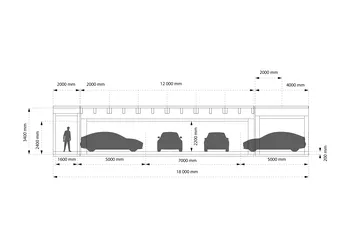
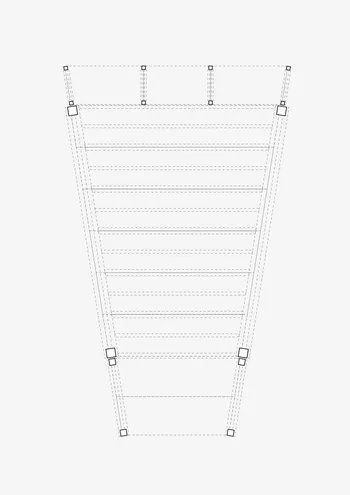
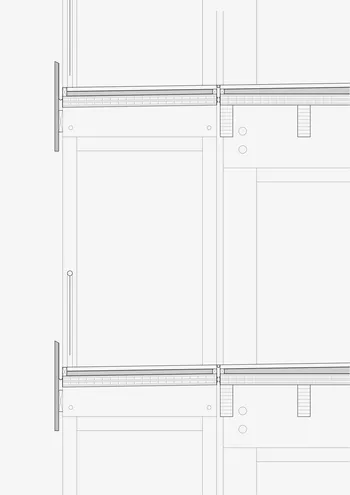
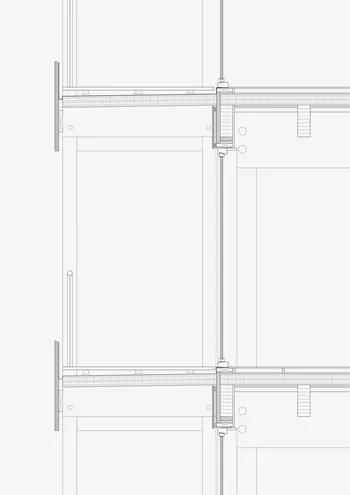
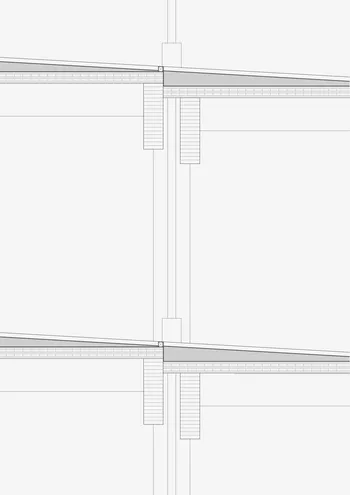
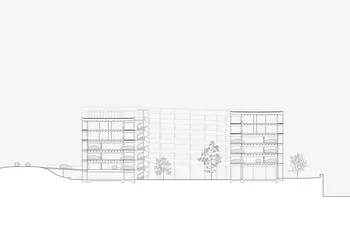
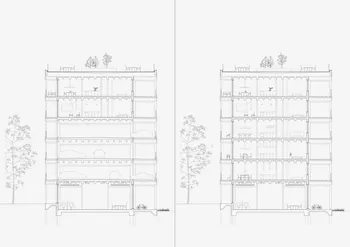
The structure is designed for future conversion by integrating dimensional, structural, and climatic requirements from the outset. A modular timber system in glulam and CLT is dimensioned to meet both parking and housing standards, with sufficient ceiling heights, daylight depth, and structural separation to avoid thermal bridges during transformation. Removable CLT slabs, integrated drainage, and a lightweight timber construction allow the building to adapt without demolition, while accommodating three levels of commuter parking on a pile foundation suited to unstable ground.


The Project
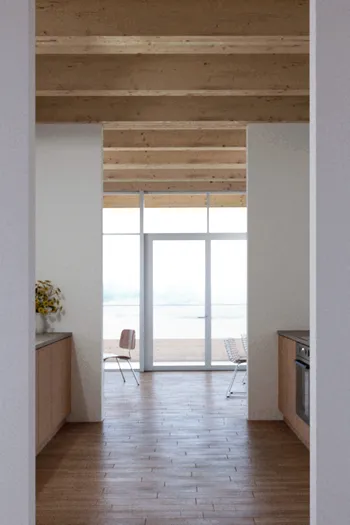
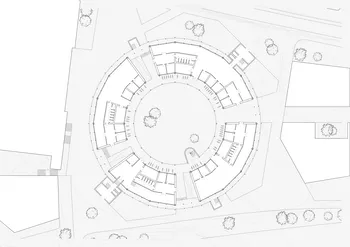
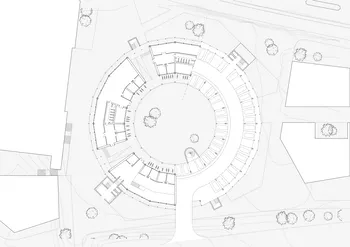
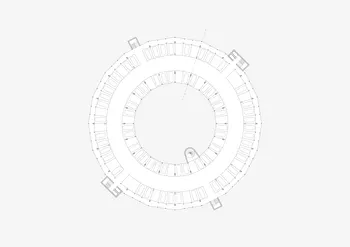
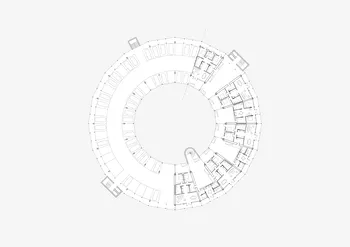
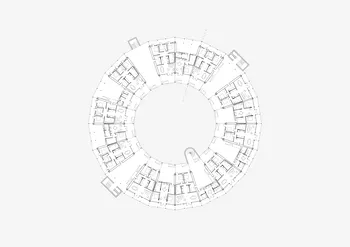
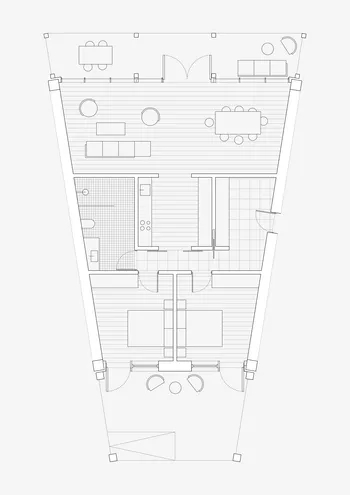
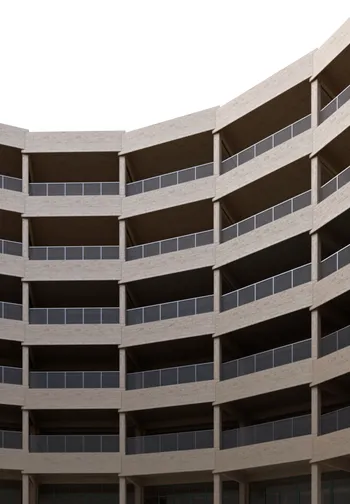
Housing occupies the two upper levels, accommodating 20 apartments per floor in three main types ranging from 35 to 100 m², designed to support a diverse group of residents. The apartments are organized around a central walkway and vary in size, creating protruding outdoor spaces and generous, uniformly sized balconies oriented southwest for optimal daylight. Below, the ground floor is reserved for municipal office space with increased ceiling heights, while commuter parking occupies three levels above, organized around a central circular driveway with parking on both sides and a separate pedestrian route along the perimeter. The spiral geometry allows housing and parking to overlap without a clear boundary, giving each apartment a unique level. A rooftop terrace and shared amenities complement the housing, while a simple, reusable façade and exposed timber interior support long-term adaptability and minimize material waste.


The project was nominated in the Excellence in Professionalism category at the AHO Awards.
Contact

Markus Haugli Hystad / hystadmarkus@gmail.com / +47 47 67 43 66