Supervisor:
Tine Hegli and Cathrine Vigander
The project adapts current development plans for the FMV (Fredrikstad mekaniske verksted) site in Fredrikstad. Building on the existing proposal, it modifies the plans to preserve all existing structures, arguing that retaining the industrial buildings strengthens spatial diversity, continuity, and historical identity in the new district.
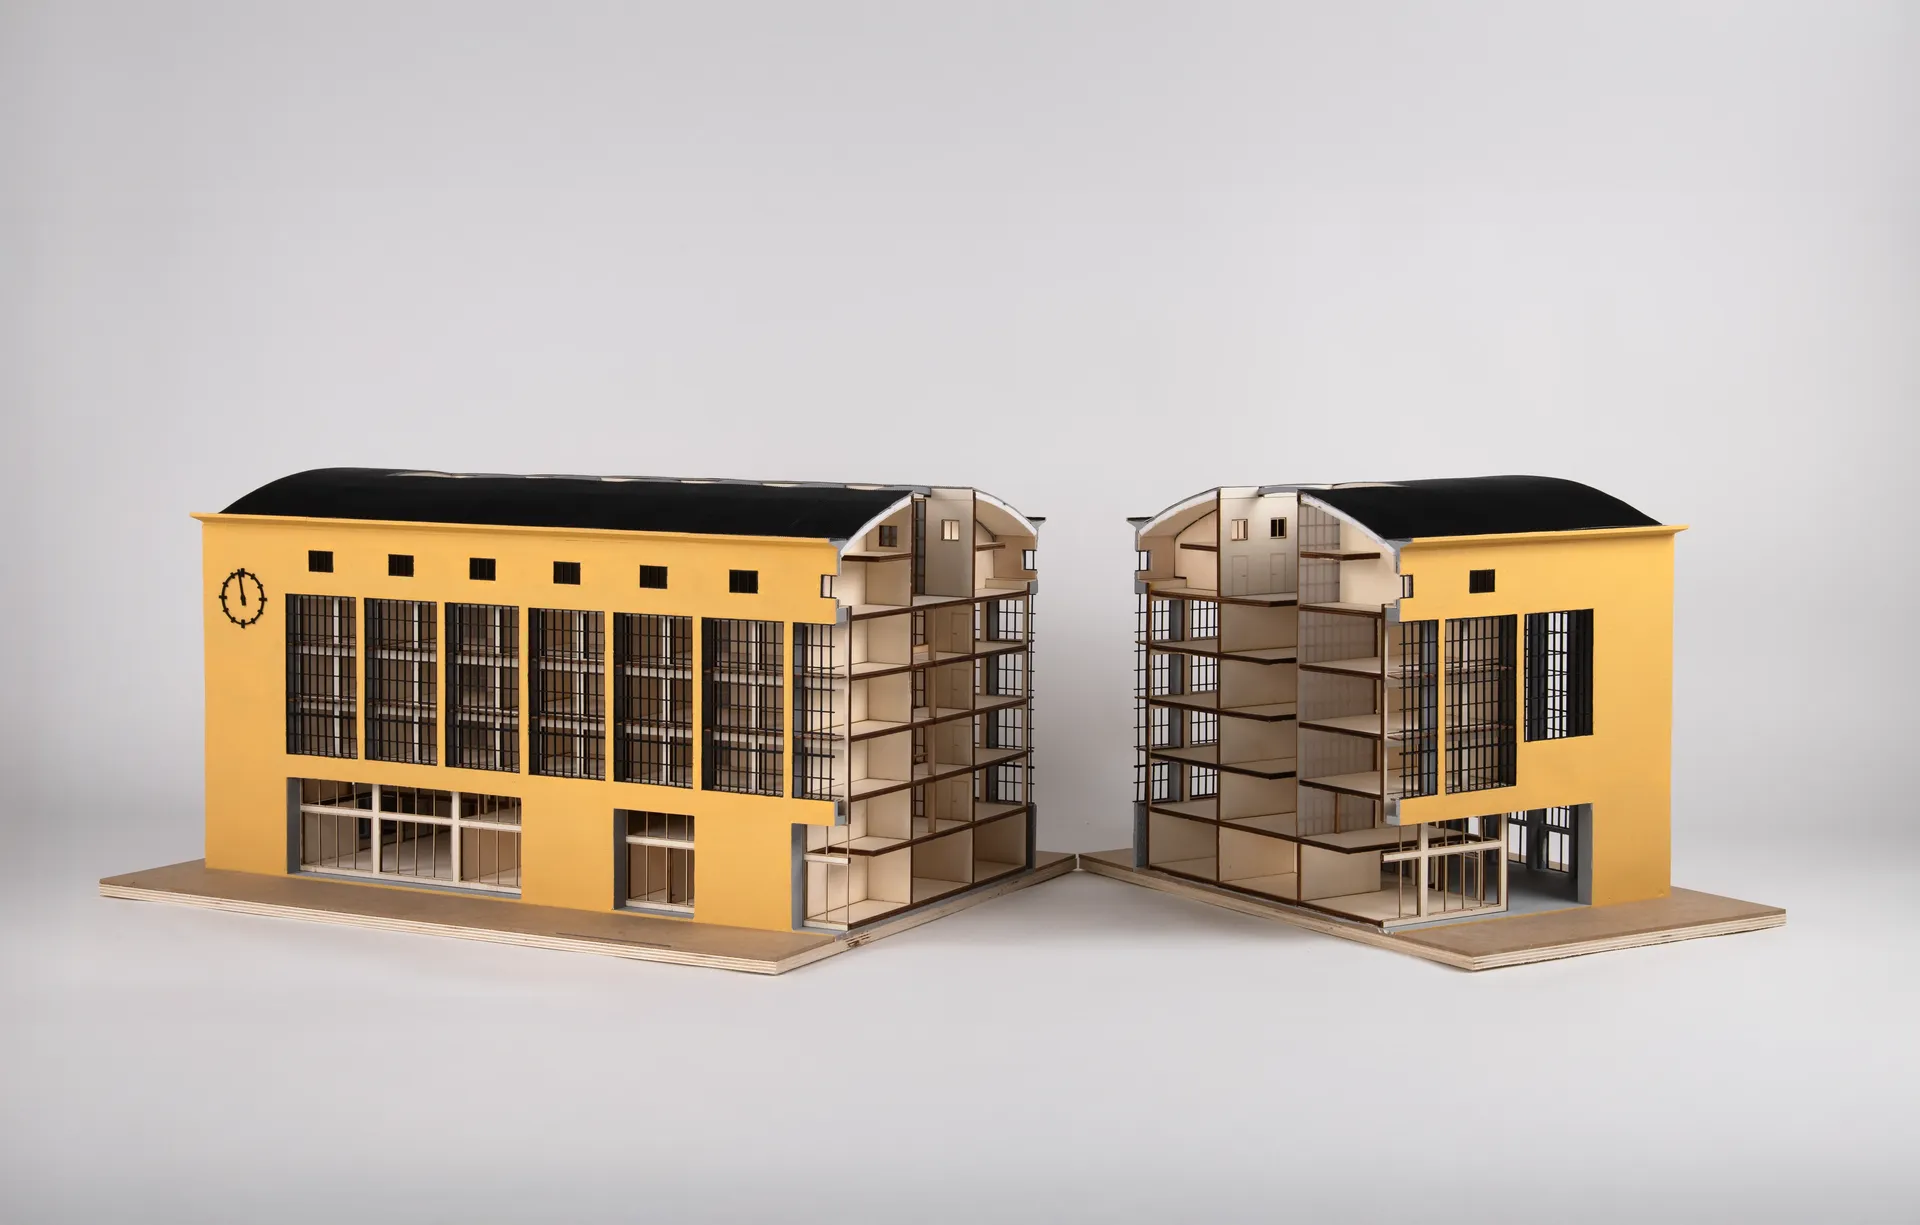
The larger existing structures represent a greater challenge to transform, because of their size. By using Welding Hall 1 as a case study, the ambition of the project is to explore whether a relevant program such as housing, specifically cohousing, can be integrated into a large industrial volume. By inserting a new, lightweight housing structure within the existing concrete shell, distinctive housing qualities and new spatial experiences emerge. These qualities unfold through shared social spaces, winter gardens, atriums, and soft transitions between private and communal zones.

Spatially, the building’s existing volume and atmosphere have set the premises for the overall organization, and a key ambition has been to maintain the readability of the original hall throughout the transformation. The exterior is therefore largely preserved as a shell surrounding a new, recessed inner structure, organized around a clear central axis and vertical atriums that maintain sightlines, daylight access, and the experience of the building’s original dimensions. The new structure respects the gable walls on both ends by preserving open vertical zones along the tall window openings.

This approach also informed the typical floor plan, which is organized around the central axis and five atriums that provide daylight, visual connections, and a buffer between the apartments and the shared circulation. In this way, each unit receives an entrance zone that functions as a small extension of the dwelling, enabling a gradual transition from the building’s main circulation spine into more private spaces. To support a socially diverse community, the project includes several apartment types, arranged within the building’s existing structural grid, resulting in seven unit variations and a total of 45 dwellings.

One of the central considerations in the project was how to relate to the existing long facades. The new structure is pulled back from the original outer walls, creating a buffer zone approximately 920 mm deep, corresponding to the depth of the concrete columns. This zone is transformed into an outdoor space for each apartment, functioning as a hybrid between a winter garden and a balcony. The original window mullions are preserved and supplemented with new safety glazing, and an additional element allows parts of the window fields to be opened.

On the ground floor, the project supports social interaction through both public and internal programs. The public part includes an open gallery located within a preserved portion of the hall, offering visitors insight into the building’s industrial history, in addition to a café and an open workshop, preserving the building’s original character of production and labor. On the opposite side, the shared cohousing facilities are placed at the entrance level in order to actively encourage everyday encounters and social interaction among residents.
The project addresses industrial buildings that fall outside formal heritage protection frameworks yet possess significant cultural and spatial value. Through transformation, the project demonstrates how existing industrial structures can accommodate new housing typologies, communities, and public programs, while continuing the building’s industrial identity and reinforcing its social value.


Contact

Hedda Sofie Helgesen / +47 47362578 / hedda15@icloud.com