
Supervisor:
Amandine Kastler
Although once catalysts for settlement and identity along the railway, they are now remotely controlled and no longer require on-site staffing. This reduces their function to little more than a waiting room, meaning that vacant spaces need reprogramming. If no new use can be established on site, the station building often becomes stranded and eventually demolished.
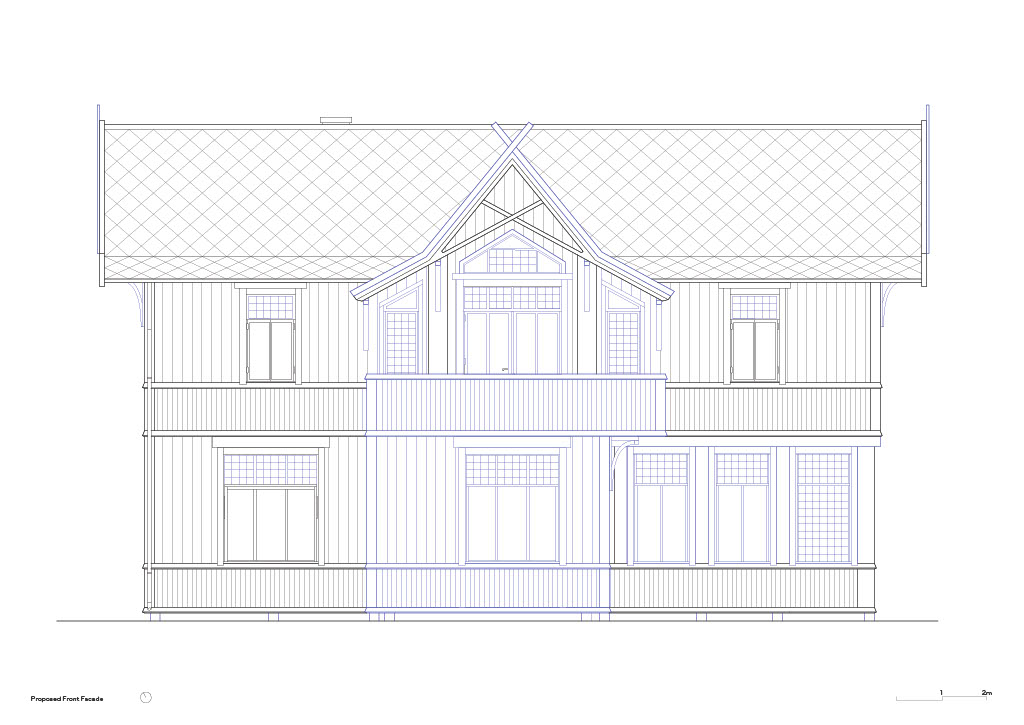
Norwegian station buildings were established as part of a national modernization project, they were placed as fixed points on the map, generating Station Towns, or Stasjonsbyer. The typology carried an inherent duality: their Swiss Chalet-style facades expressed a romantic nationalism, referencing idealized vernacular traditions at a time when Norway was shaping its national identity. At the same time, the timber construction pointed forward, employing standardized and prefabricated modules that embodied the most advanced technology of their time.


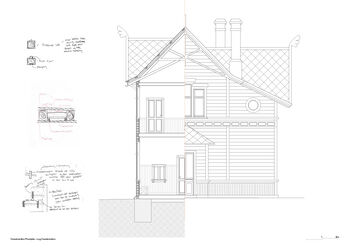
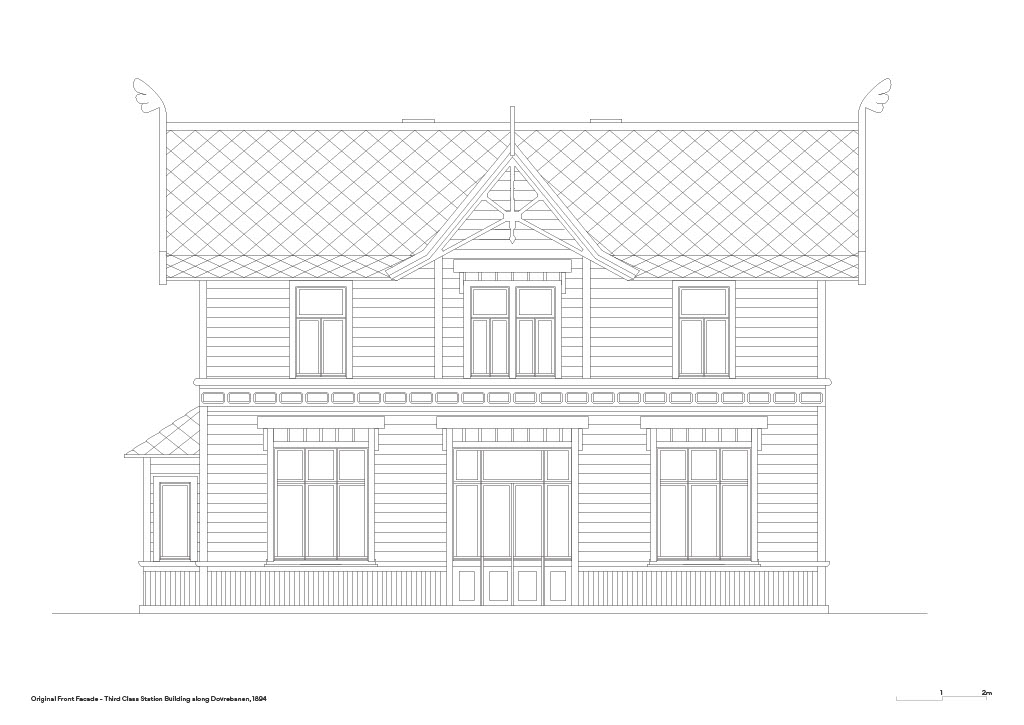
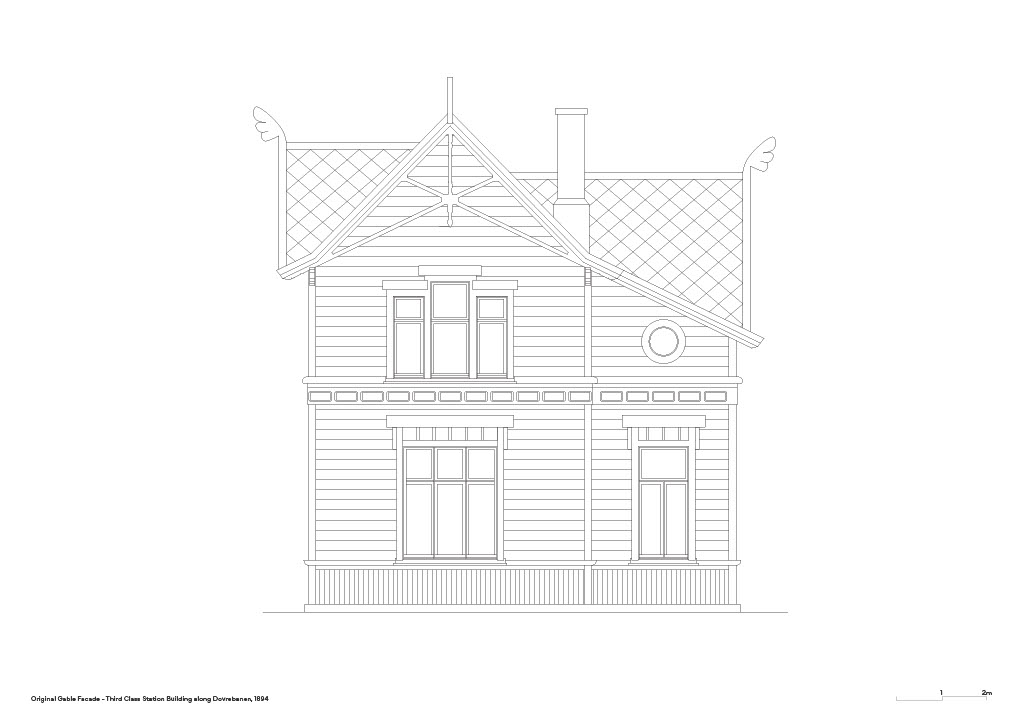
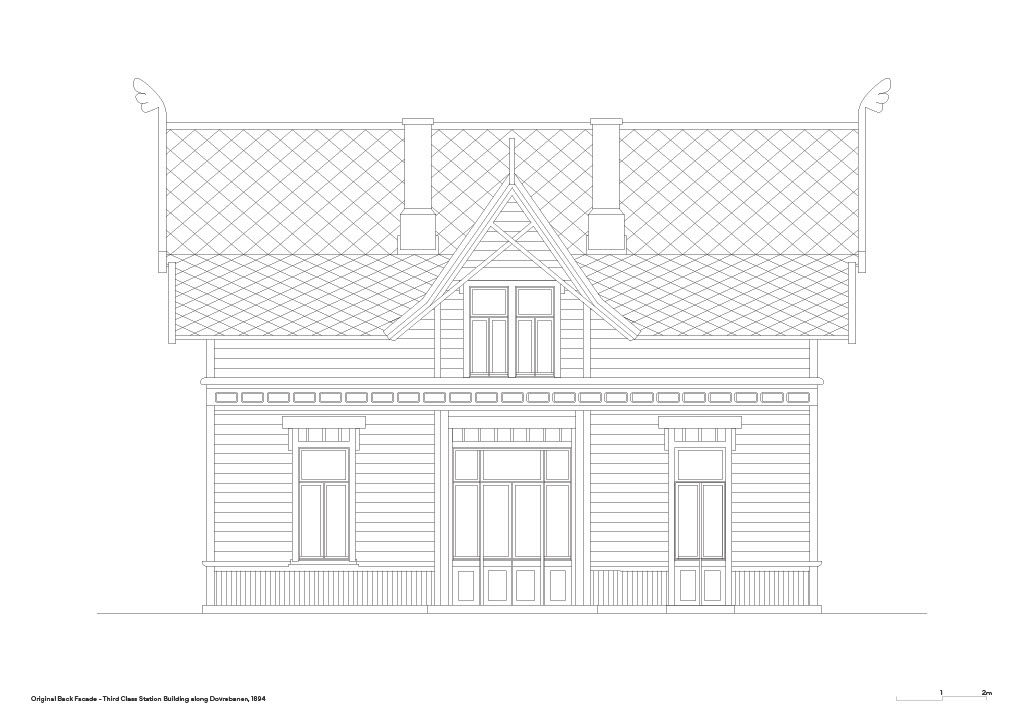
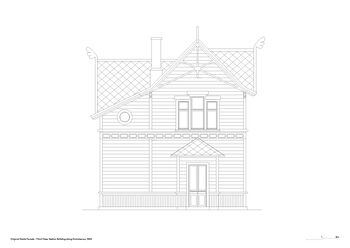
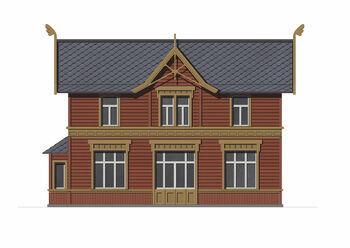
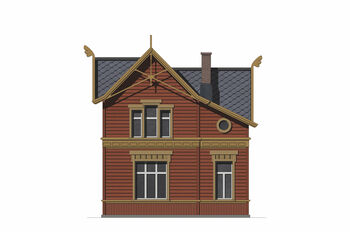
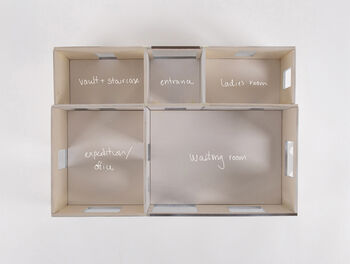
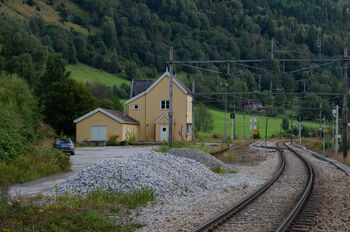
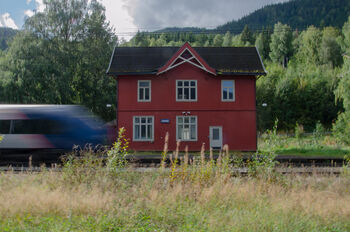
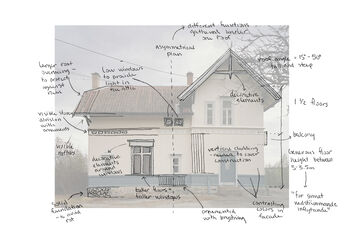
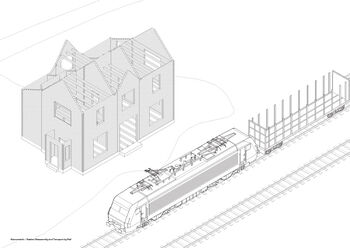
While often treated as static heritage objects tied to a specific site, the diploma investigates the significance of these structures not by their fixed appearance or location, but in their inherent adaptability; their capacity to be dismantled, moved and reassembled. The overlooked duality between apparent permanence of the station building and its actual mobility forms the foundation of the project.
The capacity to move buildings is deeply embedded in Norwegian timber traditions. For centuries, buildings were taken down and reassembled as their context changed. The railway station typology continued this logic in an industrialized way, using prefabrication and mass production.
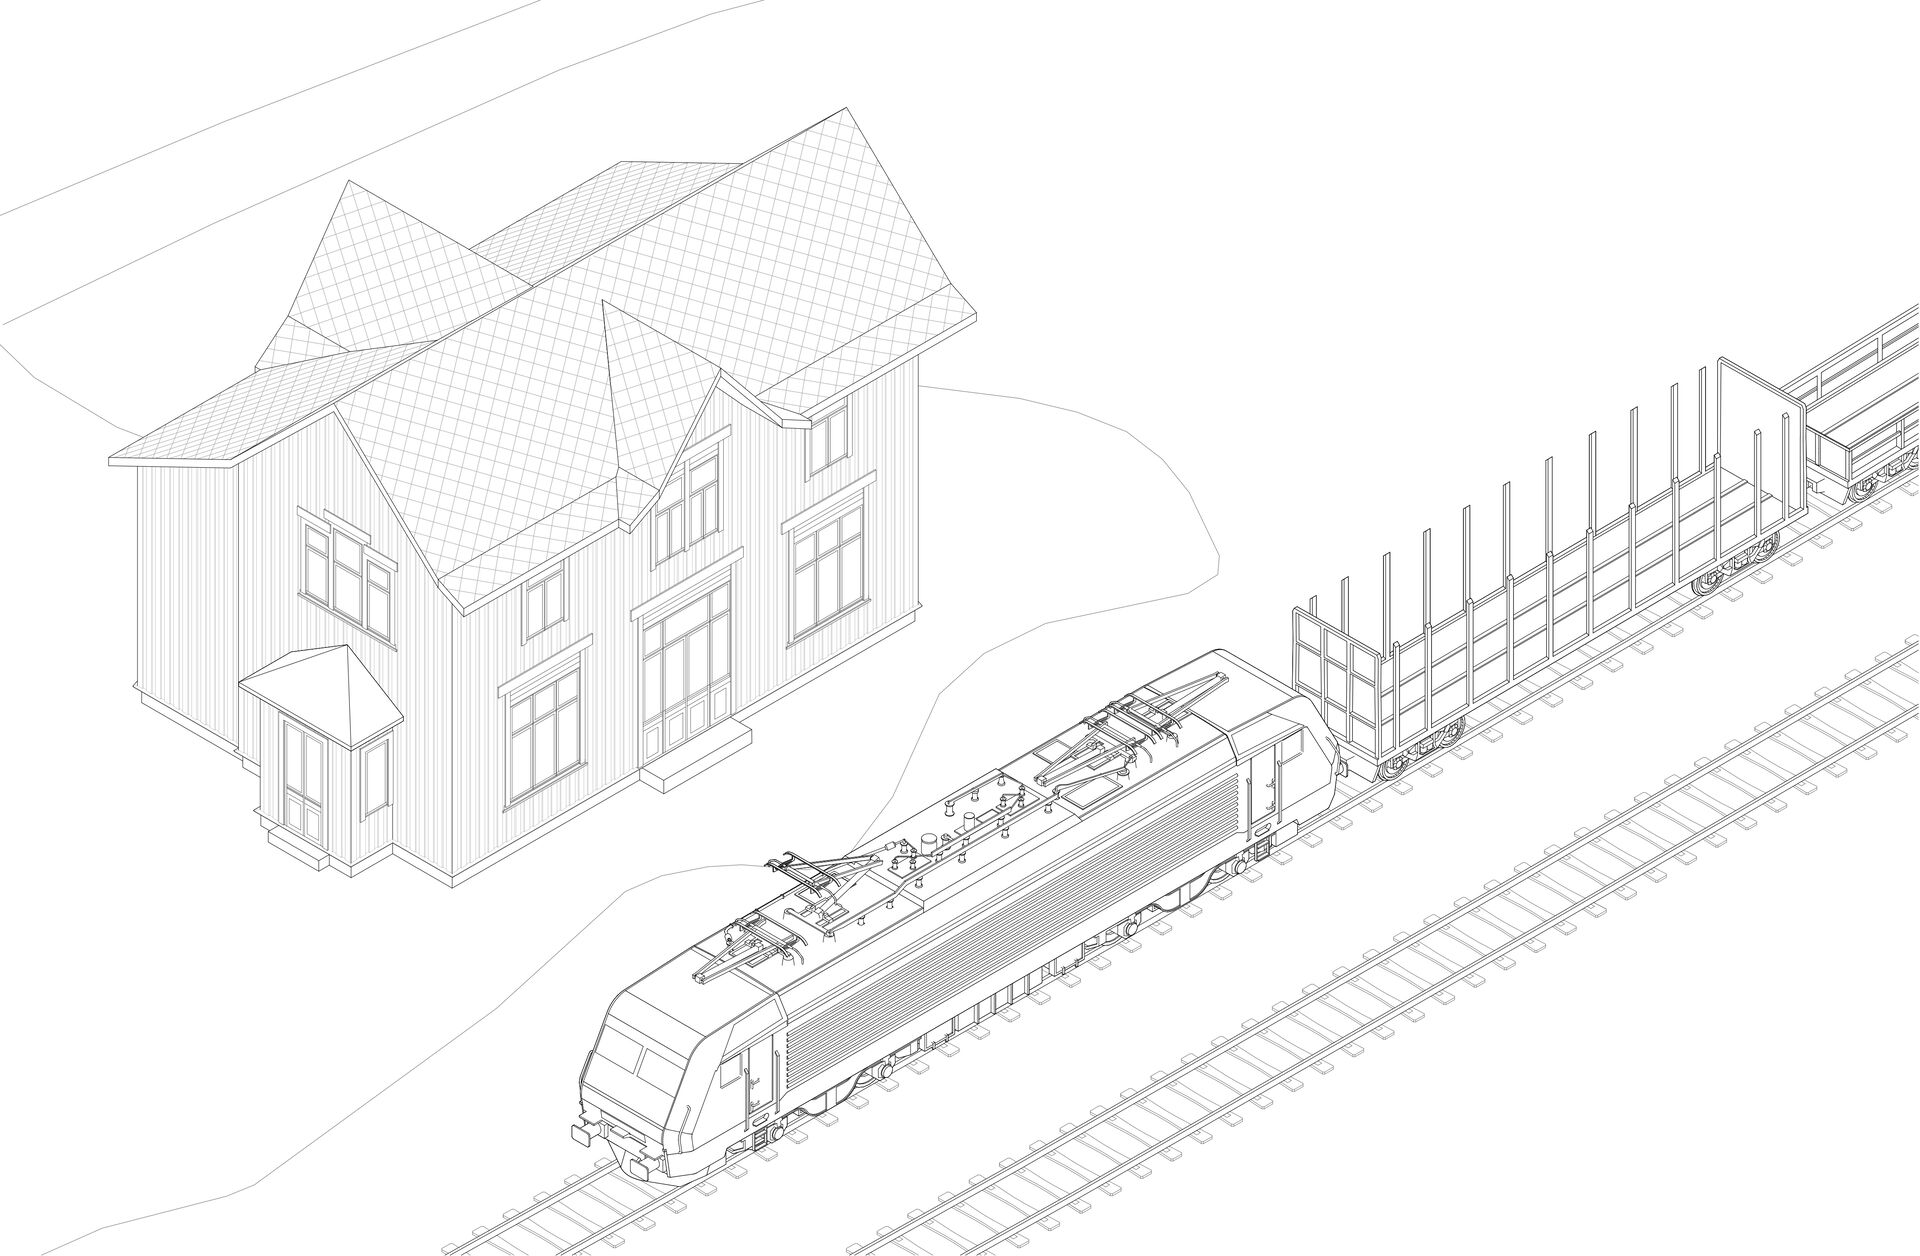
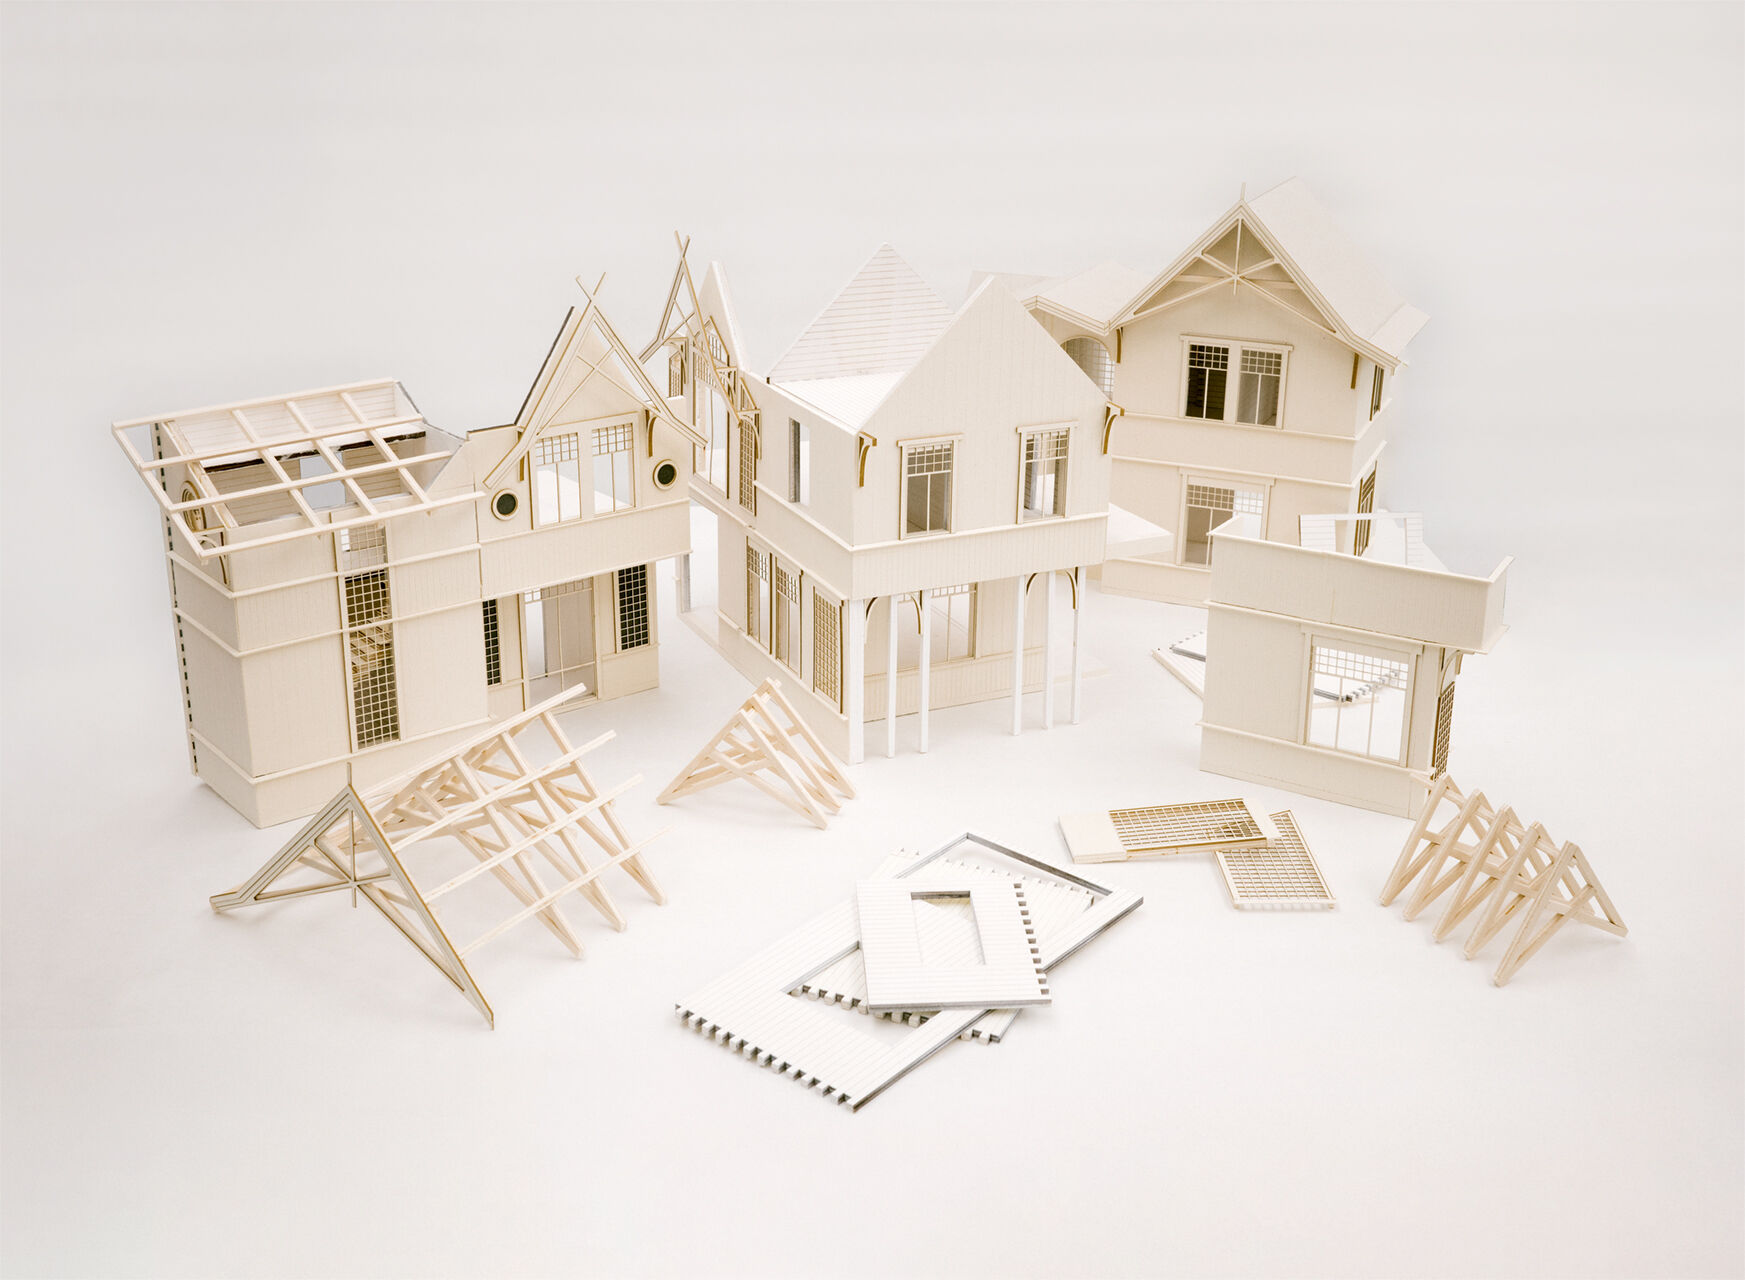
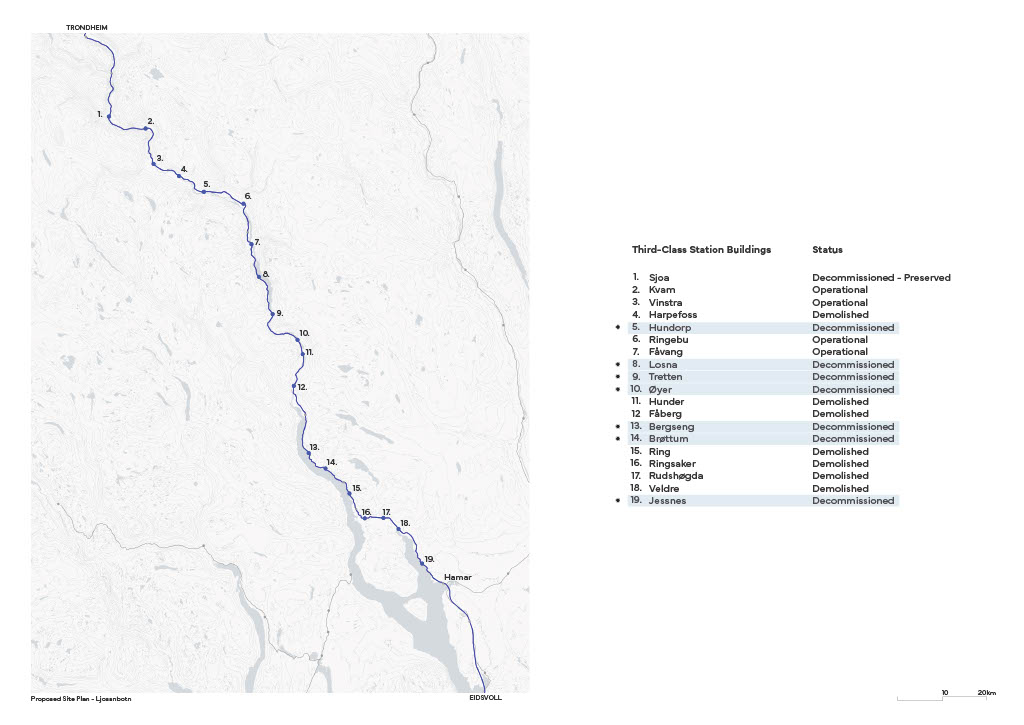
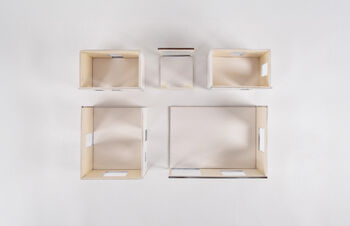
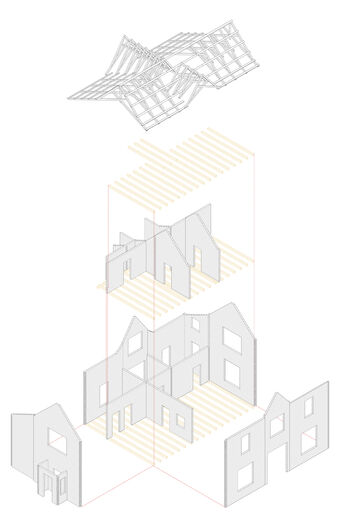
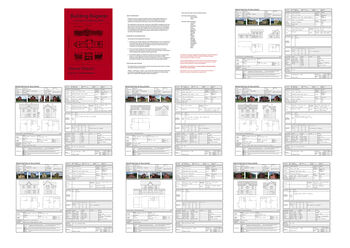
This diploma explores conservation through both movement and use. By studying a selection of third-class timber station buildings along Dovrebanen, the diploma investigates the constructive logic that allows these structures to be dismantled, transported, and reassembled. Through archival research, building registration, and drawings, the project looks at the station not as a singular object, but as a kit-of-parts.
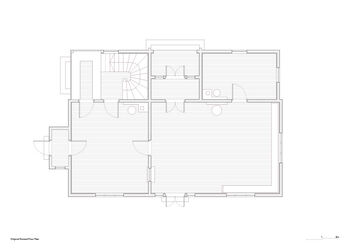
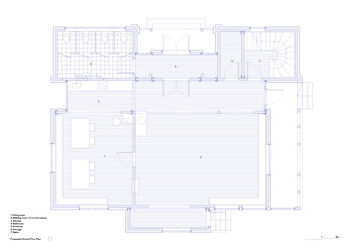
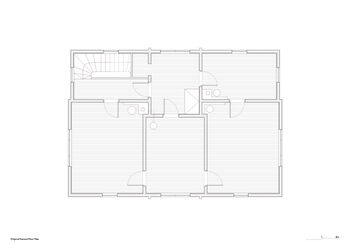
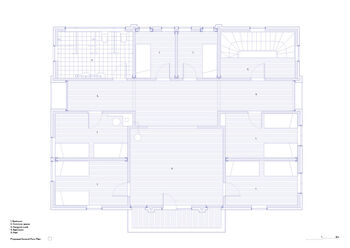
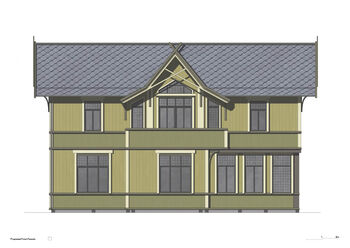
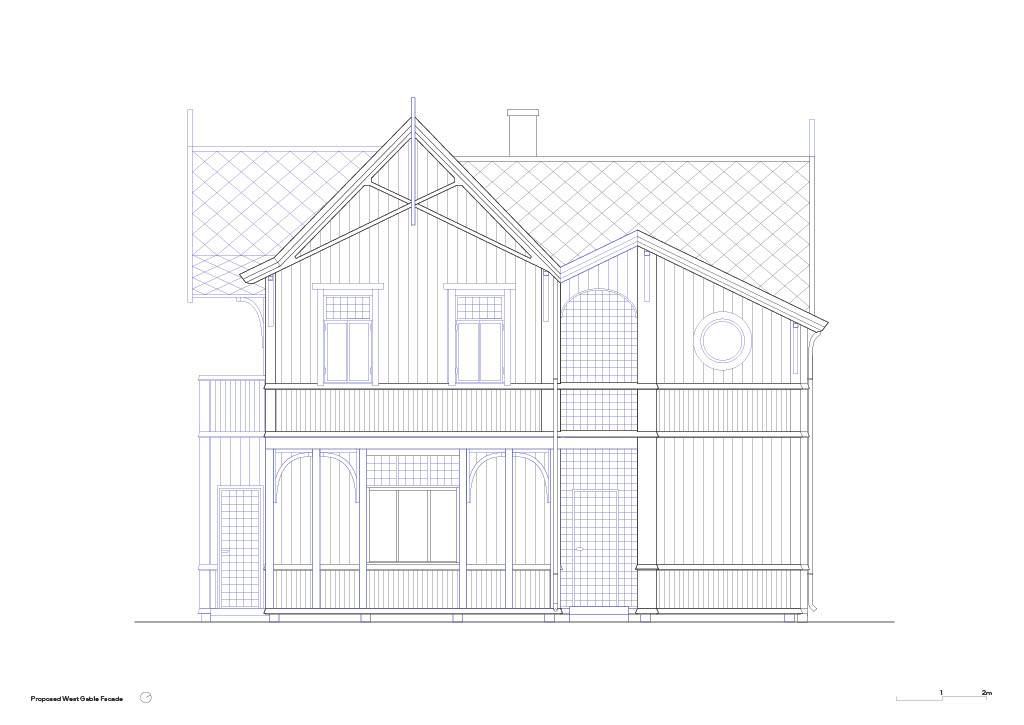
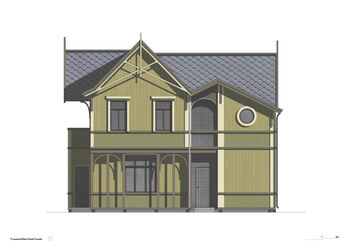
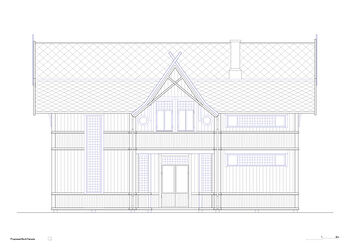
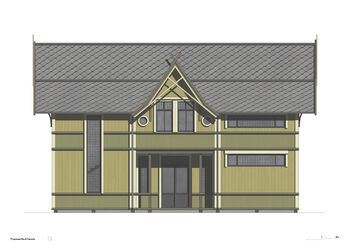
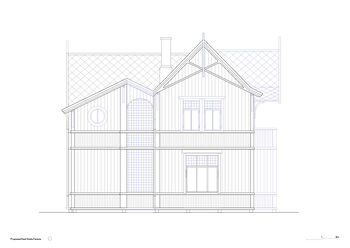
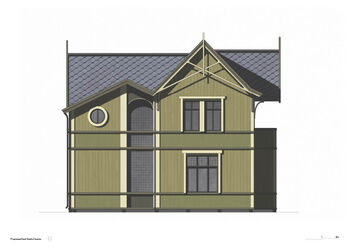
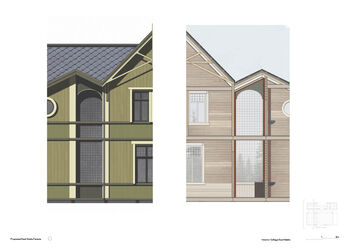
A kit-of-parts is developed to introduce new connecting modules between the existing log construction boxes. The new modules address the limitations within the original construction, such as dark interior zones and limited circulation. They are not fixed but work with the same logic as the original construction, allowing the station to be reconfigured again depending on changing needs and context.
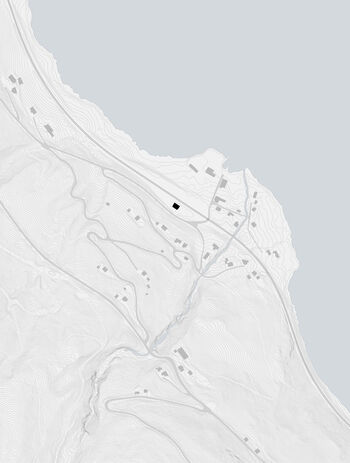
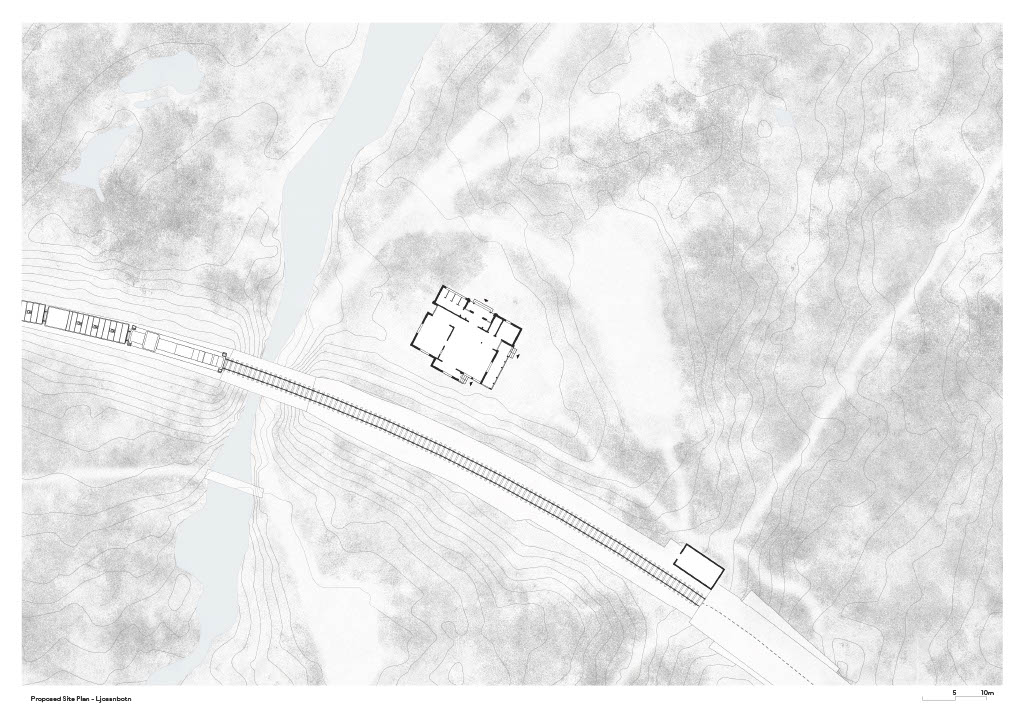
The design proposal is tested through a scenario in which one of the third-class stations along Dovrebanen is moved to an operational railway stop at Ljosanbotn without a station building. This allows the building to continue its function as a station and a waiting room. Through mapping, it was discovered that the new site overlaps with nature related activities, however it offers limited accommodation. Therefore, the vacant spaces are proposed to be reprogrammed as accommodation in collaboration with DNT (The norwegian Trekking Association). As the station building used to house the station master and their family, the project reintroduces accommodation into the building, but in a way which adapts to the changing needs of the site.
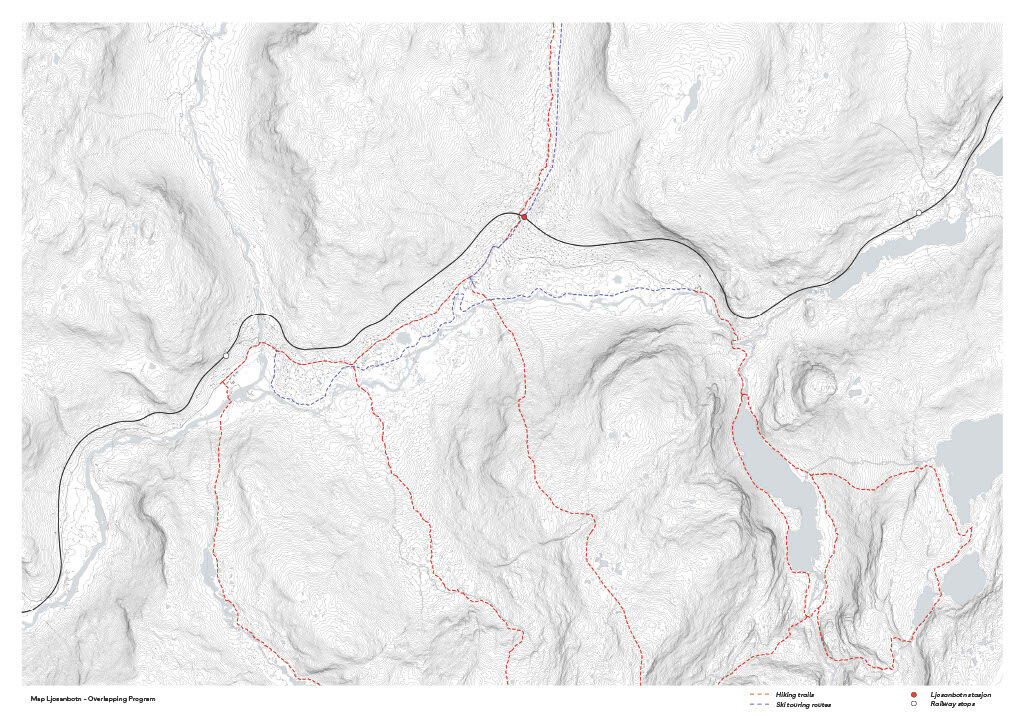
The station building connects to a wider network of cabins and trails, allowing travel to begin directly from public infrastructure rather than private transport. The station can serve as a point of departure before continuing by foot, as a temporary destination for a weekend stay reached entirely by train, or the final stop before returning home by rail.
While the project has worked with the railway station typology, it also addresses a broader condition within the Norwegian built environment. Timber buildings that lose their function and cannot be reprogrammed are often left to deteriorate and are eventually demolished, despite their structures having a longer potential lifespan. Relocation is not proposed as a primary solution, but as an alternative strategy when changing contexts no longer allow buildings to remain in use on site. In this way, mobility becomes a strategy for preserving identity, extending relevance, and renewing what these buildings were originally designed for.



Contact

Bine Bergan / +47 483 54 186 / bineber@hotmail.com / LinkedIn