Supervisor:
Amandine Kastler
There is a great need for new housing in Oslo today, asthe city is growing in population. To meet the growth, the Norwegian government has stated that Oslo would need another 20.000 homes by year 2030. At the same time, the governmental Circular Economy Action Plan requires us to stop unnecessary demolition and reuse existing building stock and materials.
These competing directives compel us to repurpose office buildings as residential units. While this approach may involve certain challenges, it also presents opportunities for innovative architecture and greater diversity within the housing market. While housing is one of the most urgent needs of our time, this might not always be the case. This opens up the search for a way to transform that would allow for a building’s program to oscillate, leaving it up to future needs to decide its use.
According to Statistics Norway around 32% of the waste from all building activity comes from demolition and we demolish around 20 000 buildings in Norway every year. Over 3000 of them are of a considerable size.
When the need for other programs appears in large area transformations, the office buildings from around the ‘90s are in danger of being demolished. They are often considered too young and culturally insignificant to merit preservation. However, they possess great potential. As a typology these buildings have quite generous floor heights, they typically have a narrower building volume and less heat loss than older office buildings. Their structure offers flexible plans, with large spans or columns. They also possess a considerable amount of carbon embedded in the materials. Yet, these materials— such as custom glass panes, welded steel structures, and brick with cement mortar—are not always ideal for dismounting and may be of better use staying where they are.
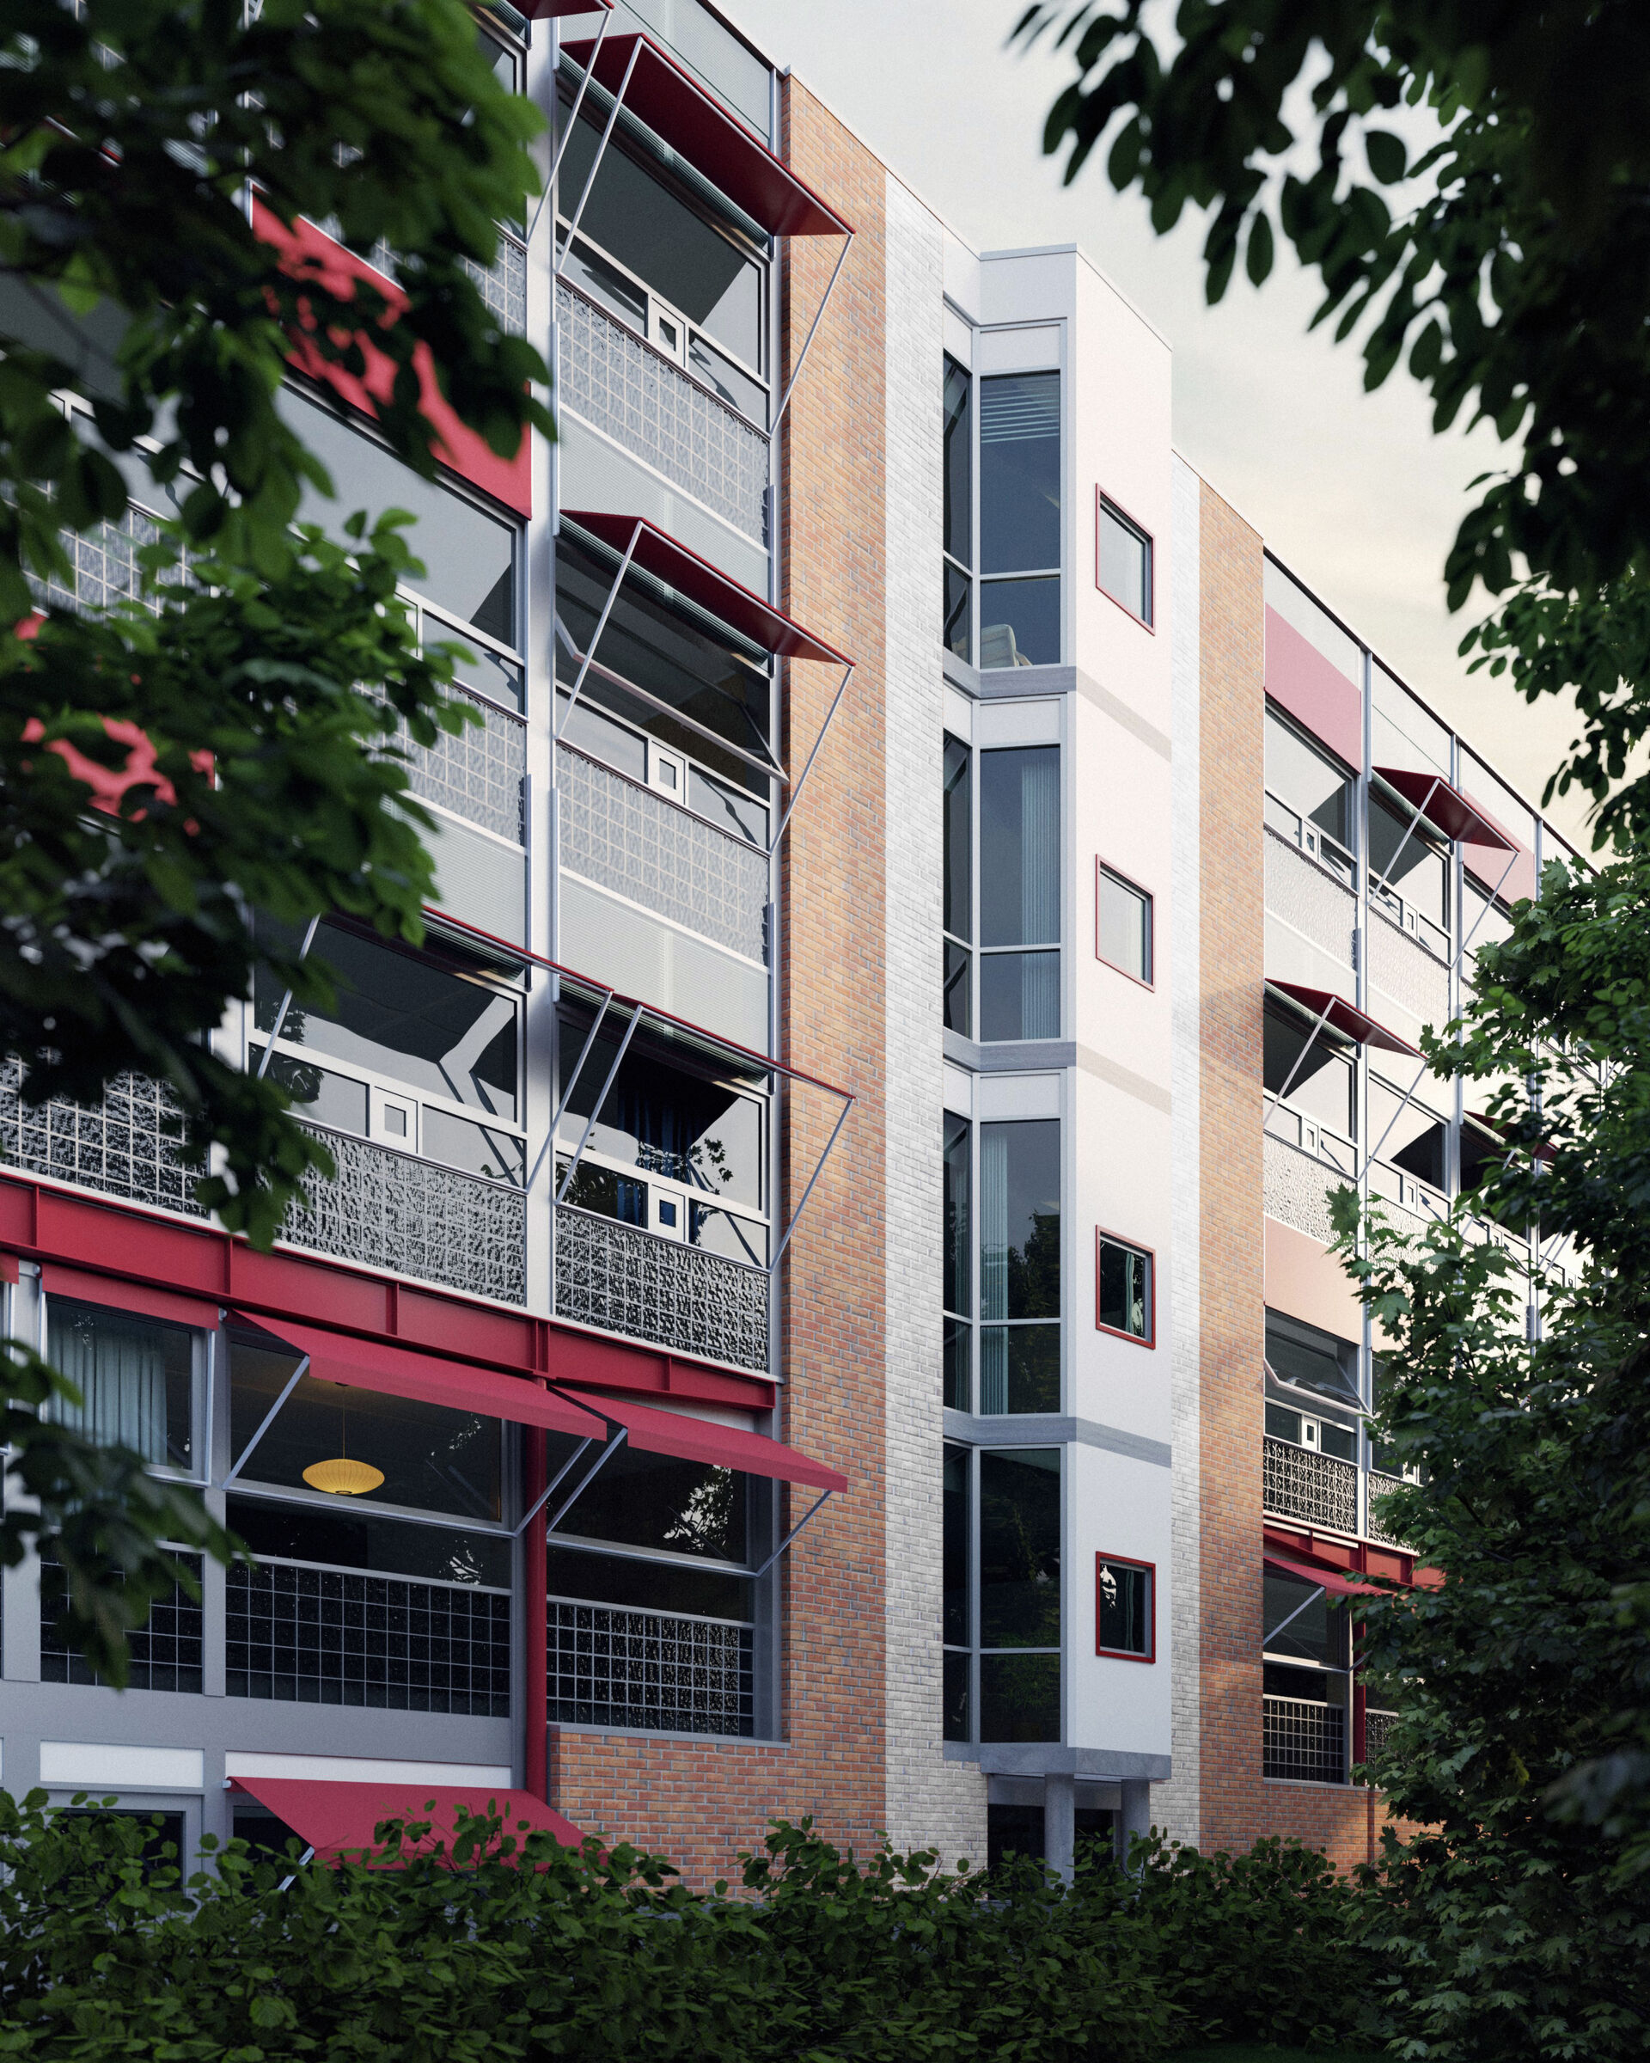
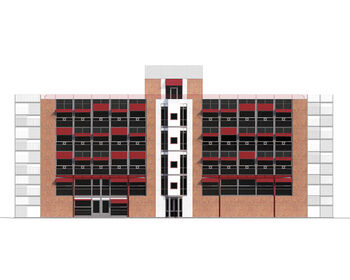
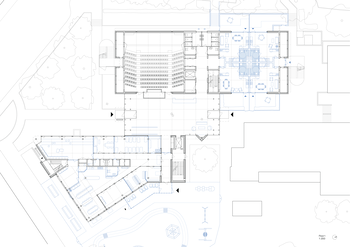
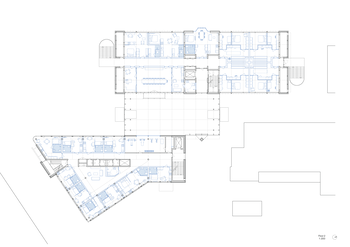
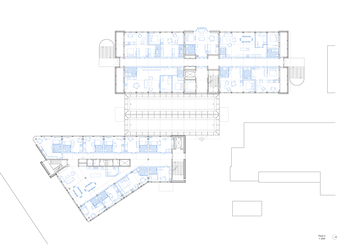
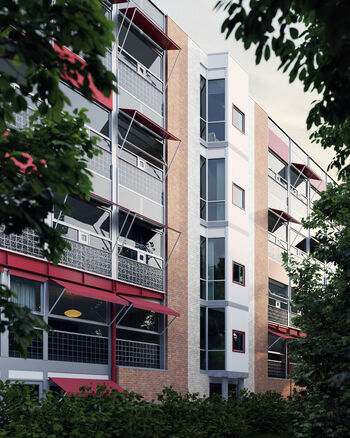
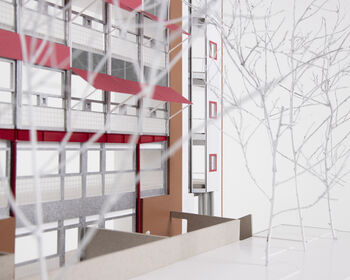
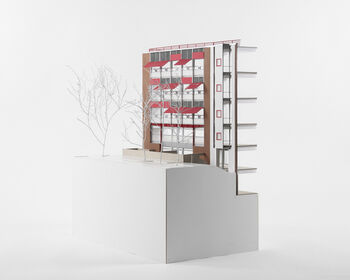
Bygg 22 at Adamstuen in Oslo was built in 1995 as offices and laboratories and is a prime example from this typology when testing strategies for reuse. It is divided into three building parts, laboratories in building A, offices in B, and C is a large glass vestibule connecting the two.

Already in the 1970s the English architect Frank Duffy introduced a thesis which included the concept of “shearing layers”, which describes how a good commercial building is composed of different layers of change.
In 1995, the same year as Bygg 22 was finished, Stewart Brand’s book How Buildings Learn was published. Brand elaborates on Duffy’s thesis and how the different layers all the way from site to furniture have different longevity. The latter would be the most frequently replaced.
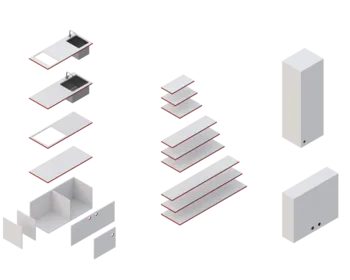
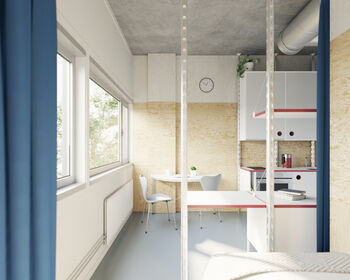
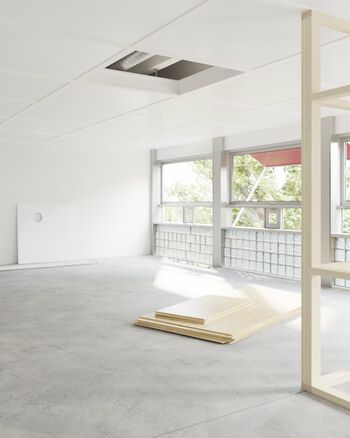
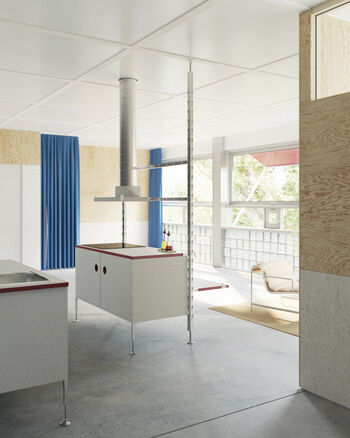
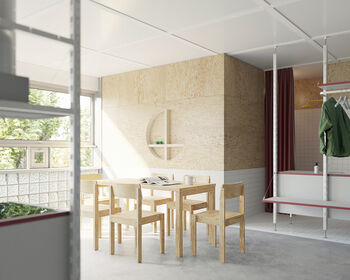
In 2024, Bygg 22 was turned into a university college with few large interventions. The modular interior system from the former laboratory had a great ability to adapt to different uses, but during this conversion much of the interior system was “thrown away”. In this diploma Bygg 22 is transformed into housing, and the flexibility of the system from 1995 is reintroduced with more elements that fit the residential program. The materials used for interior walls are standardized for easy dismount and reconfiguration. This allows for a new way of thinking about these layers and how we live in buildings. In what way does controlling all these layers impact the longevity of a building?
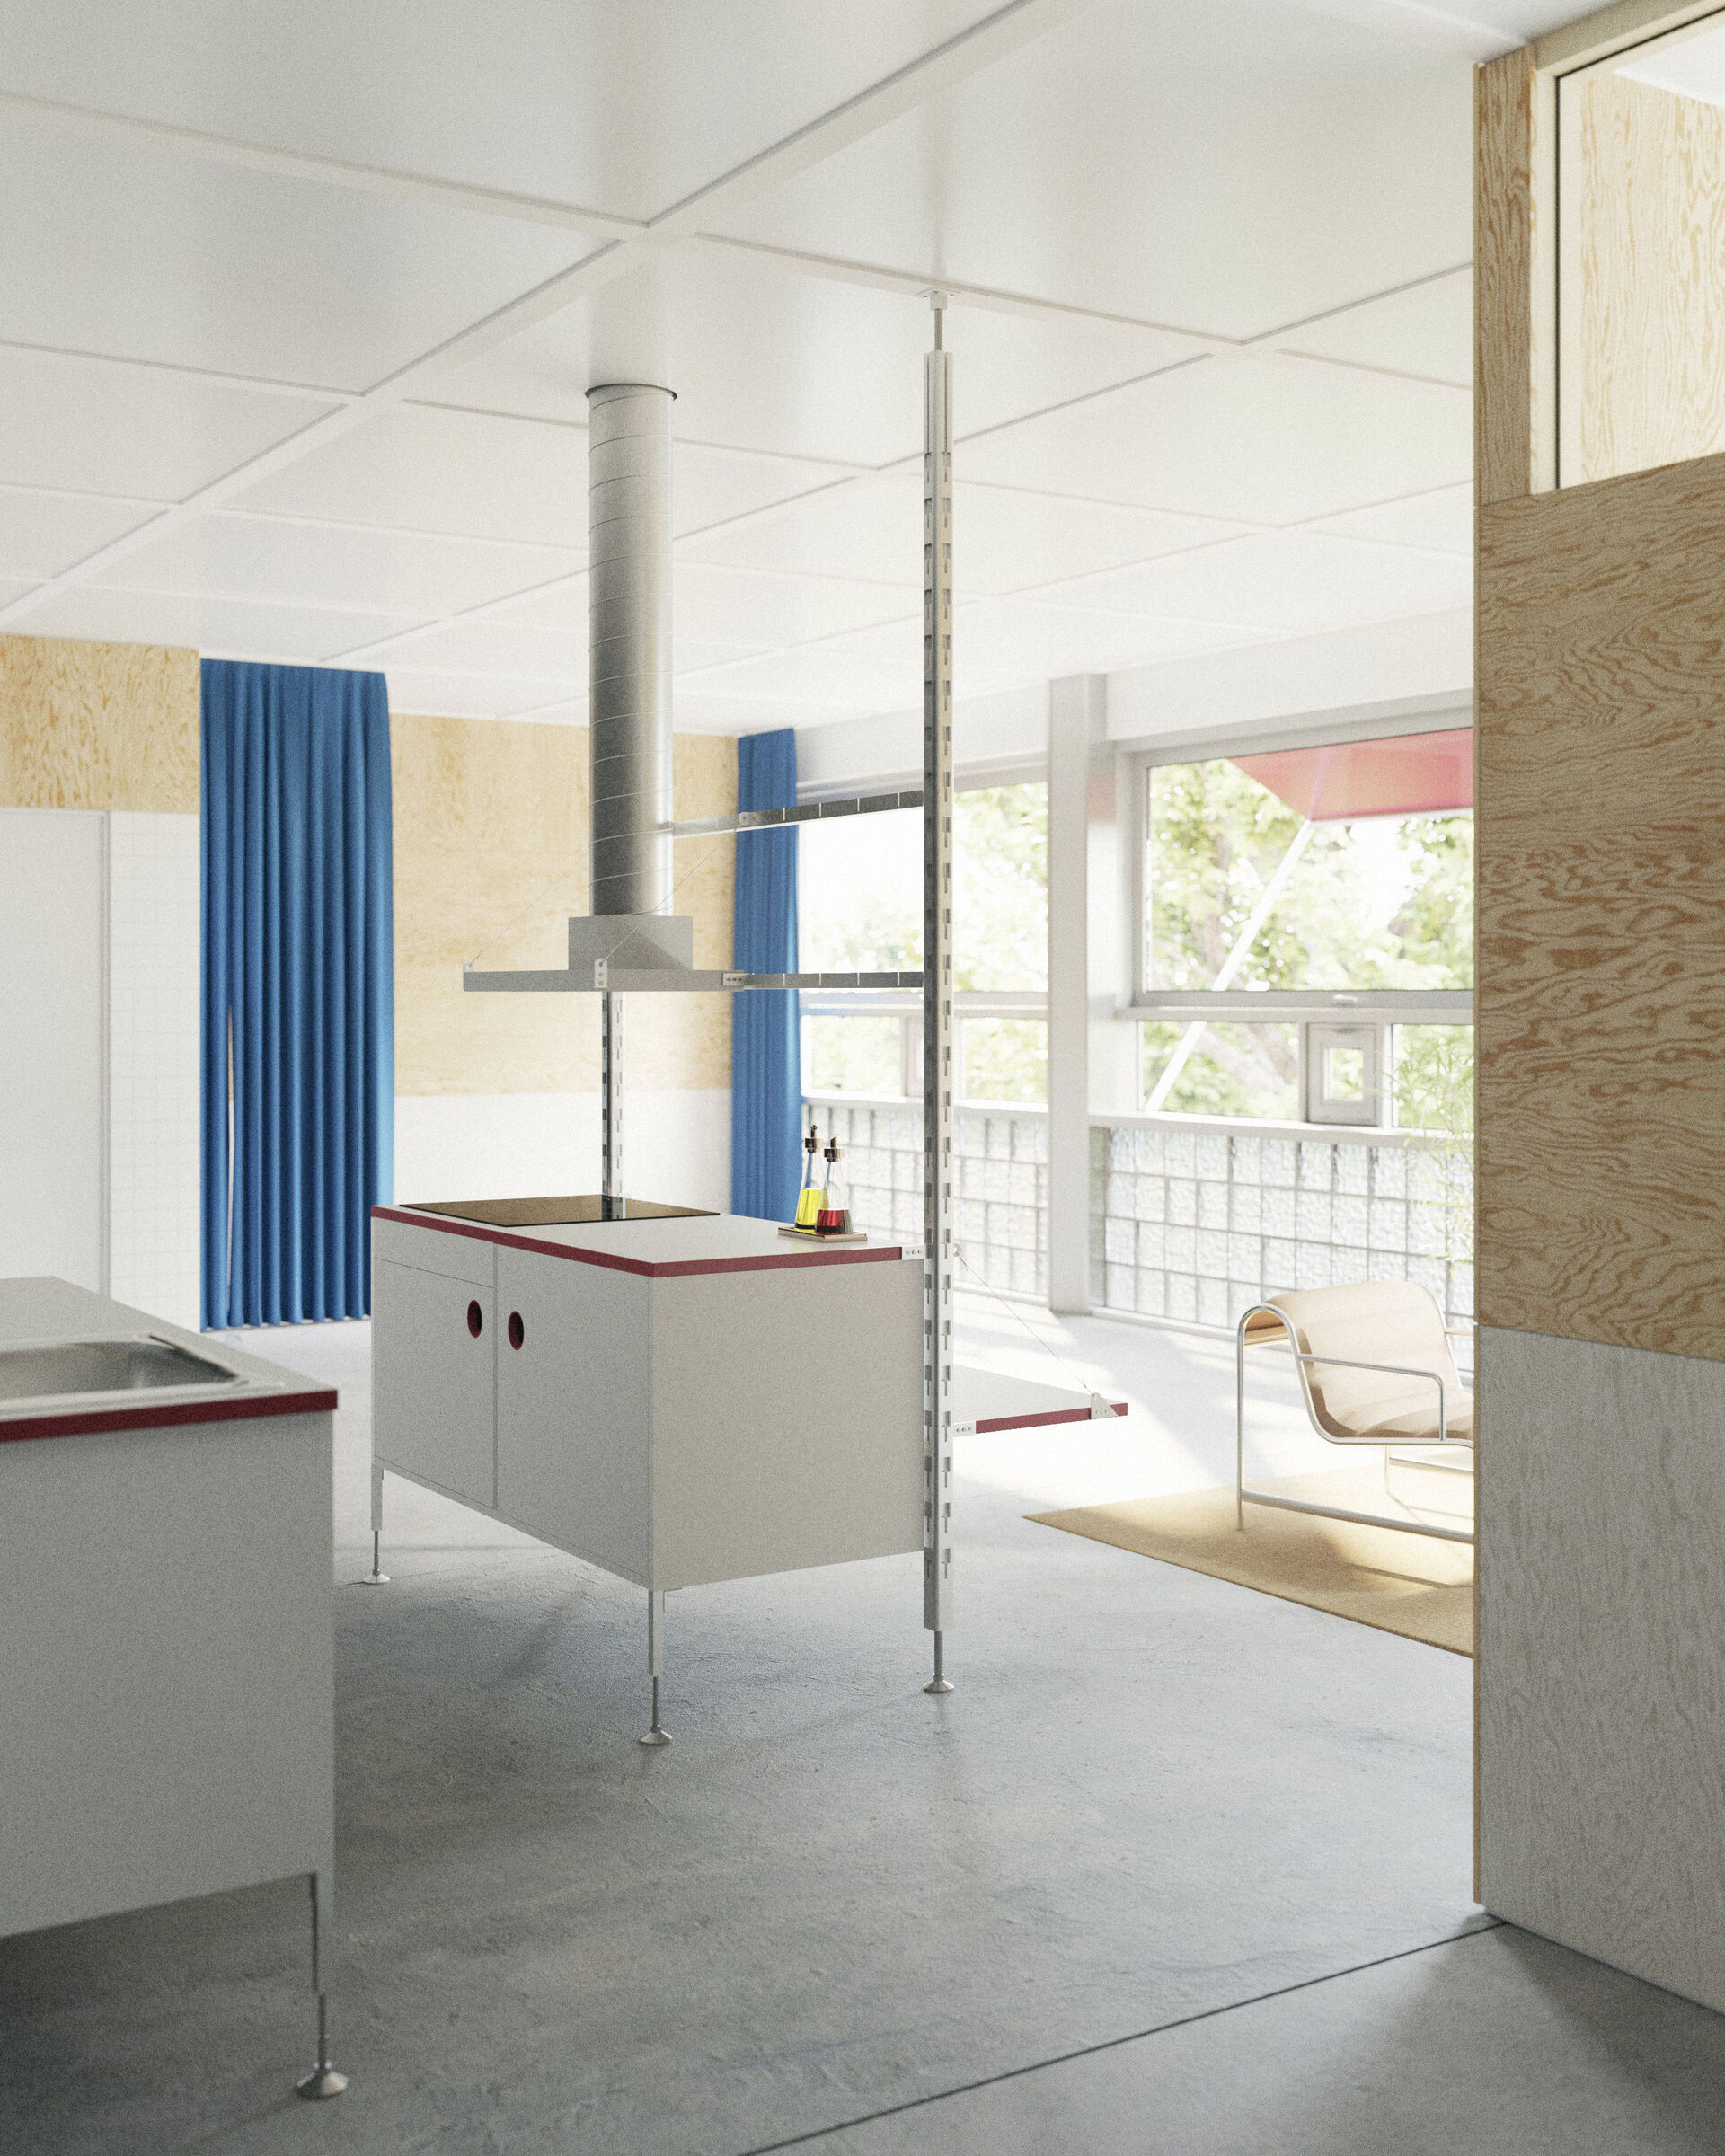
In Bygg 22 as in most other 1990s commercial buildings there are some spaces that are less fitting as apartments. For instance the auditorium in building A will be kept as it is, the ground floor of building B could fit for example a small kindergarten with an outdoor play area, and the above floors would be a perfect match for student housing, situated in this prime spot in Oslo.
All of this makes it an architectural design project that investigates how we can meet contemporary needs without unnecessary demolition and allowing the building and its interior’s inherent flexibility to serve multiple types of use in the future.



Contact
Jonas Lødemel Bråthen / mail@jonasbrathen.com / www.jonasbrathen.com / LinkedIn