
Supervisor:
Amandine Maia Johanna Kastler
This diploma takes place in the midst of an ongoing trade in Sauda, where two major industrial developments are proposed. Like many rural municipalities, Sauda holds rare and valuable sites — deep fjords and hydropower access — that continue to attract external interest.
The ongoing development on Sauda’s table promise growth, but also threaten cultural heritage, natural landscapes, and existing land-use zones.
As a response, this diploma presents an alternative proposal built around three interventions: Adaptation of a new smolt facility, the reuse of the listed power station - Sauda III, and a new pedestrian route. This alternative proposal seeks to negotiate between growth and protection.
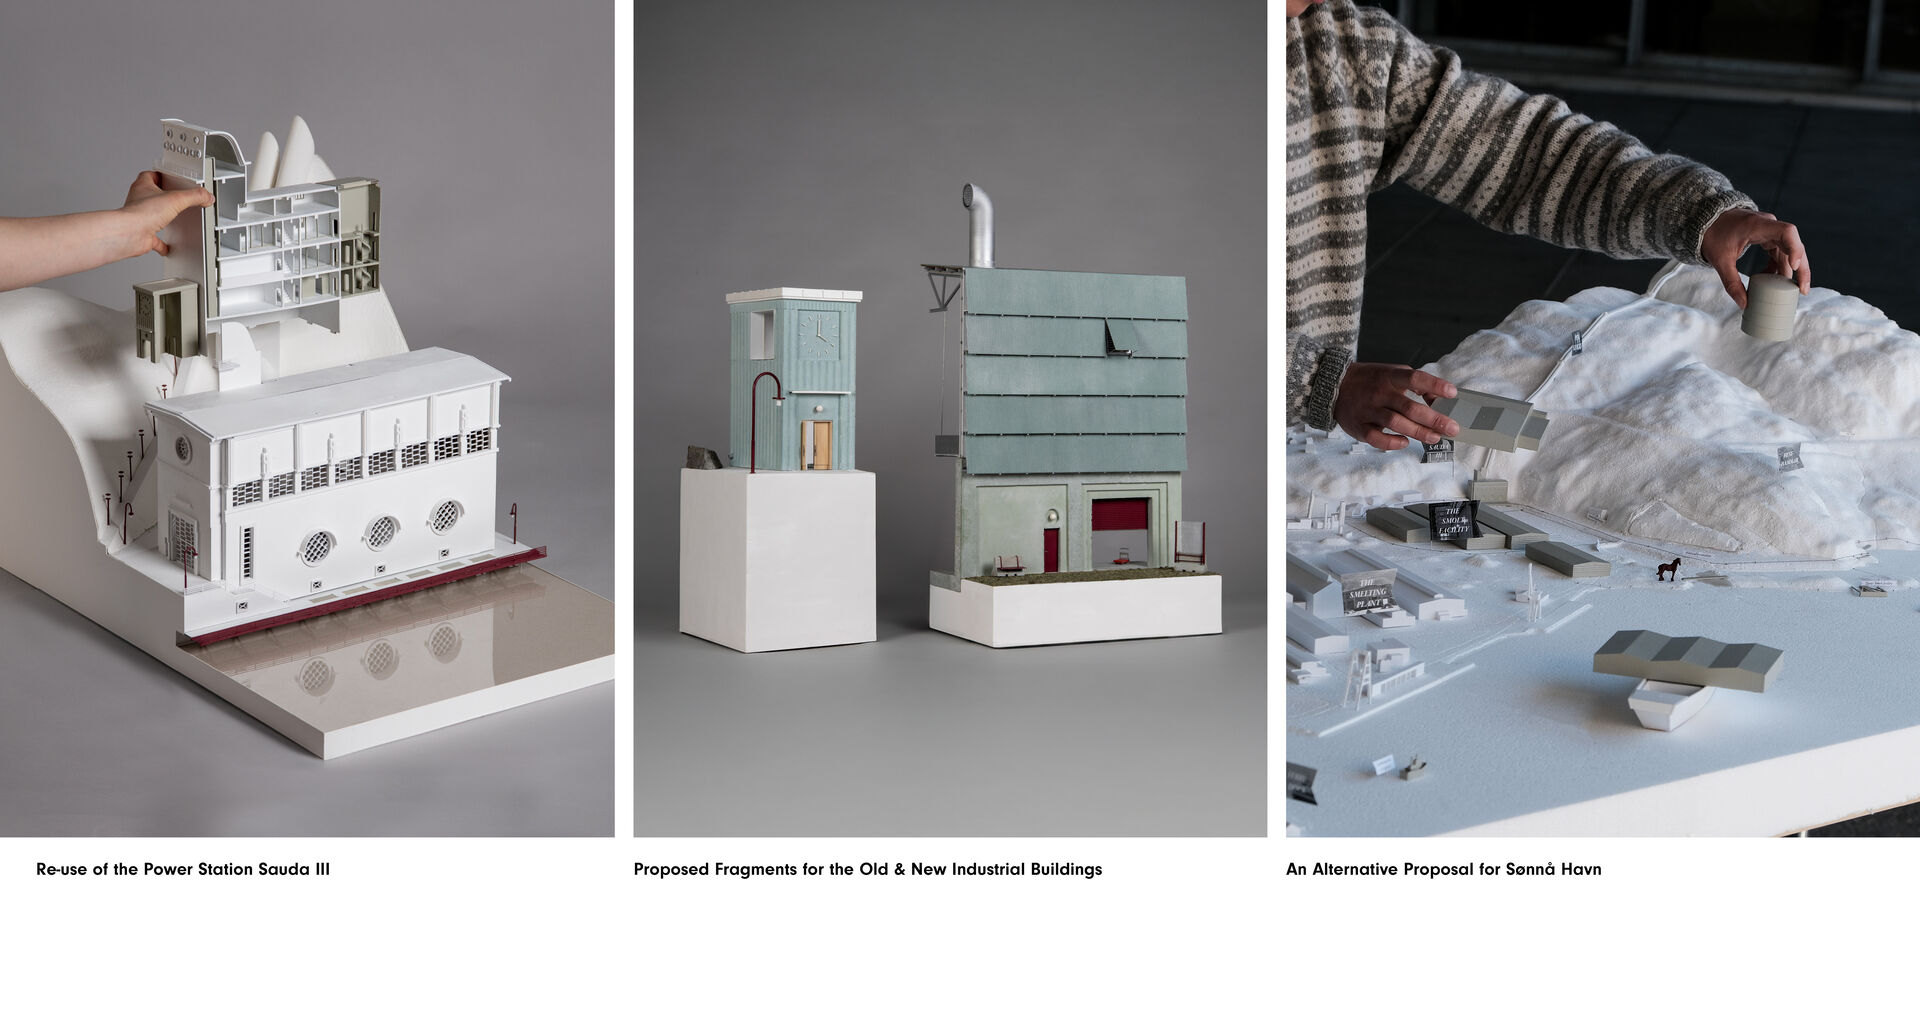
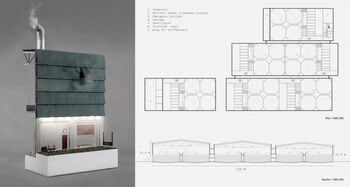
Instead of placing the smolt facility directly in front of Sauda III, our alternative proposal responds to the rhythm of existing buildings on site. It introduces new volumes and quay structures that protect sightlines and maintain the cultural connection between the fjord and the power station. The facility is built in phases, using concrete with slag stone from the smelting plant and steel as construction material. This helps reduce climate impact and connects the new architecture to the site's industrial history. The facades use modular steel panels that change in tone as they approach the water, designed for durability, maintenance, and variation.

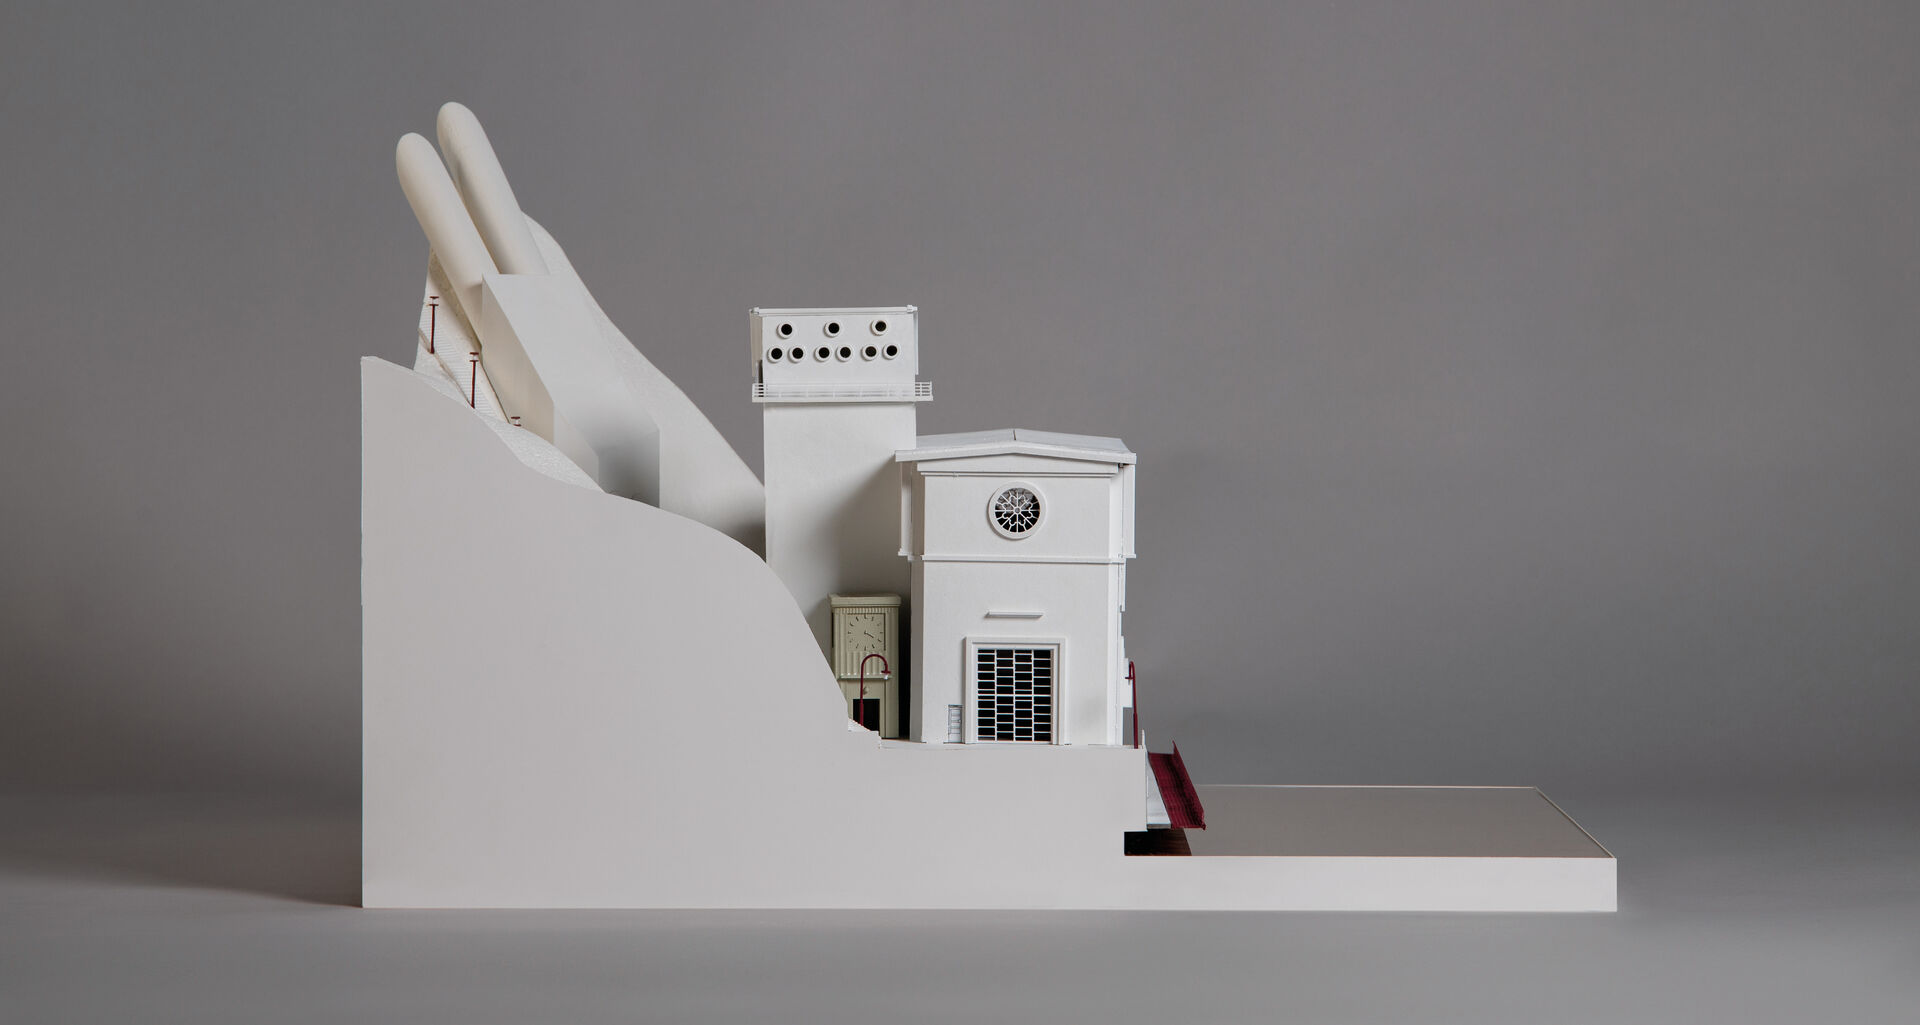
Sauda III is reactivated as a hybrid space for public life and work. The listed machine hall becomes a venue for seminars and events, while the deteriorated back-section is transformed with rooms for work spaces. A bar sits inside the building’s iconic arch, facing the fjord. New extensions provide access and technical upgrades to the old building, while reinterpreting elements of its original Art Deco architecture.


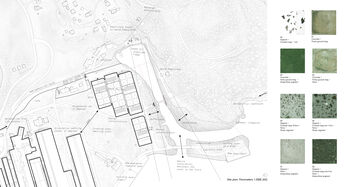
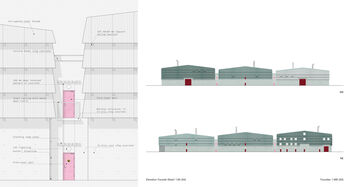
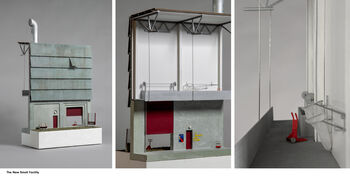
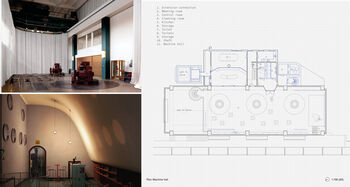
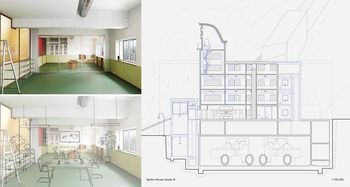
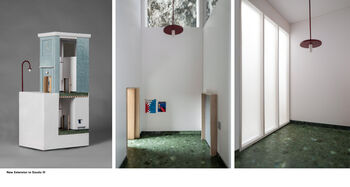
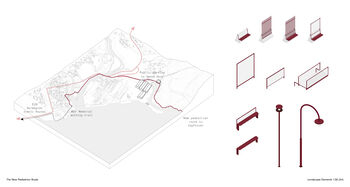
To strengthen the connection between Sønnå Havn, the surrounding nature, and the town center, a new public path is proposed along the shoreline to improve walkability and reconnect the area to the town. The canal is redefined as a boundary between nature and industry, supported by land restoration along the water’s edge. A reopened canal branch restores the visual connection between Sauda III and the fjord. To accommodate industrial growth, a new quay is proposed — enabling expansion without impacting agricultural zones or requiring the rezoning of LNFR land.
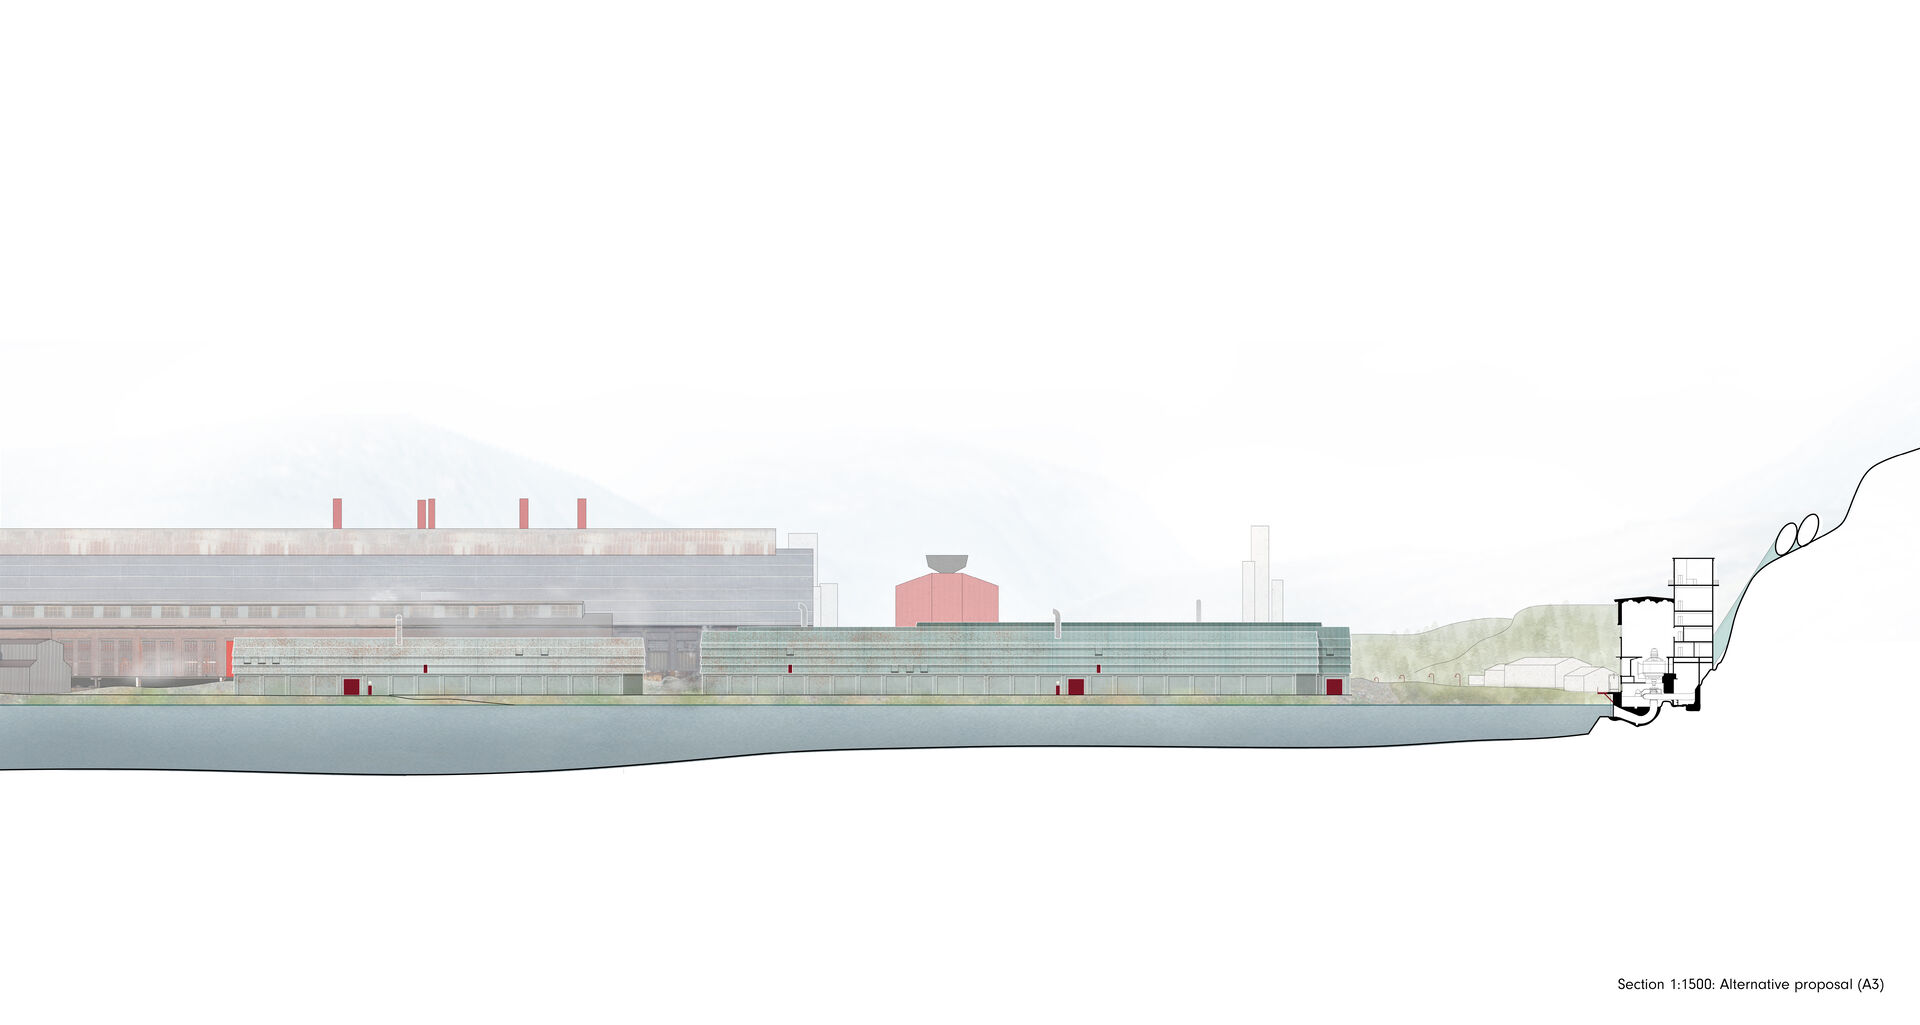
Industrial expansion also brings significant spatial opportunities — something that should be emphasized in the early phases of planning. This diploma is not about acting as a judge or criticizing stakeholders — it addresses the need to highlight local opportunities for industry, nature, and people, serving as a tool for negotiation.
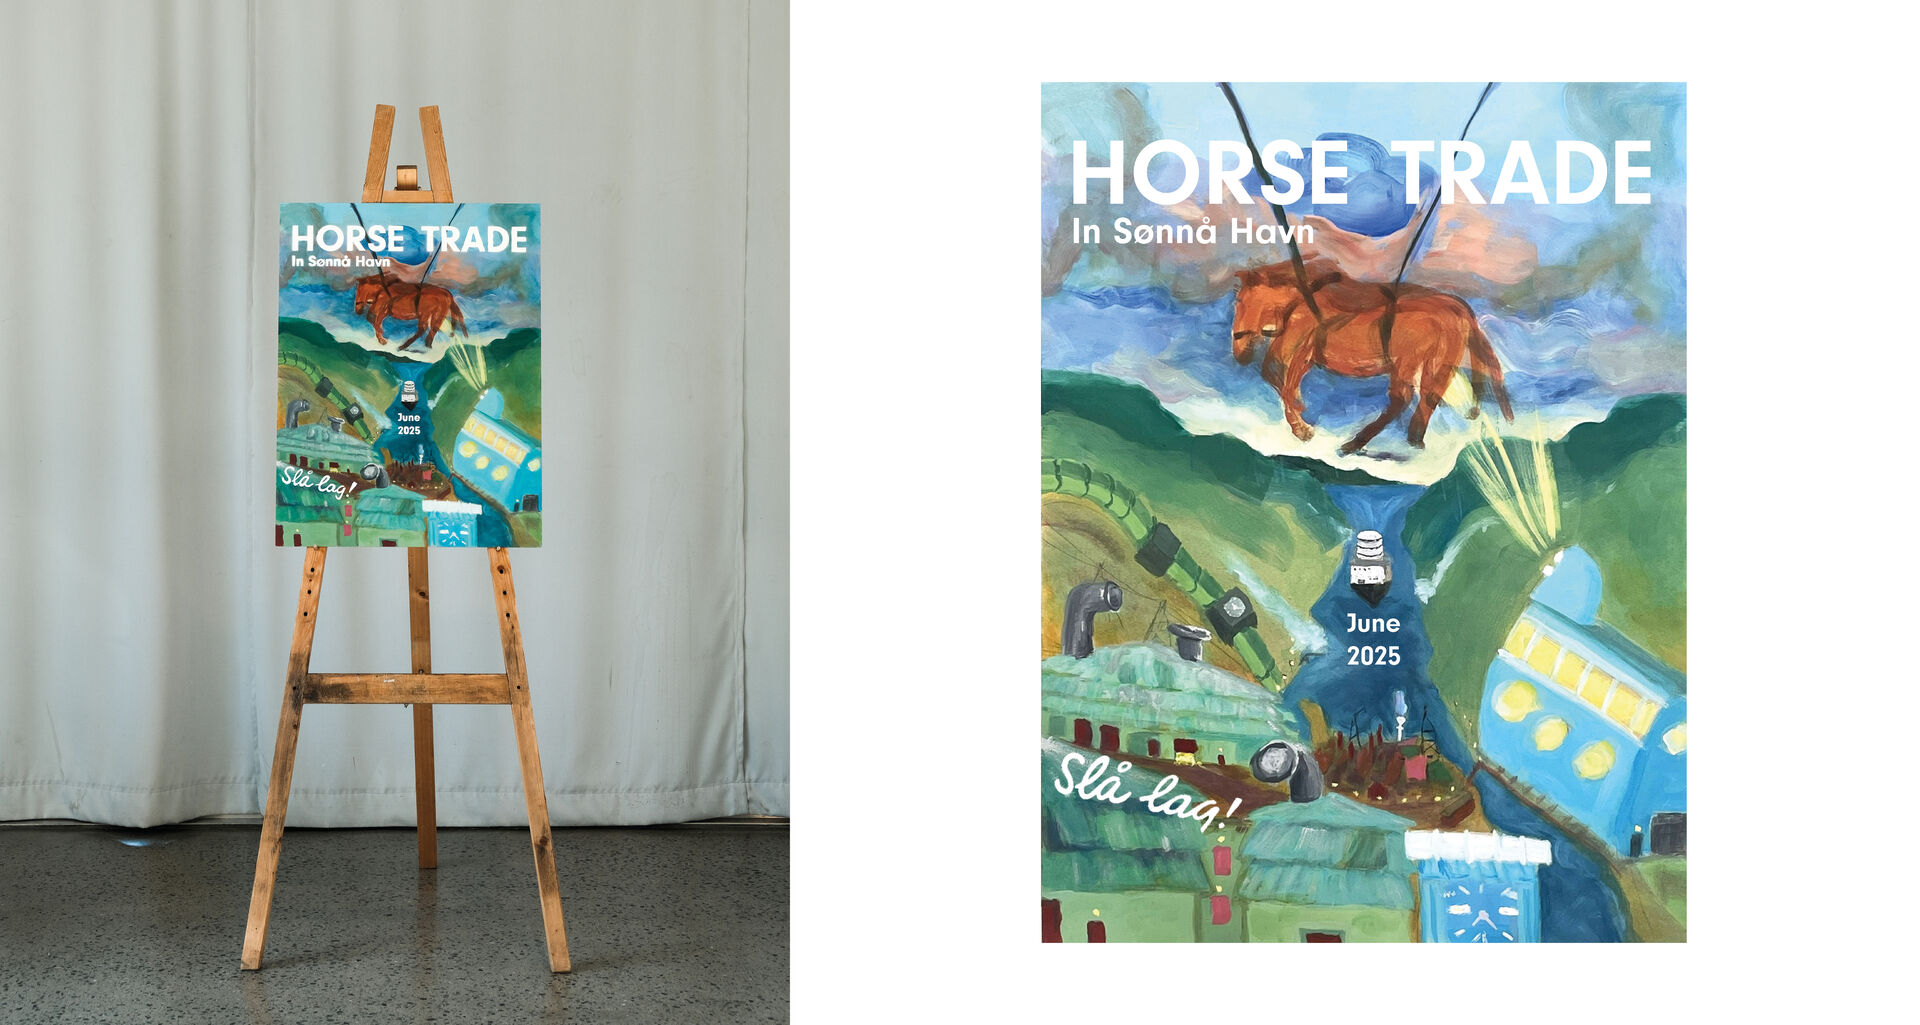
The alternative proposal evolved alongside real-life contingencies — responding to new sketches, public debate, and dialogue with the municipality and local heritage groups. It aims to restore local agency — for the "Horse Trades" to come.
Contact
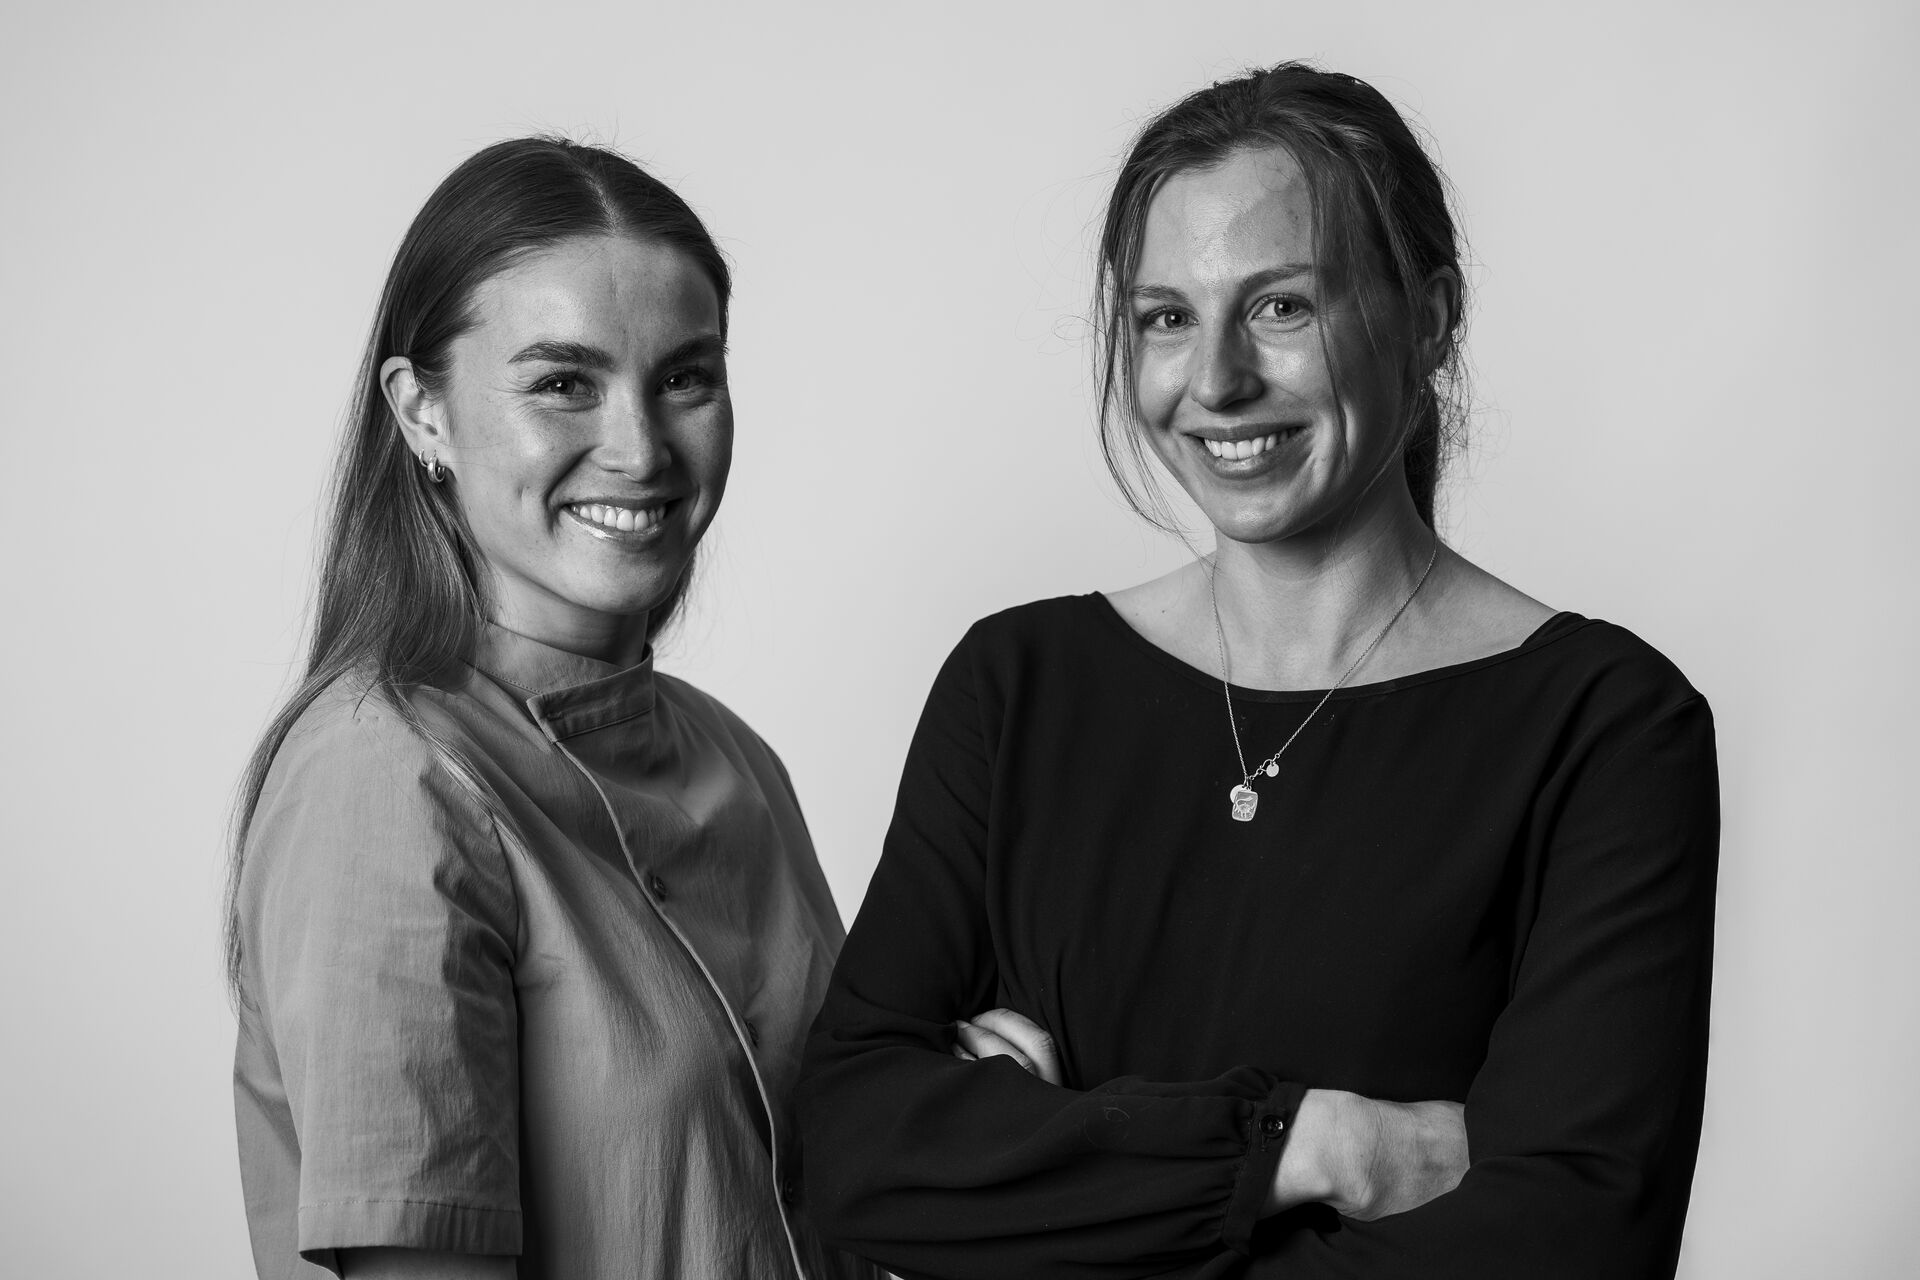
Madeleine Haaland / madeleinehaaland@live.no / +47 936 05 727
Guro Fløgstad Håvik / gurohaavik@live.no / +47 918 15 965