
Supervisor:
Erik Fenstad Langdalen & Nicholas Ryan Coates
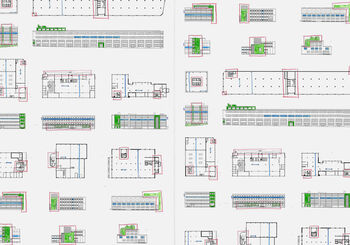
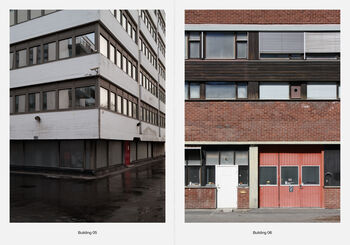
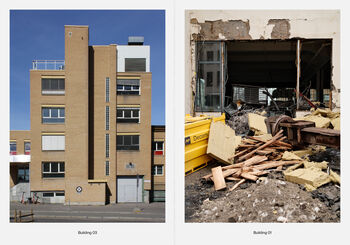
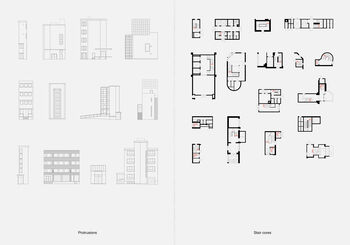
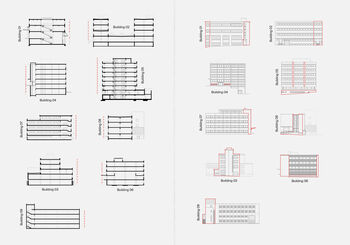
Through a typological study of nine buildings dating from the 1930s to the 1990s, it explores their architectural potential for residential conversion in response to Oslo’s growing housing shortage.
Constructed primarily from concrete and steel, these structures embody considerable stored energy, positioning their reinvention as a vital and sustainable alternative to demolition and new construction.
Originally designed for industrial production and associated office functions, these buildings exhibit familiar, pragmatic forms. Yet they often go unnoticed and uncared for, with many at risk of disappearing soon. Currently, many serve temporary uses—such as storage, supermarkets, or gyms—and all nine case studies are either slated for demolition or incorporated into future development plans.

These buildings represent a broader typology that typifies much of the city’s existing building stock, increasingly being replaced to meet contemporary demands. Why are they not a part of the housing solution?
They offer opportunities to address housing needs while engaging with architectural heritage—combining an underutilized typology with the urgent programmatic demand for housing. With their robust structures, generous proportions, and unconventional layouts, these buildings possess qualities that could enrich housing architecture. Free from heritage listing, they also allow greater design freedom, providing a platform for innovation within an increasingly uniform market.

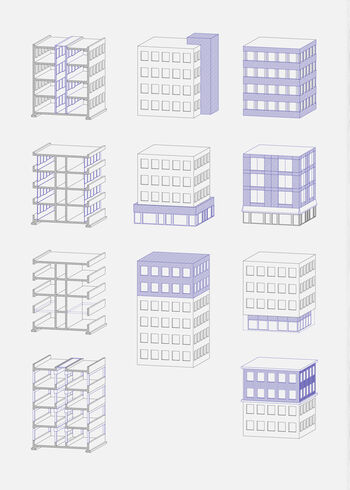
This diploma project explores how strategic transformation can reimagine these non-domestic structures as housing—using their inherent qualities and compositions as a foundation for new design. How might we see these buildings differently?
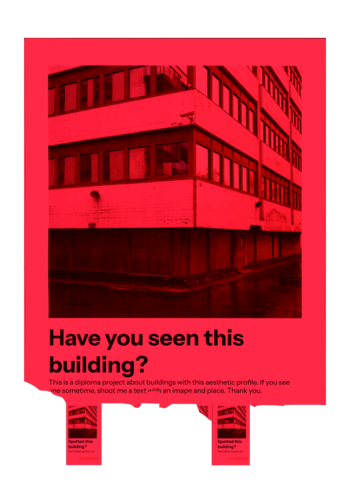
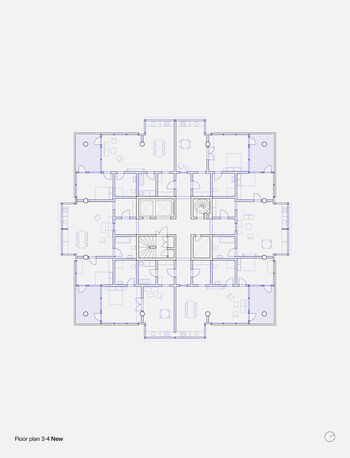
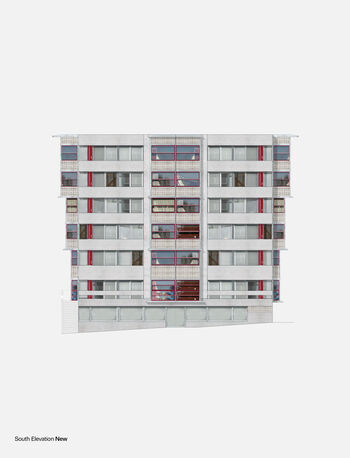
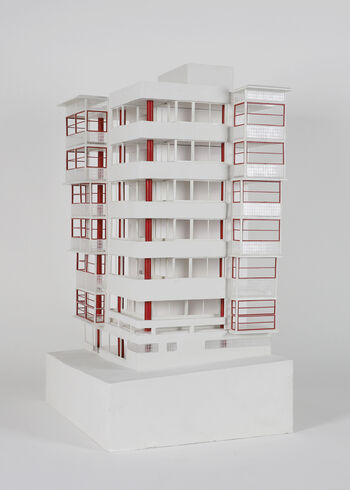
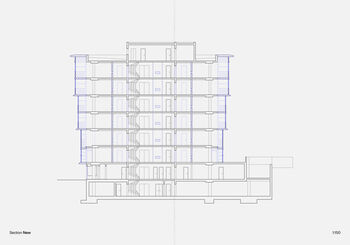
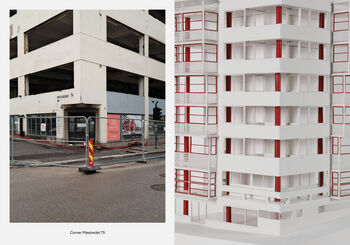
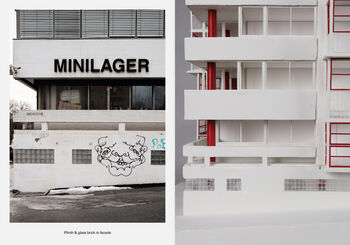
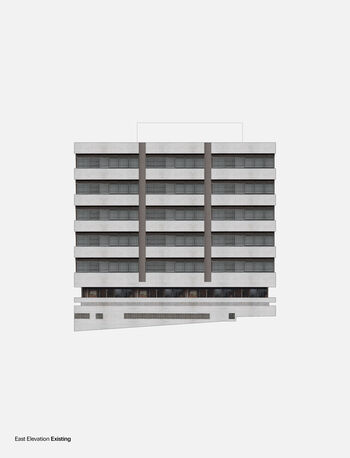
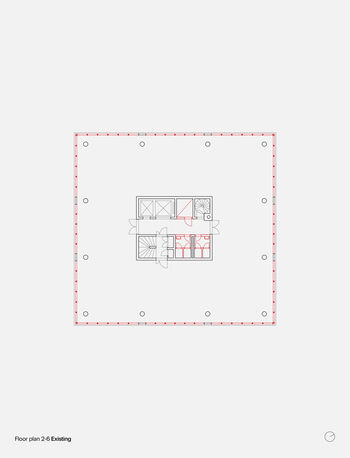
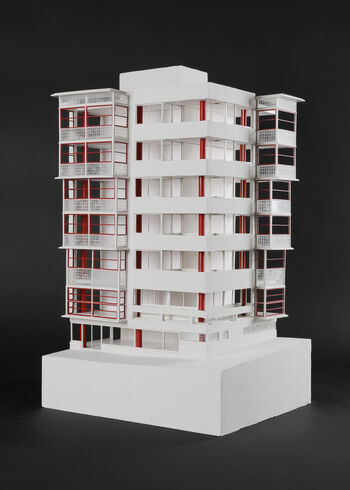
The project is structured in two parts, consisting of a research catalogue that identifies the qualities and constraints of adapting industrial buildings into housing, and a design study of Sandakerveien 12, where these findings are applied and tested. Drawing on planning documents, heritage archives, and responses to a public poster, the research informs a set of targeted design interventions. When applied to the case study, these interventions propose a new domestic reading of the building—demonstrating one possible way of reimagining this typology.
Ultimately, this project is an attempt to see these buildings anew—to uncover their architectural potential and to revalue and reintegrate a part of the city’s built fabric that is too often overlooked.


Contact
Celine Marie Meisingseth Montarou / celinemm@hotmail.no