Supervisor:
Erik Fenstad Langdalen
Nicholas Ryan Coates
On Dec. 18, 2025, the Hainan Freeport began operation, turning this tropical island into “the world’s largest free trading zone”.
The tax-free policies of Freeport are materialized in vast infrastructures centered on luxury consumption: tax differentials produce privilege, while physical spatial separation establishes a state of "exception", disconnecting those facilities from the city and its residents.
What, then, should luxury mean in the city?
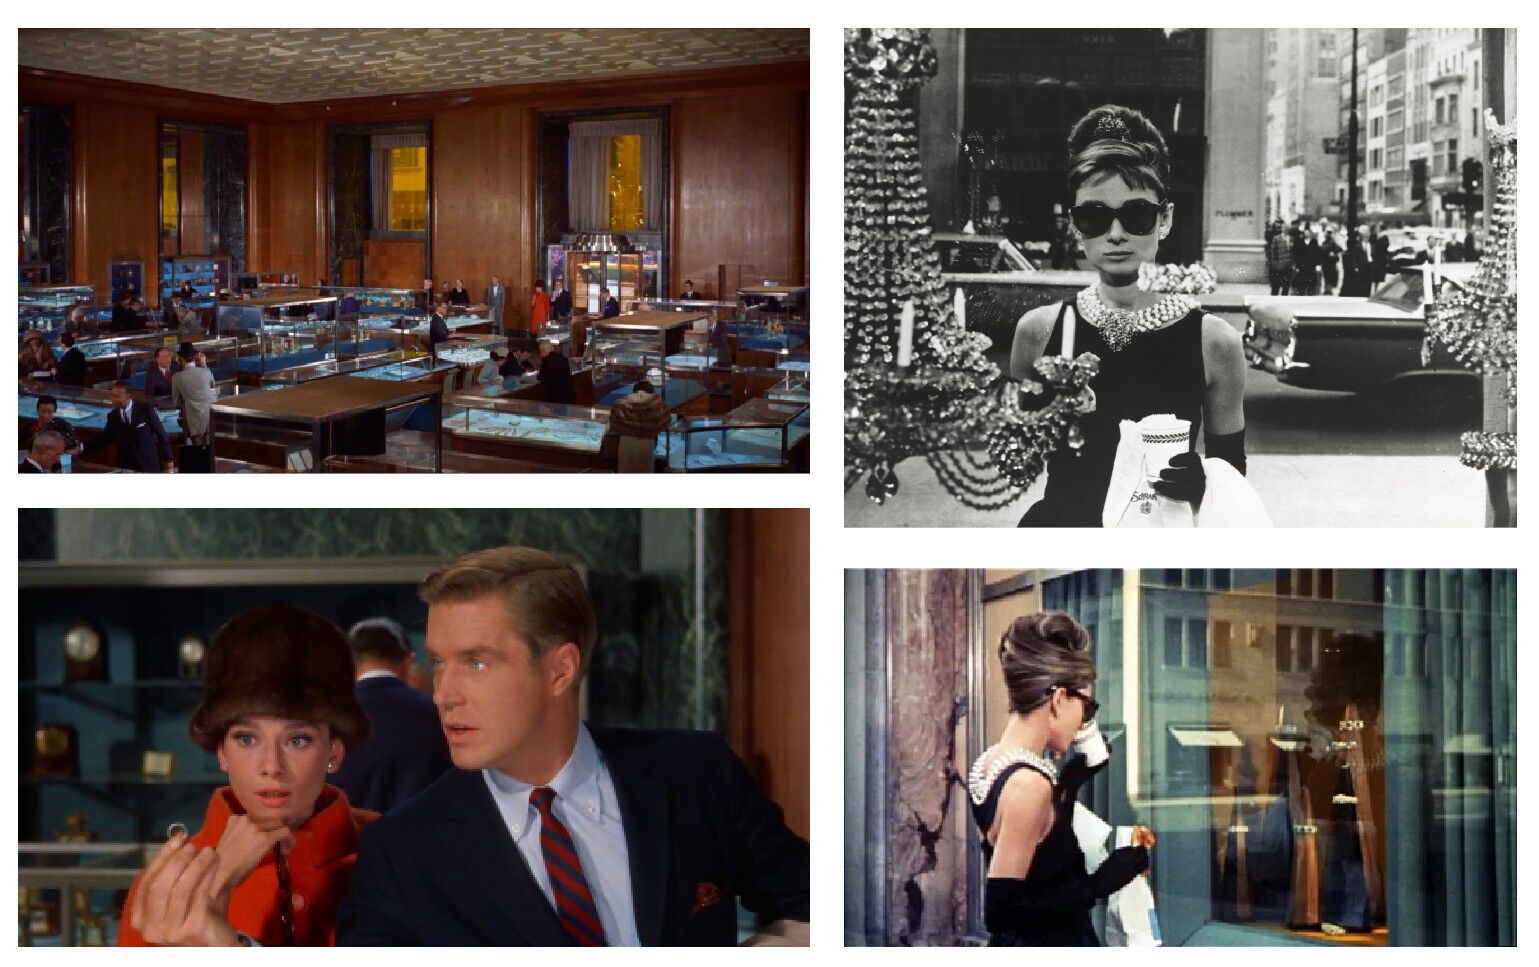
Customs buildings, or those spaces saturated with luxury goods, are always clean, neat, and orderly. They carry a timeless sense of stability and quietness. This reminds me of the classic film Breakfast at Tiffany’s. The protagonist, Holly, said that when she feels uneasy, afraid without knowing why, she will go to Tiffany’s. The quietness there calms her down right away, because she knows nothing bad will happen in that place.
Could a customs building, an object that is tidy and orderly, appear within the high-density, chaotic fabric of the old town, allowing a sense of clean order and belonging to coexist?
Site

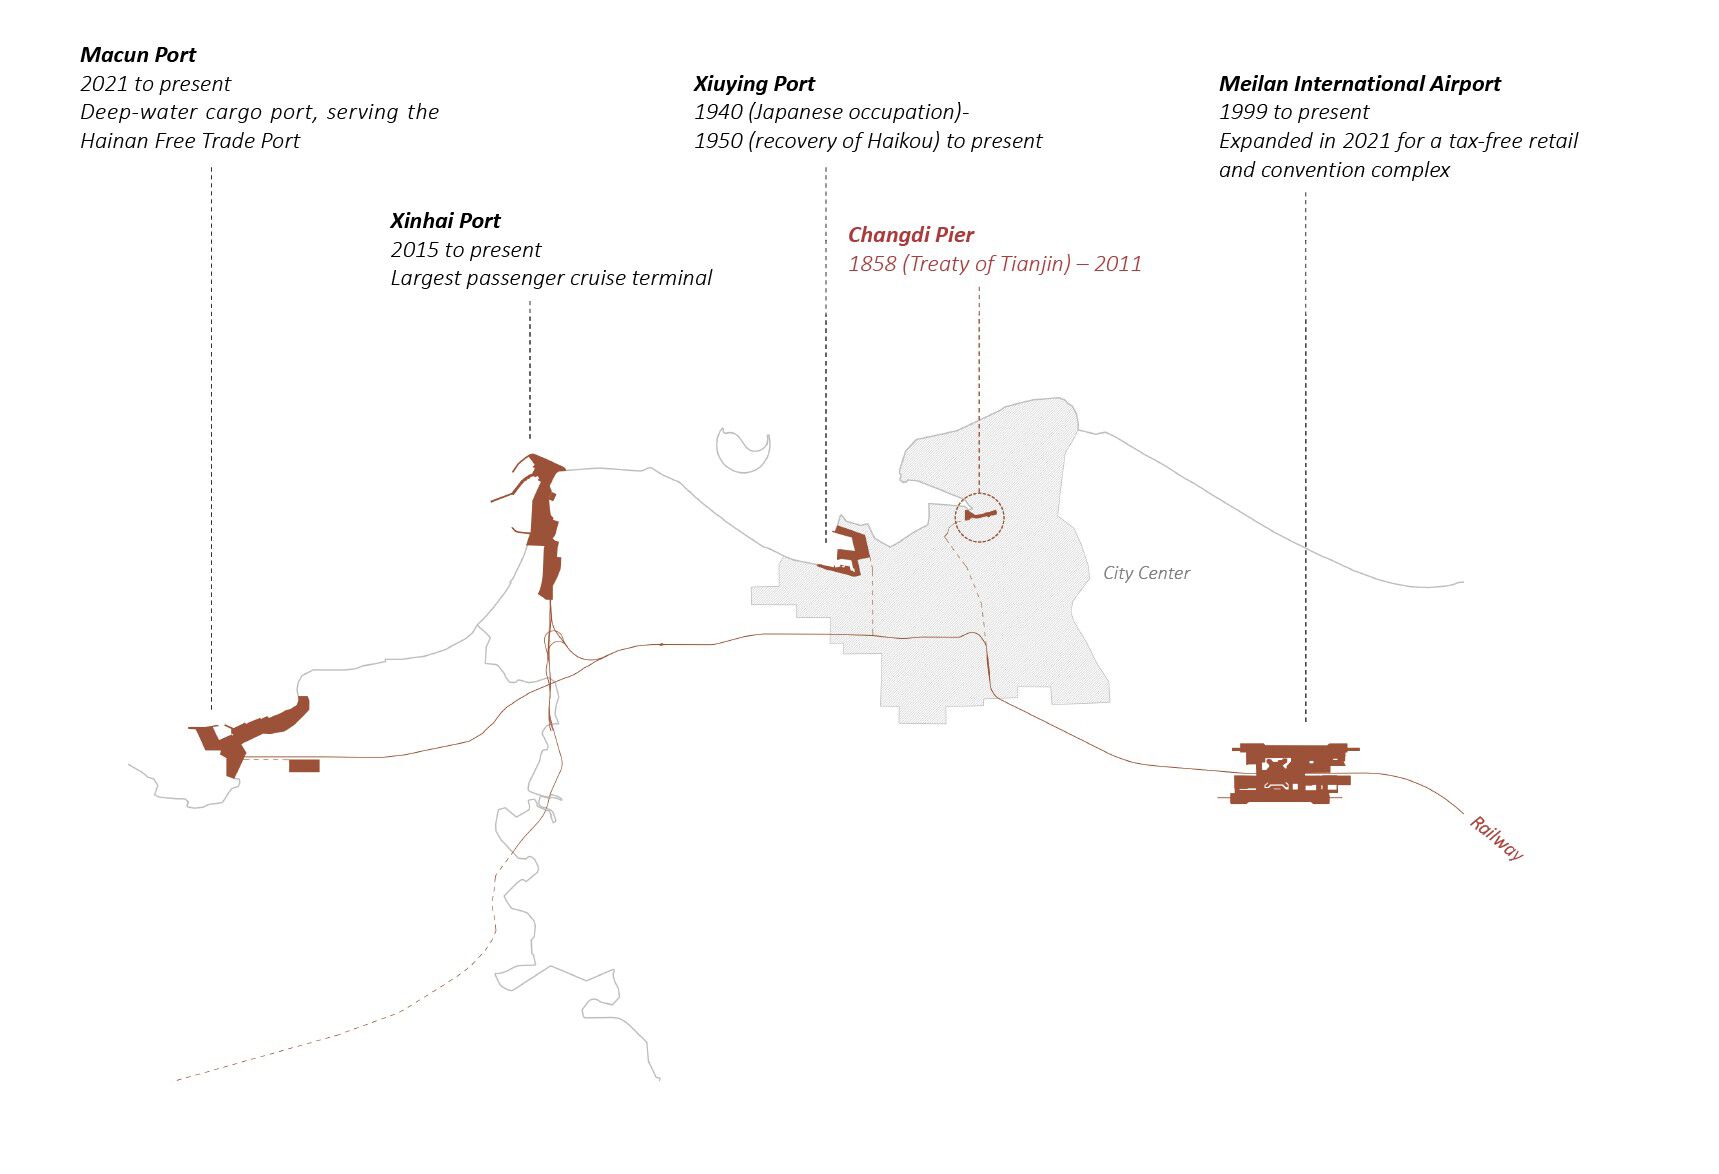
The site, Changdi Port, was the original embassy (concession) area. The map shows Haikou's existing ports. Within the Freeport future planning, they are all acting in different roles and have already attracted large amounts of capital for new infrastructure.
However, since 2011, Changdi Port had no longer been in use. It was also erased from the future planning of the Freeport.
Proposal & Strategy
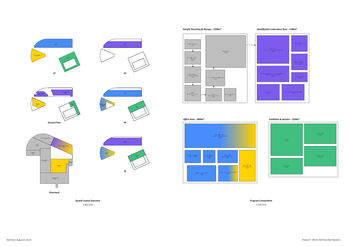
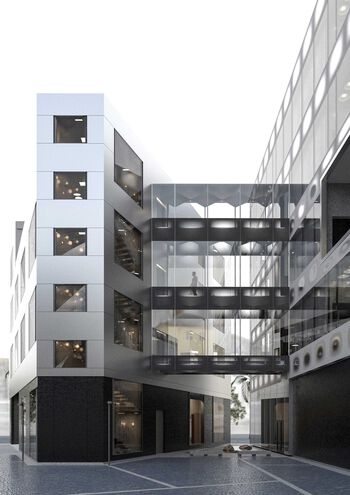
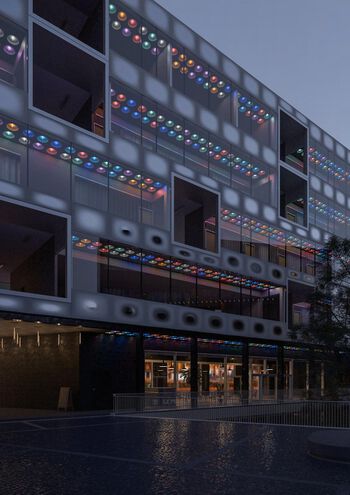
Responding to this condition, the project proposes a light and delicate customs laboratory for gemstone identification, conceived in response to the growing demand for tax-free luxury consumption. Like a gemstone, it concentrates the greatest value within the smallest possible volume.
The project consists of two parts:
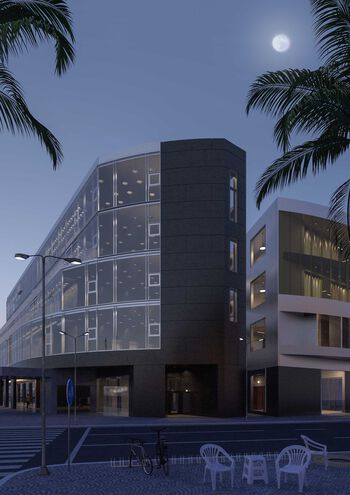
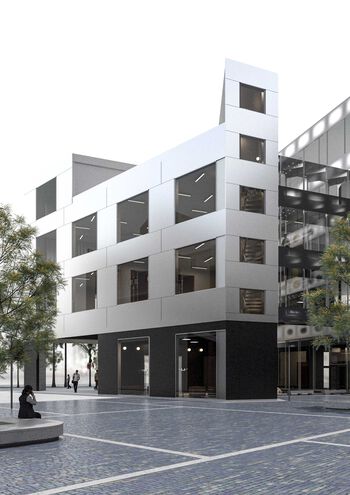
1/ The new facility collides with the existing urban context as a peculiar object, following the logic of its institutional order.
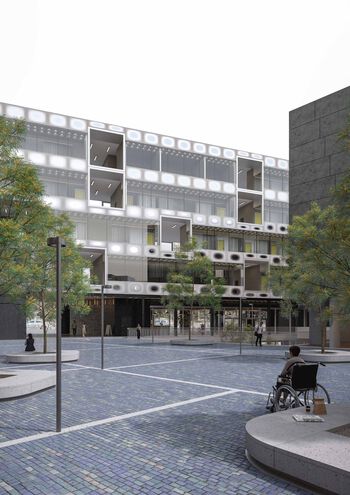
2/ In response, the surrounding buildings react back with their chaotic rear façades, creating a dynamic and vivid urban scene.
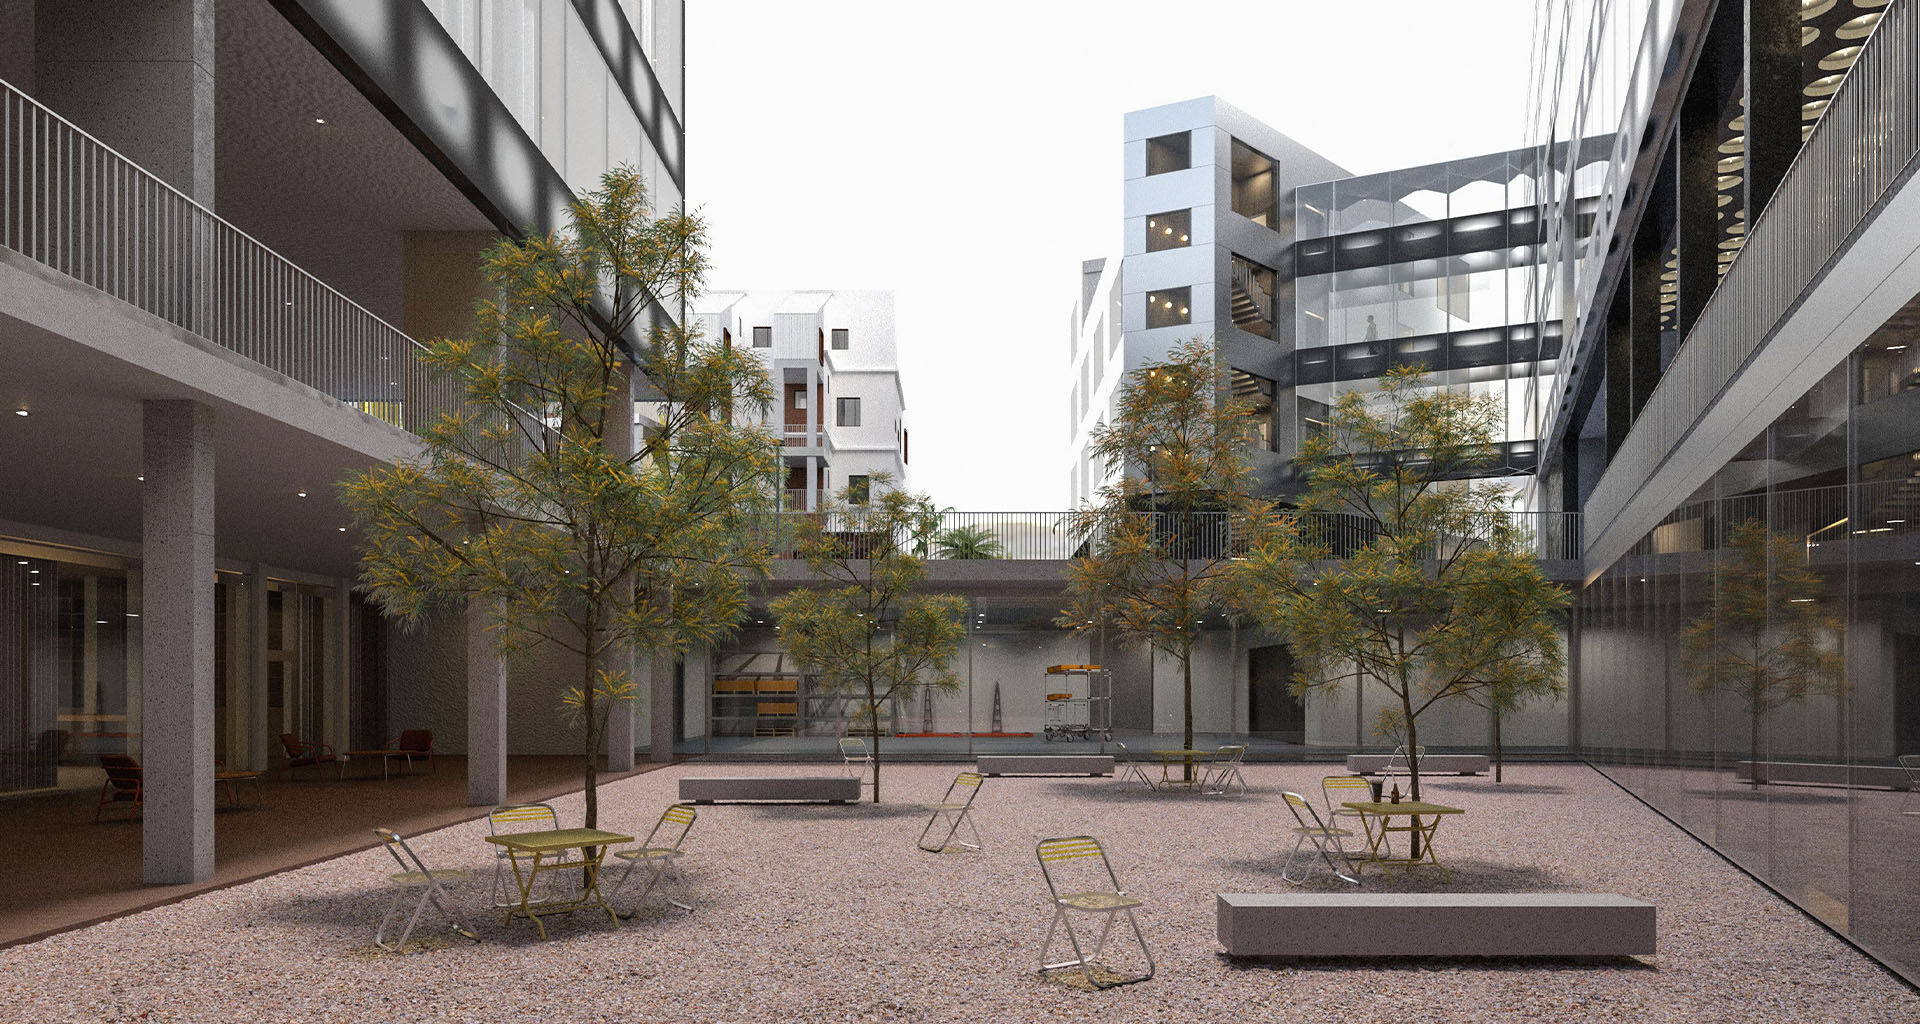
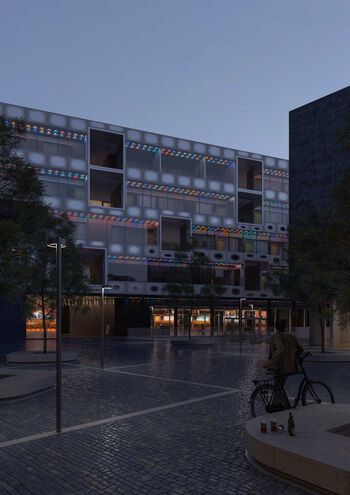
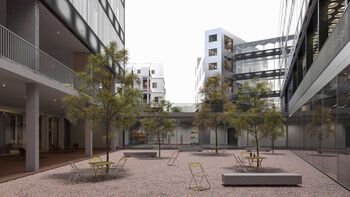
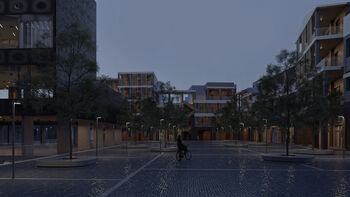
Between these two parts, an inner square, a 24h open public space will be created, one that allows the wanderer to walk into it unexpectedly at dusk, at night, at anytime. Even when the facility’s internal systems are paused, people are still able to approach it, to look at it, to appreciate it. It will be a space where nothing bad will happen.

Part 1 - The Gemology Laboratory for Customs
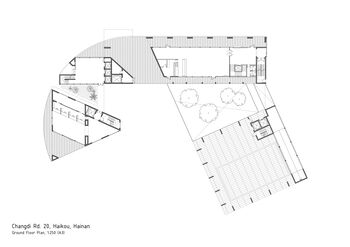
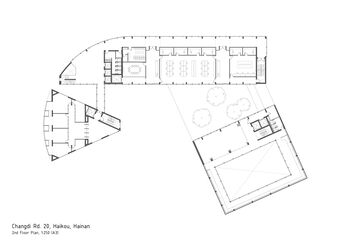
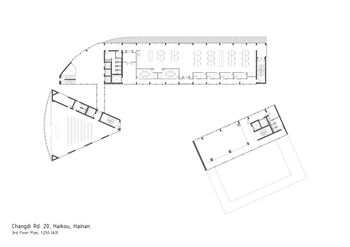
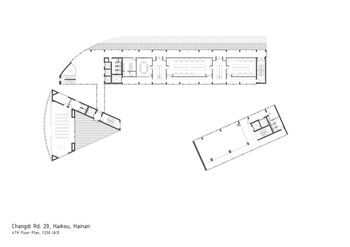
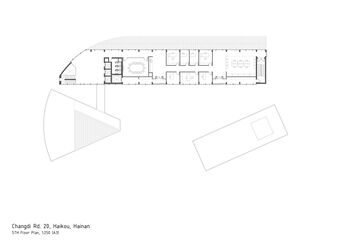
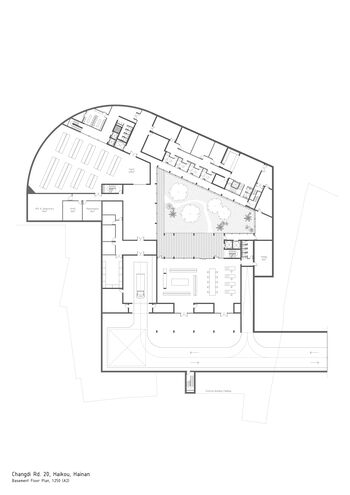
Following freeport policies, the design merges customs control, consumption, and business functions into a unified 'micro-panorama.' The proposal consists of three buildings: a Customs Office and Gemology Lab for regulation, a Public Declaration Area for engagement, and an Auction House for trade.
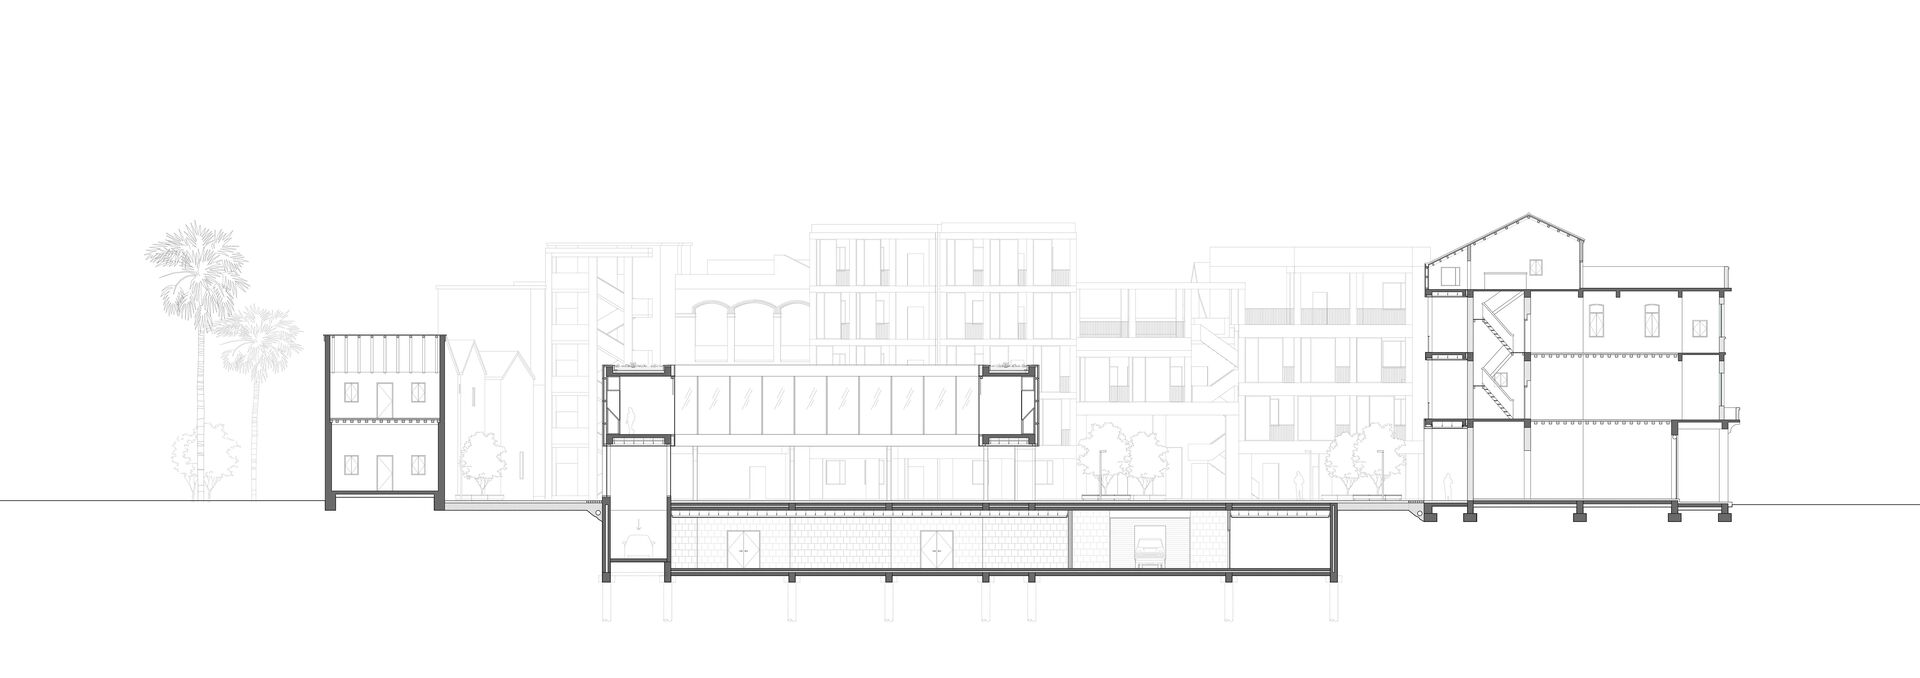
The design satisfies strict customs control requirements while maximizing public accessibility. The three buildings are connected underground via vaults, forming a continuous regulated boundary; meanwhile, on the ground level, the fragmented volumes resonate with the traditional arcade, allowing citizens to enter or pass from any direction.




Part 2 - The Renovation of the Rear Facades
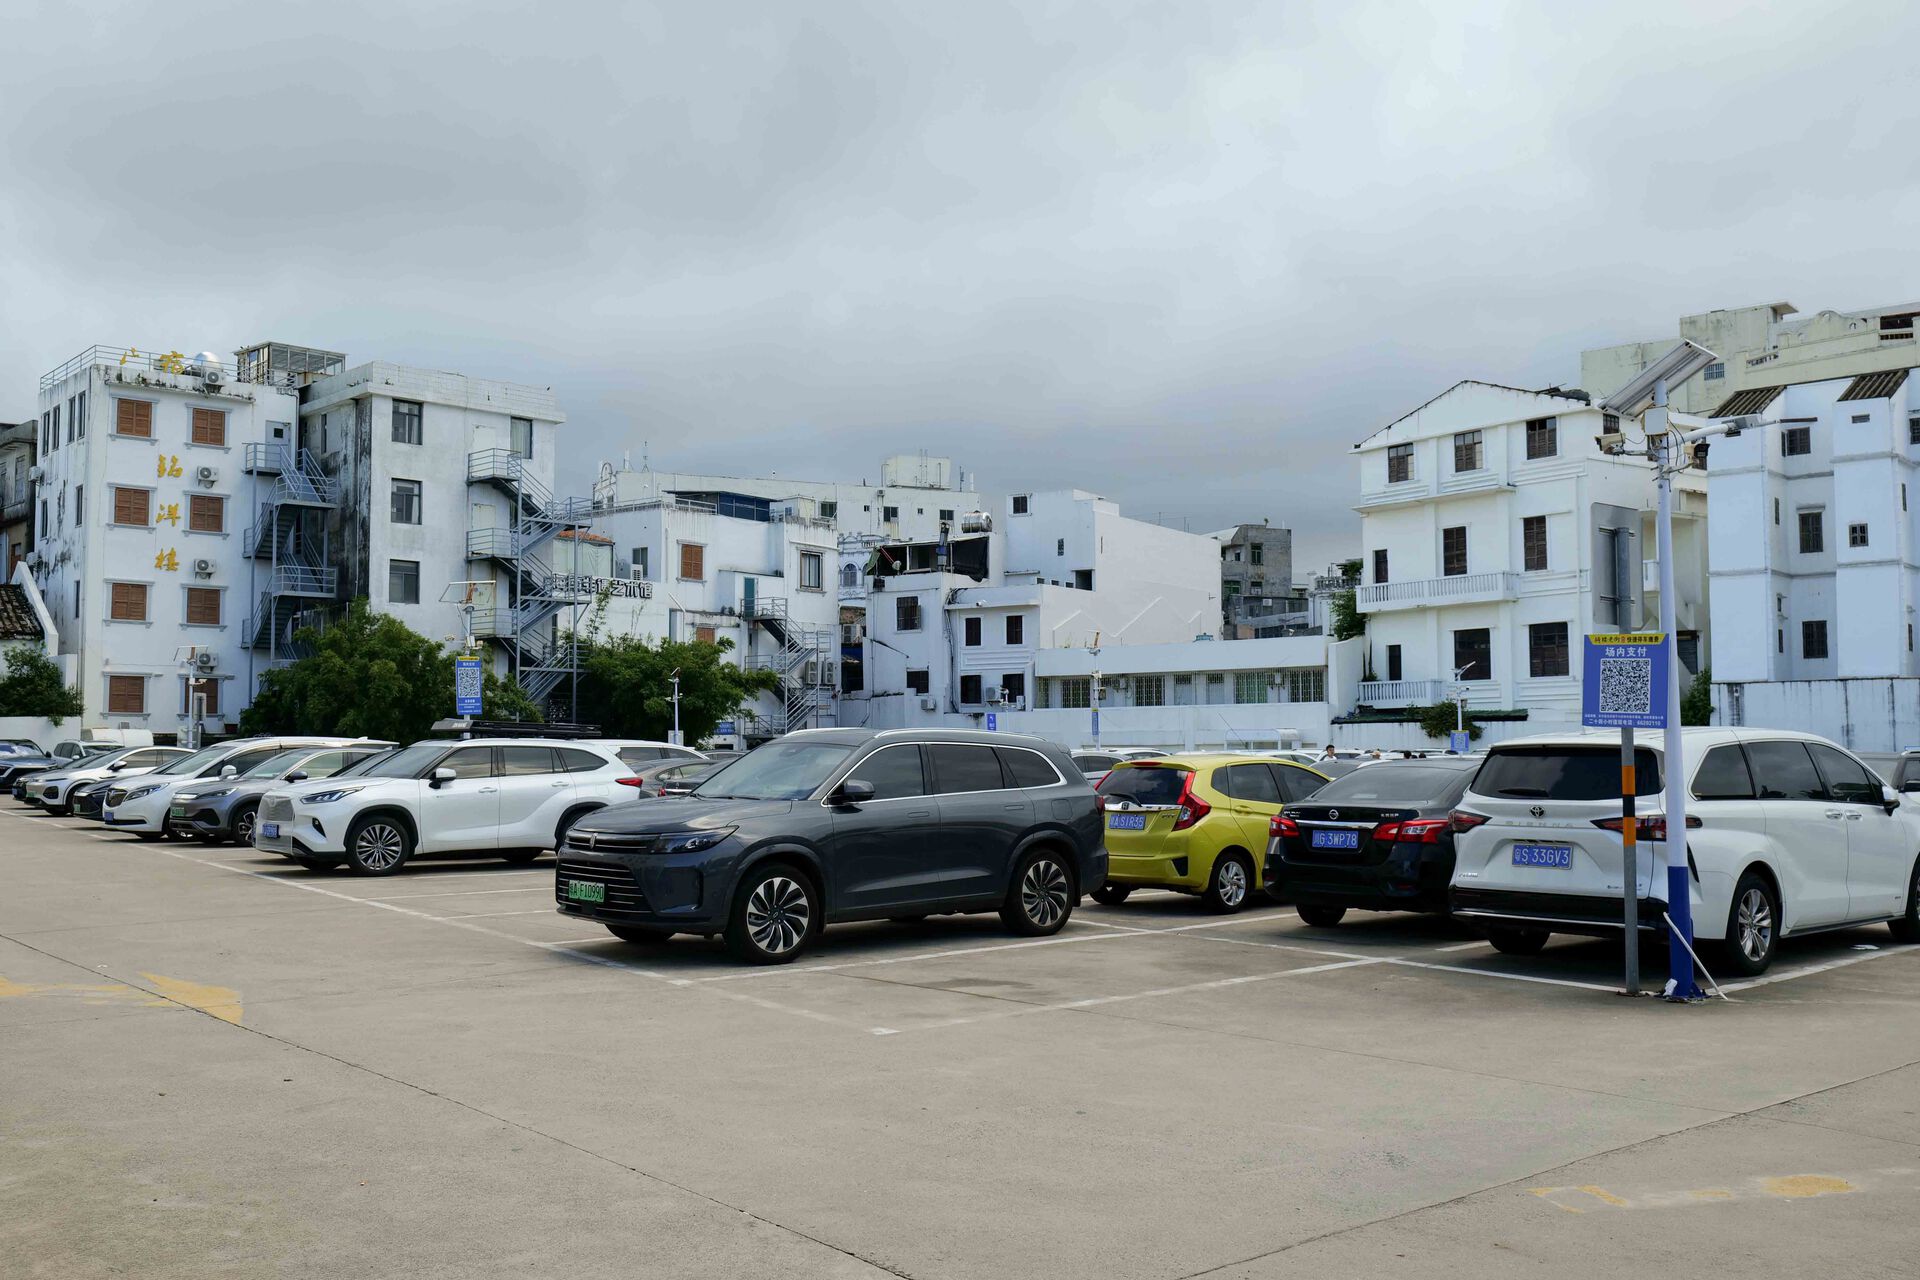
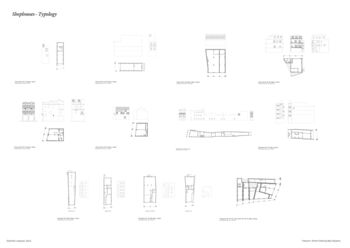
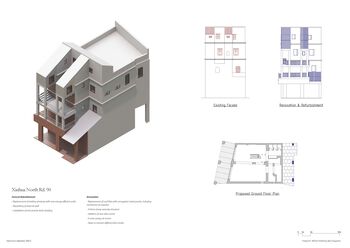
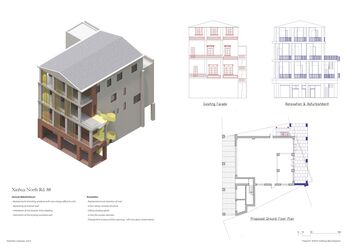
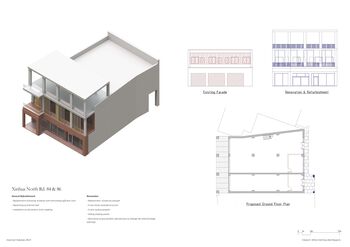
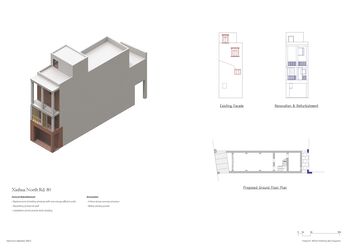
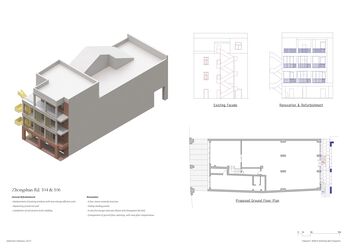
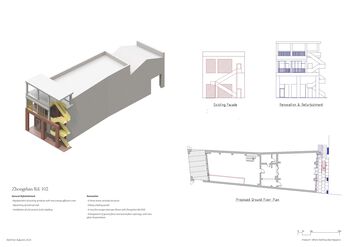
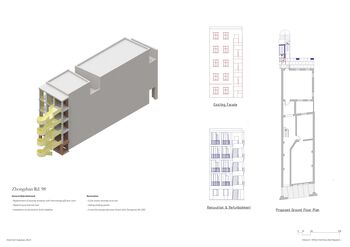
After completing the customs facility, the other side of the square was still quite chaotic. In 2016, under the city’s urban renewal plan, several buildings in the block were classified as low-quality structures and demolished. A large commercial complex was originally planned for the site, but due to funding shortages, the land remained vacant, and it was not until 2020 that it was repurposed as a parking lot. The demolition exposed the rear facades of the shophouses. Previously compressed within the narrow seams of a dense urban fabric, these elevations had long been neglected and had fallen into disrepair.
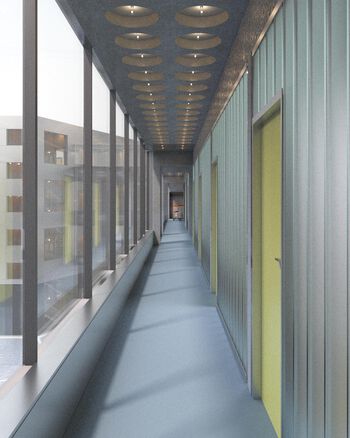
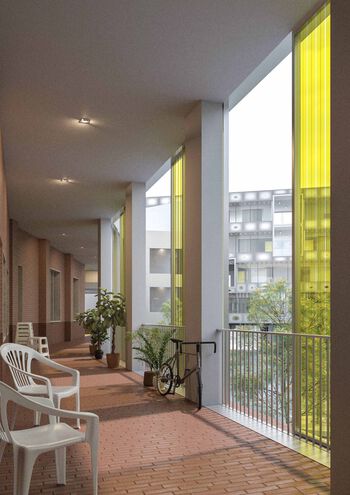
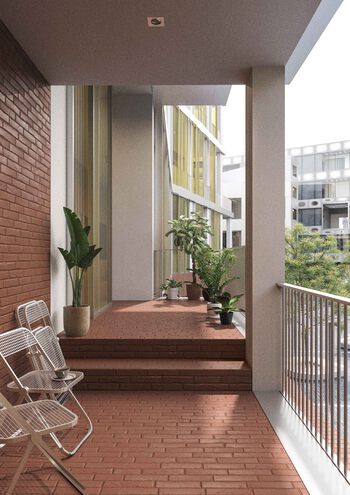
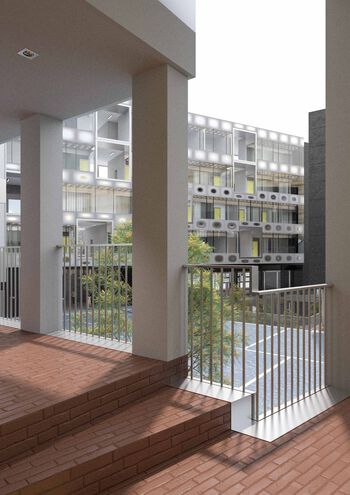
I tried to learn from the traditional shophouse, the continuous covered walkway runs along the front of the buildings, and reintroduces it to the rear façade. The new additions are based on the form and logic of the existing building facades. This layer will function as a new fire escape route, provide sun shading, and also serve as an extra public space.







Where Nothing Bad Happens
In this project, the luxury facilities of the Freeport, with their symbolic qualities of cleanliness and order, are inserted into the old town. By doing so, the internal mechanisms of the freeport are partially revealed to the public.
I see this project as a negotiation with reality. Using the tools handy to me: to negotiate between institutions and citizens, between luxury consumption and everyday life, between clean order and the noisy, informal city life. Through this negotiation, I attempt to create a form of luxury that belongs to everyone, a luxury of the city:
It is a tidy and ordered space that never excludes you. It is the freedom to wander without consuming, to pass through without checkpoints. It is a space that allows the wanderer to walk into it unexpectedly at dusk, at night, at anytime. Even when the facility’s internal systems are paused, people are still able to approach it, to look at it, to appreciate it.
It will be a space where nothing bad will happen
Contact
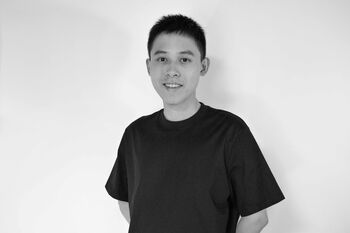
Jiahong Lin / jiahonglin.lin@gmail.com / amber-chamber.com