.webp)
Supervisor:
Gro Bonesmo
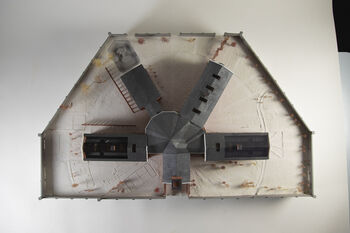
Botsfengselet is a panopticon prison from 1851 that was closed in 2017 and is currently to be for sale to private actors. The aim was to answer: How can prisons be transformed into sustainable alternatives for reintegration and public interaction? The thesis critiques the proposal to gentrify this building into a hotel, proposing instead a low-security transition prison (overgangsbolig) that bridges the gap between inmate and citizen.
While Norway is internationally recognized for the "principle of normality" in prison facilities, Oslo faces a paradox where local inmates will be transferred to high-security facilities hours away due to a lack of urban capacity. This project investigates the tension between the need for modern rehabilitation standards and the strict limitations of heritage protection. The work challenges the 2014 preservation order by Riksantikvaren, arguing for a shift in focus from preserving the material artifact to preserving the building's social relevance.
.webp)
The work is grounded in extensive research, including on-site documentation of the closed facility, reconstruction of lost archival plans, and interviews with staff and inmates at Halden and Ila prisons. The project criticise existing "black box" architecture and the generic future of the new "star building" prisons. It suggests that the most effective security in the final stages of a sentence is not a wall, but a relationship with the community.
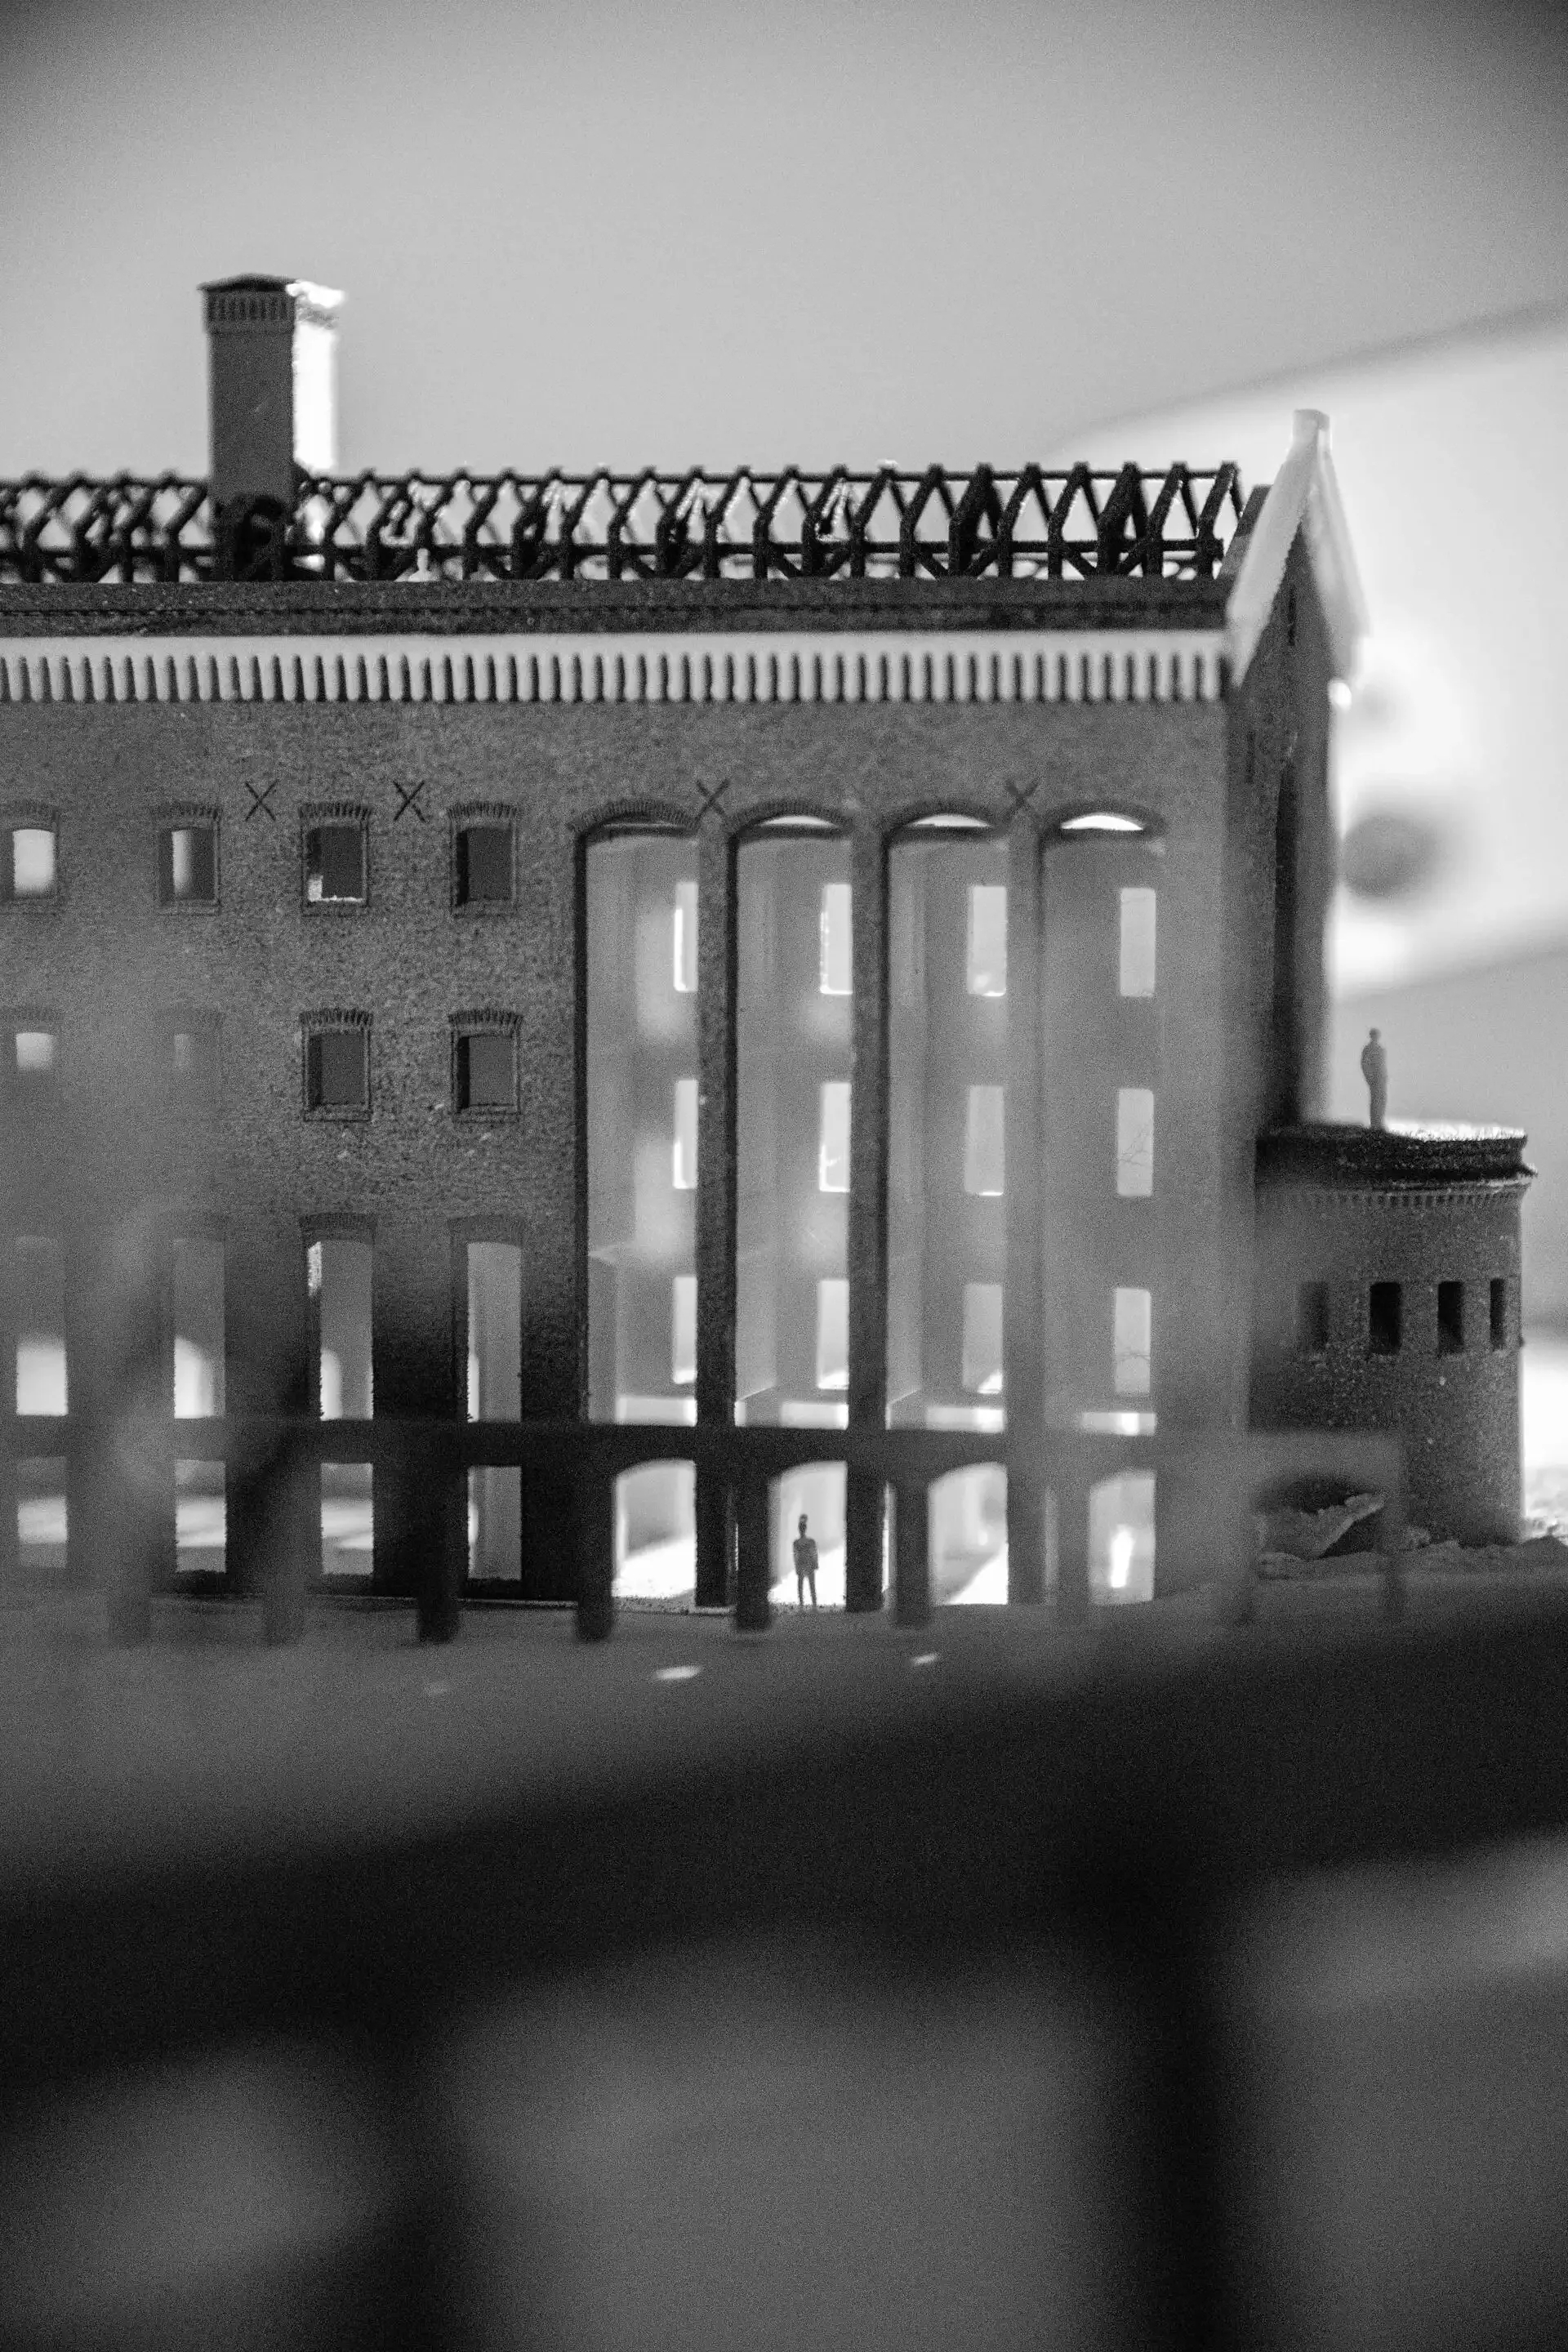
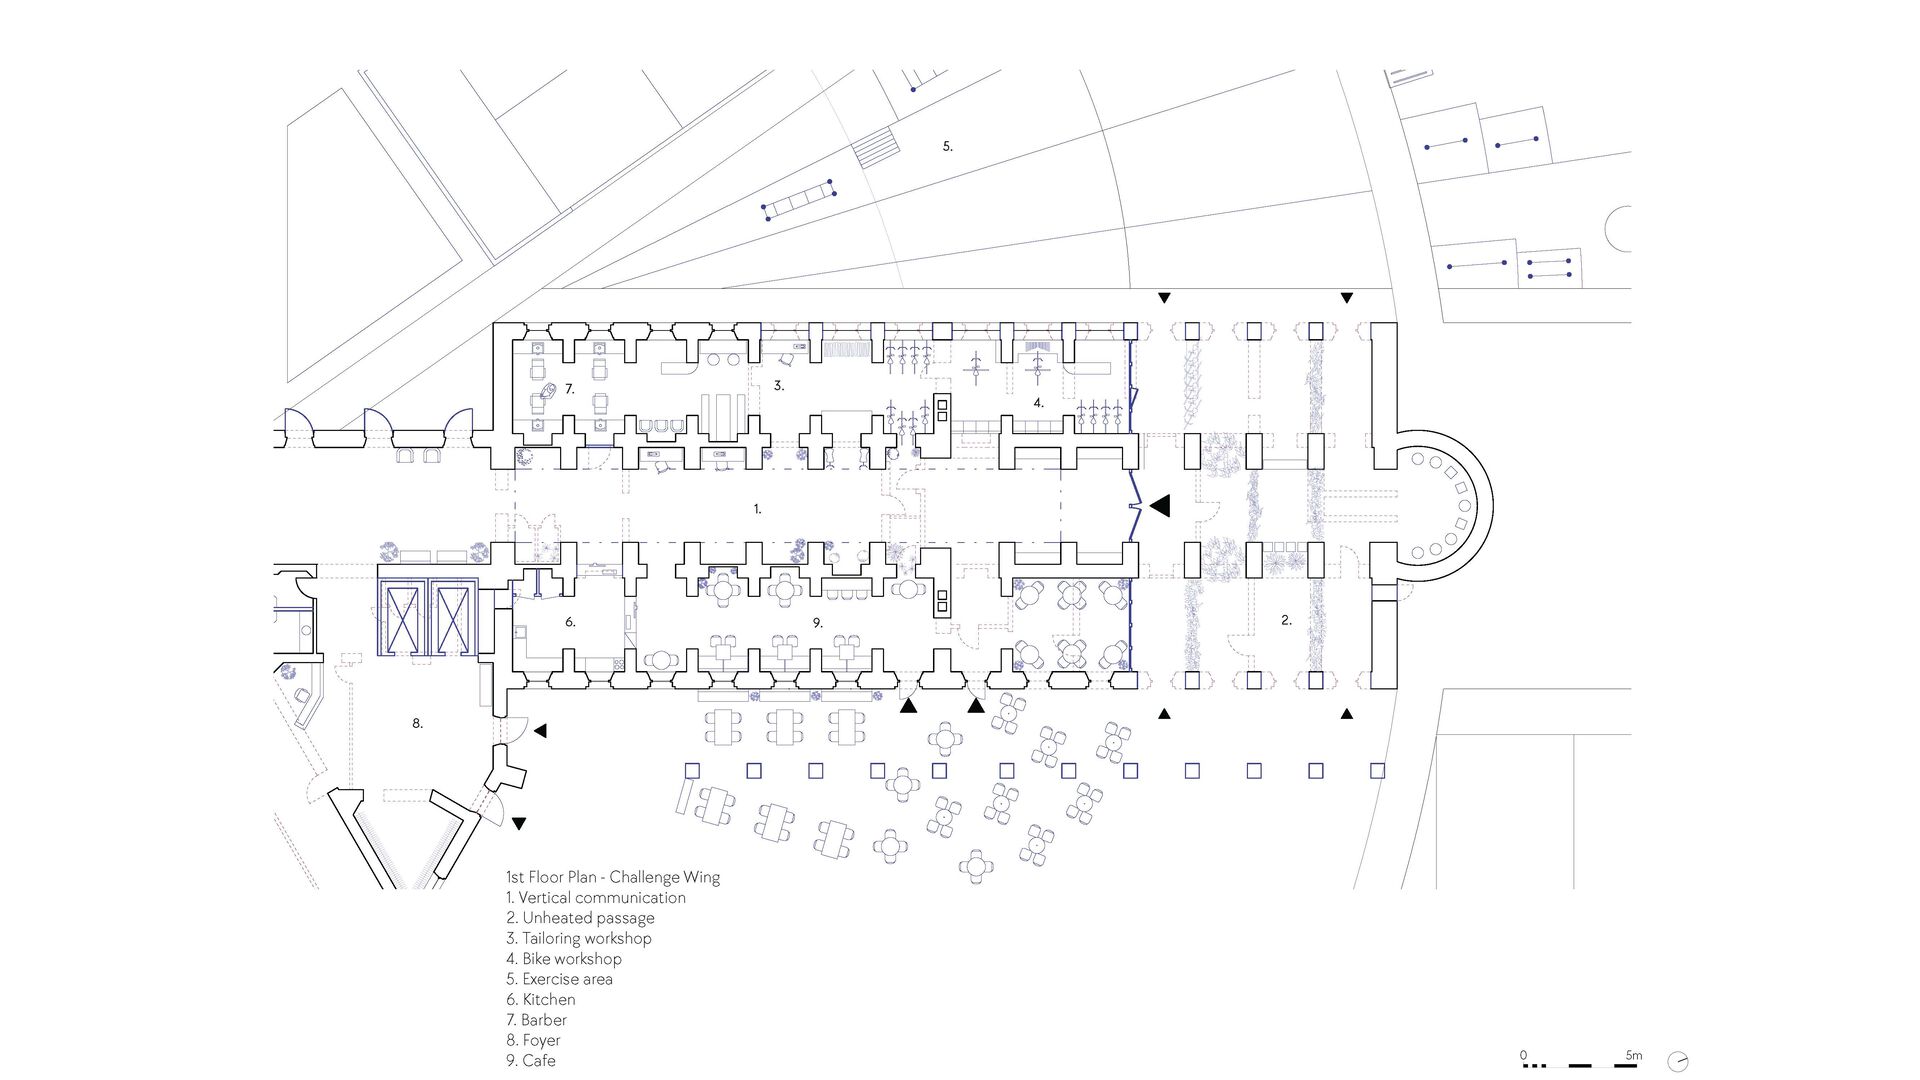
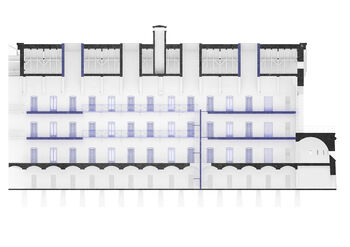
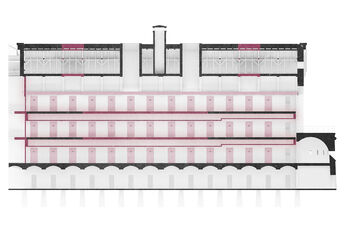
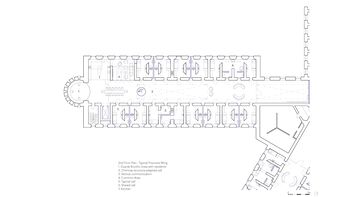
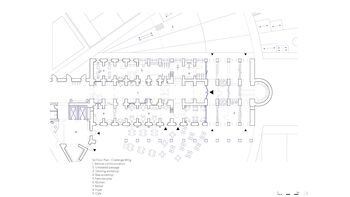
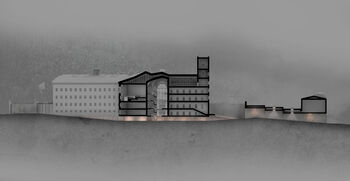
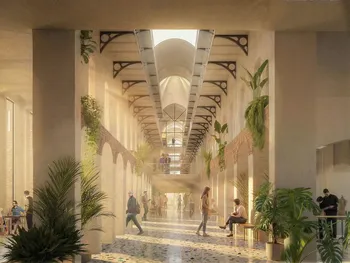
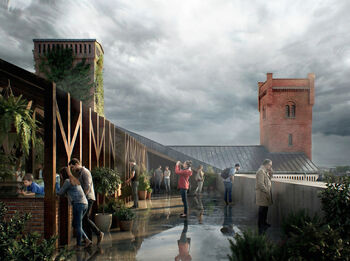
The design proposal transforms the historic panopticon into a hybrid model where the state retains ownership, but the building opens up. Architectural interventions include removing floor separators to restore daylight, inserting modern bathrooms by combining cells, and opening façade windows to the ground level to create visual connections. Public interfaces, such as a café and bicycle workshop run by residents, are introduced to normalize interaction.




Contact

Theodor Burås / theodor.buras@gmail.com / buras.no