
Supervisor:
Beate Hølmebakk
Chris-Johan Engh
This diploma argues that large technical facilities are not merely matters of engineering, but public buildings with identity and responsibility — The architecture give form, place, and demonstrate processes that are crucial to the fjord’s future.
The Oslofjord is surrounded by Norway’s most densely populated areas and its ecosystem is in decline, due to long-term human impact of pollution from agriculture, sewage, industry, overfishing, and construction along the shoreline. Nitrogen levels are still as high as 30 years ago. In July 2025, the government stated: “The Oslofjord is in a serious environmental crisis, and strong measures are needed to restore the fjord’s ecosystem.“ By 2050, the population of the coastal municipalities are expected to reach 2 million people, increasing regional pressure. The fjord is and has always been important as a resource and for recreation. To preserve the fjord, we must change the way we use, build, and plan in and around it.

After extensive mapping of the fjord´s geography, ecosystem, and direct human pressures from industry, agriculture, and pollution, many of the factors ultimately pointed back to a single underlying issue: the fjord’s elevated nitrogen levels. Consequently, the architectural program concentrates on the measure most likely to improve this condition: a wastewater treatment plant.
Wastewater treatment plant with nitrogen removal

Wastewater treatment plants are large, complex facilities located by the sea. They occupy significant space, affect sightlines, and often provoke local opposition. Mapping of proposed plants reveals a clear pattern; facilities are predominantly sited on agricultural or natural land. Norway is the country in Europe that removes the most natural land per capita. It is time for a change within the industry; existing industrial or already developed areas should be prioritised and reconsidered for how they can be utilised.
Larger regional wastewater treatment plants are better suited to handle population growth and extreme weather, and are more cost-effective than multiple smaller facilities. This project is based on a proposed regional plant at Tofte, which would receive wastewater from Drammen to Tønsberg, the Moss region, and relieve pressure on the Oslo region during extreme weather. The project defines clear criteria for site selection near Tofte: proximity to the sea, use of already developed land, and the avoidance of blasting or major landscape interventions.
A proposed alternative scenario
One site met all criterias, the island Langøya near Holmestrand where former limestone quarries have been, and still are, filled in with industrial waste material. A critical position towards this practice is presented, and an alternative scenario proposed; since high nitrogen levels have remained unchanged for 30 years, the quarry could have been used as a treatment plant instead of a landfill, as nitrogen removal was already implemented at Oslo’s largest treatment plants in the mid-1990s.


Since 1993, Langøya has been operated by NOAH, receiving hazardous industrial waste from across Scandinavia. The waste is processed and deposited in the former limestone quarries on the island. Since 2001, media have repeatedly raised concerns regarding the suitability of Langøya for waste disposal, as the bedrock is not fully impermeable and fractures have led to leakage. This project adopts a critical position towards NOAH’s operations. The company, owned by one of Norway’s wealthiest individuals, describes its activity as “the restoration of Langøya’s damaged nature,” while reporting a profit of NOK 200 million in 2024.


Instead of filling the quarries and erasing all traces of a 400-year industrial history, the project proposes to continue the island’s industrial tradition by treating limestone as a valuable resource. An alternative production method is proposed for NOAH, in which industrial waste can still be received, but is combined with the island’s limestone to produce bricks as construction material.
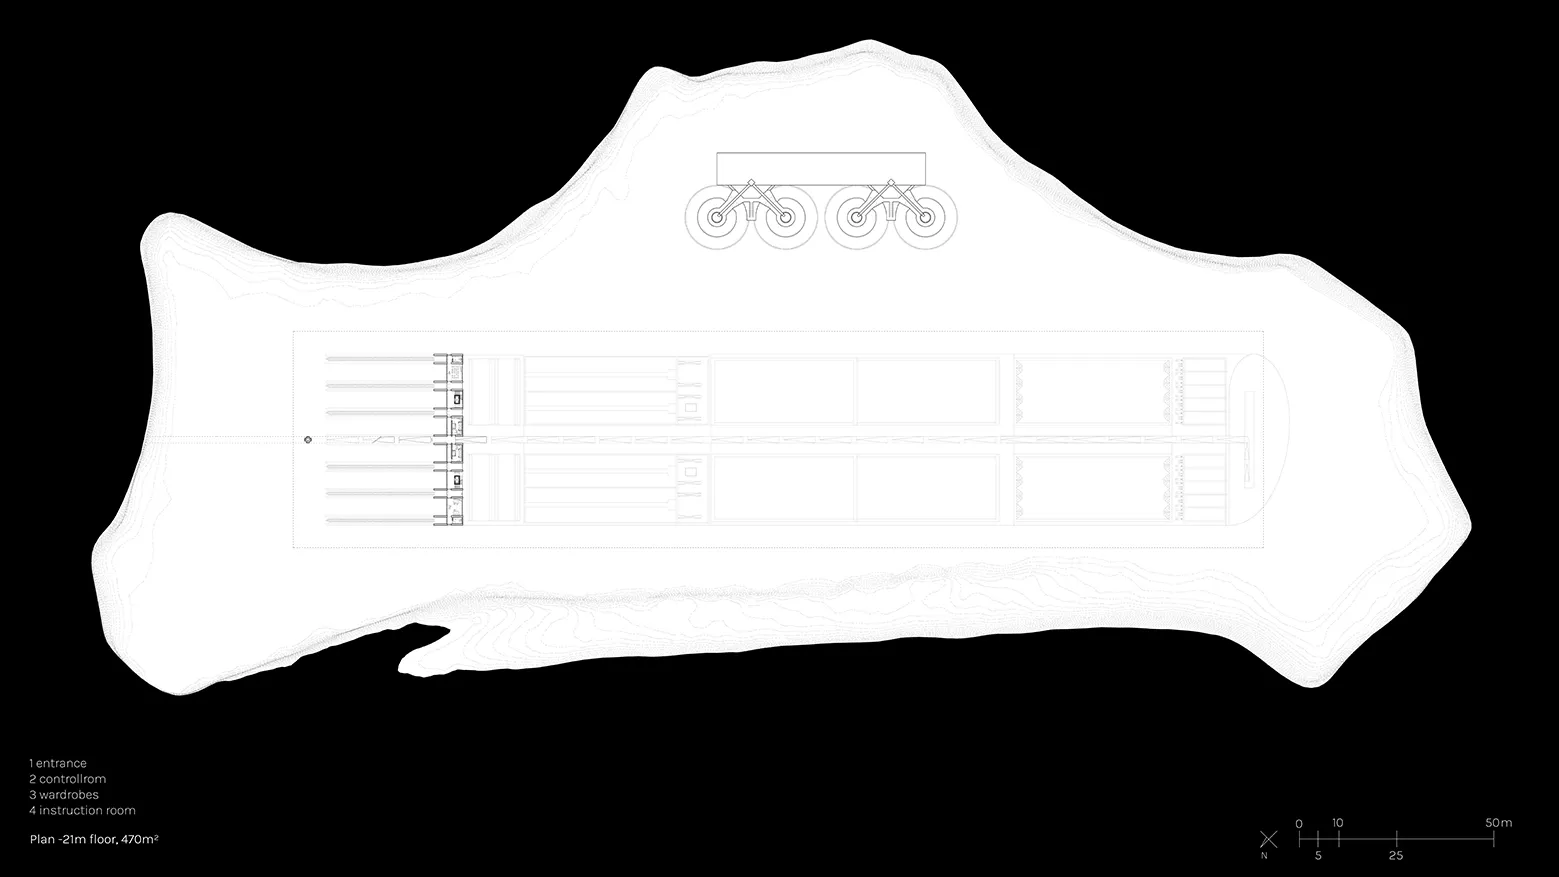


The bricks are used as the primary construction material throughout the facility, except in areas that are in constant contact with water and therefore require concrete. Unlike conventional facilities, the treatment basins are arranged in a vertical sequence. By utilising gravity in this way, energy consumption is reduced while the treatment process is made visible. Energy demand is further minimised by locating the facility 45 metres below sea level, in contrast to above-ground plants.
Due to stable water temperatures and continuous water exchange, the process and basins do not require a fully climate-controlled environment. The roof, however, plays a critical role by protecting workers and ensuring stable conditions for the water treatment chemistry. Natural ventilation reduces smell and significantly limits the need for mechanical ventilation, which is otherwise extensive in conventional enclosed facilities.


A continuously ramp follows the quarry wall, spans over and through the facility’s entrance, and runs throughout the entire process. It provides the most efficient circulation for operators, allowing them to monitor and manage the plant multiple times per day. The ramp ends below water level in the final basin, illustrating the last step of the process. This is the only basin where visitors can come close to the water due to safety. Guided tours are a common practice at treatment plants, informing us of our water consumption, how water is processed, and where it ends up.


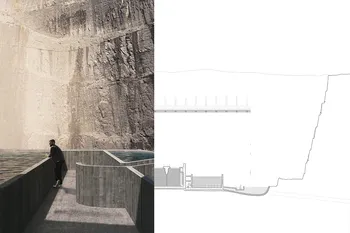


Future facilities must be designed to withstand climate change and extreme rainfall through flexible process lines, high capacity, and regional coordination. Current planning often assumes an overly short lifespan and is therefore insufficiently sustainable.
Architecture can make environmental processes visible, provide understanding of the process of nitrogen removal, and give the facility pedagogical and social value. A vertical basin sequence utilises gravity, reduces energy consumption, and makes the process legible.
This project investigates how large and necessary infrastructure facilities can be integrated into a landscape without consuming valuable natural and agricultural land, and how architecture can demonstrate the processes that are crucial to the fjord’s future.
This project received the Excellence in Professionalism prize at the AHO WORKS Awards.


Photos from the AHO Works exhibition.
Contact

Malin Sem | malin.sem@outlook.com | +47 91522415 | Linkedin
Julia Stenstadvold | julia.stenstadvold@gmail.com | +47 47252659 | Linkedin