Supervisor:
Lisbeth Funck and Matthew Anderson
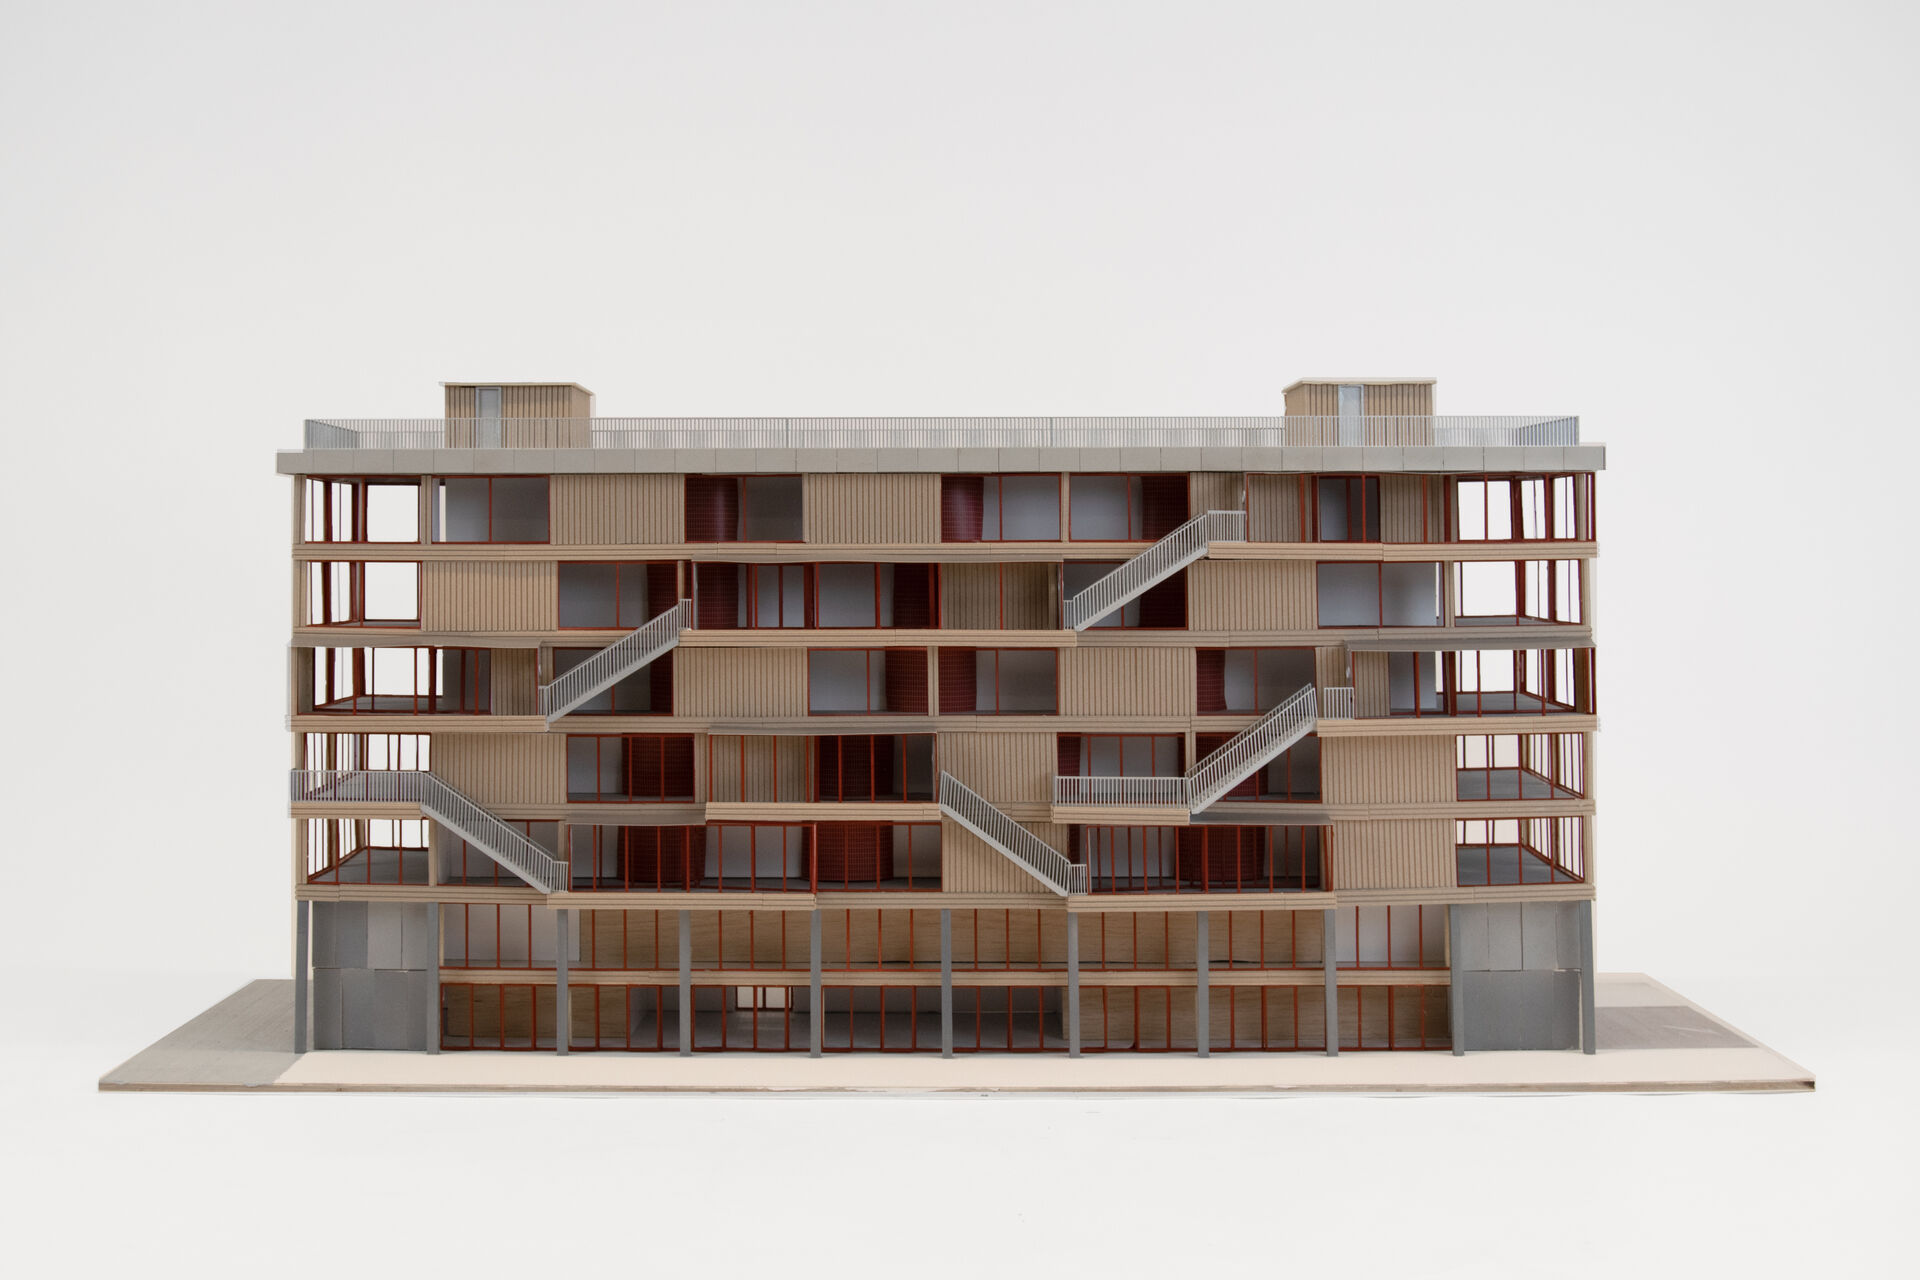
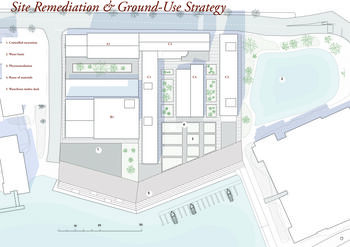
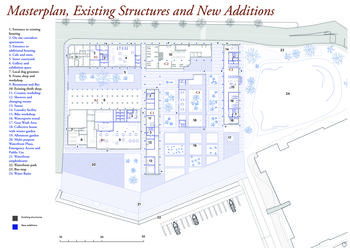
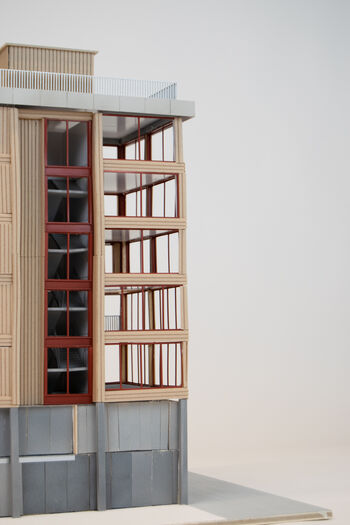
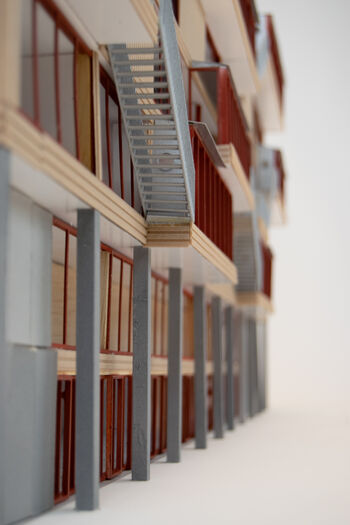
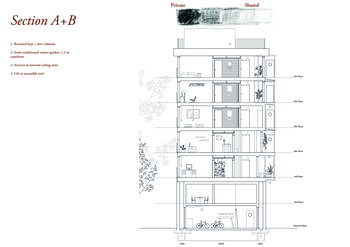
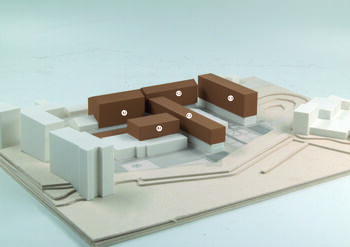
Instead of replacement, the project treats the existing structures as a resource. Through selective subtraction, passages and light are introduced, reopening connections between the city and the waterfront. A system of collective housing is added above the existing buildings on a column-supported structure, keeping the ground level public and active. One building is developed in detail (C3) to test the architectural principles, while a masterplan demonstrates how the strategy can be applied across the site.
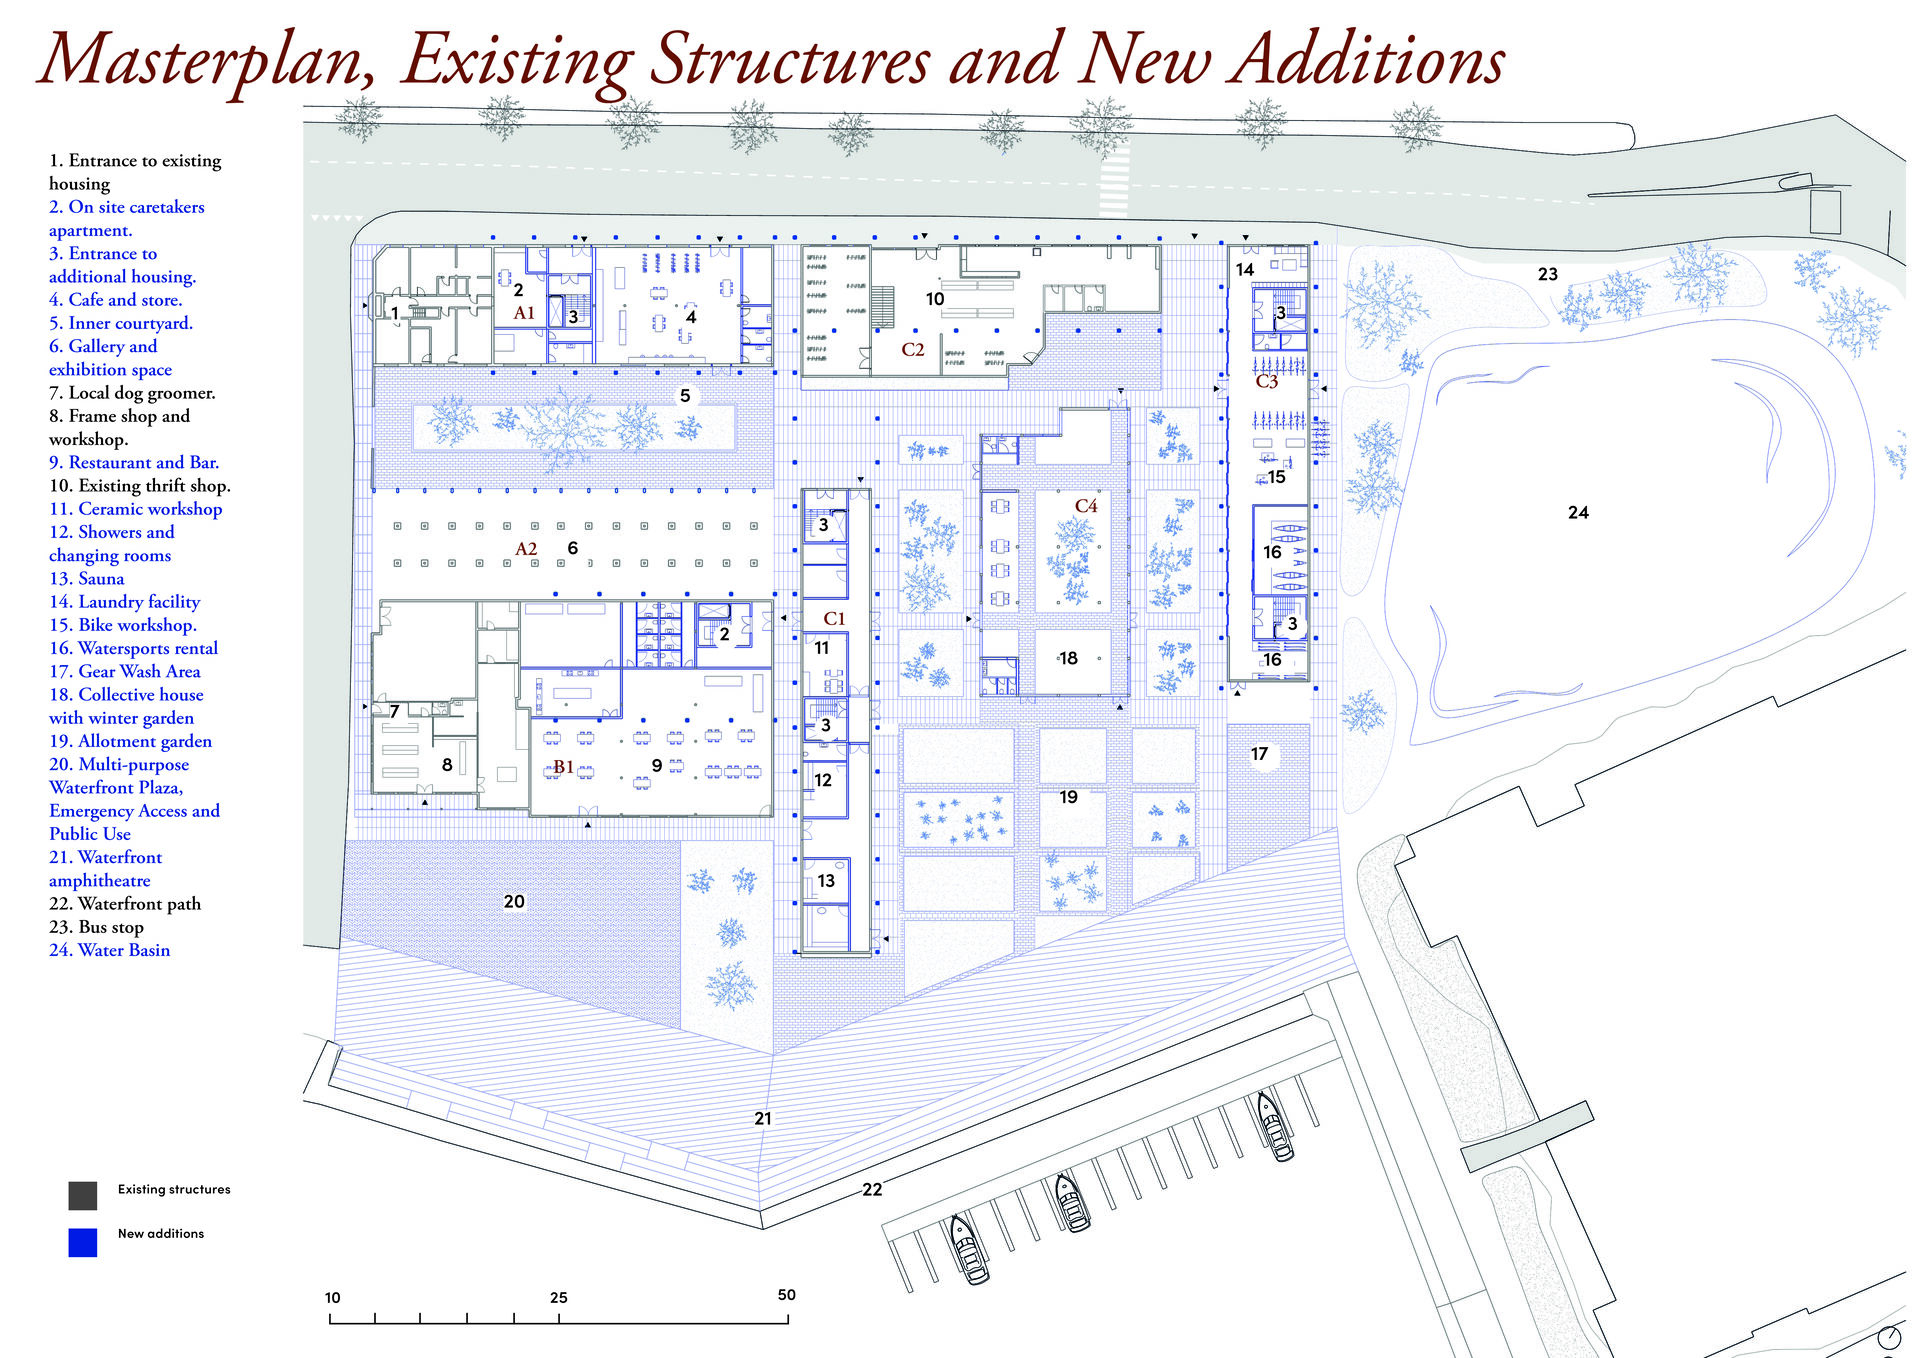
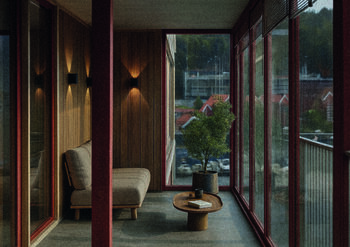
The project uses spatial terms inspired by The Lonely City by Olivia Laing as analytical tools to examine how architecture shapes social conditions. These terms are used to study transitions from separation and isolation toward connection, shared space, and everyday encounters. At building scale, this results in a gradual sequence from private rooms to shared kitchens, winter gardens, and public ground.
By working through addition rather than erasure, the project proposes an architecture rooted in continuity. Existing rhythms, structures, and everyday uses are preserved and extended, allowing new housing to grow from what is already there. The project argues that belonging is spatial, and that it emerges through recognition, memory, and lived continuity rather than replacement.


Contact
.jpg?alt=thumbnail)
Andrea Margaret Skelton / Andreamskelton@gmail.com