Supervisor:
Halvor Weider Ellefsen
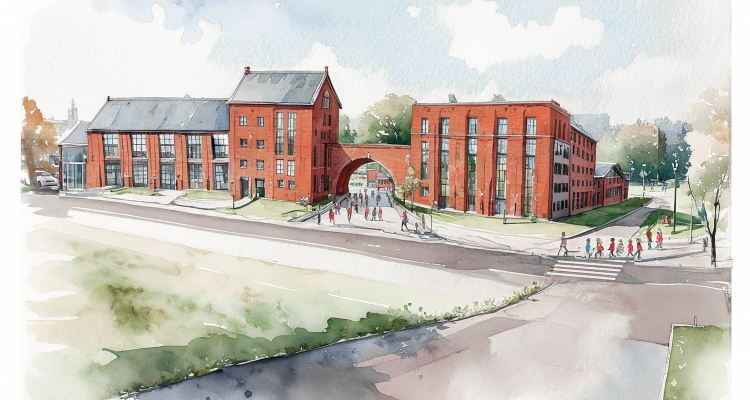
A general critique of Hovinbyen’s development can be seen in the disputes over redeveloping Grenseveien 71. Bringing together quality housing with historical preservation, as well as the creation of an interconnected urban fabric with public squares, green spaces, and neighbouring programs, has proven to be both ambitious and complex, requiring the participation of a variety of public and private parties. Even well-intentioned projects, such as the neighbouring Ensjø Primary School and park, risk becoming urban afterthoughts without a comprehensive vision.
Thus, what if the former Coca-Cola building (Grenseveien 71), Ensjø School (73), and the new park (91) were seen not as separate ventures but as pieces of a cohesive puzzle? A site-switch approach could weave the programmes together, creating a denser, more identity grounded school design that merges with the park while adaptively reusing existing structures. Imagine a school that extends beyond its boundaries, sharing space and functions with the surrounding community and blurring the lines between public and private, learning and leisure. Concurrently, the housing zone could be relocated to an area with fewer restrictions, where it could harmonise with green spaces in a manner consistent with the character of nearby neighbourhoods.


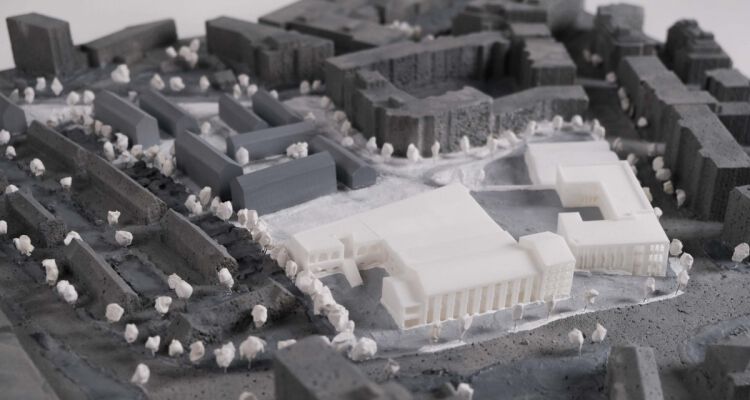


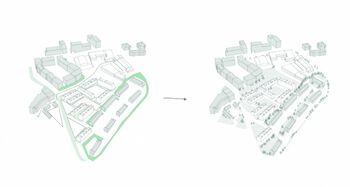
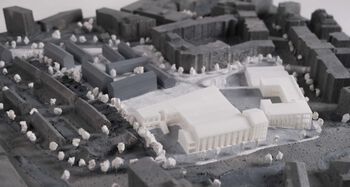
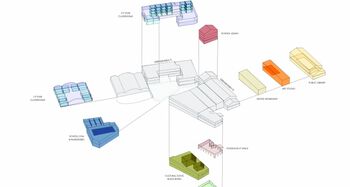
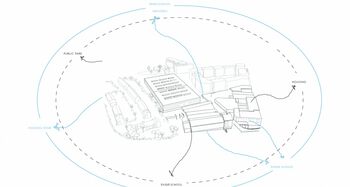
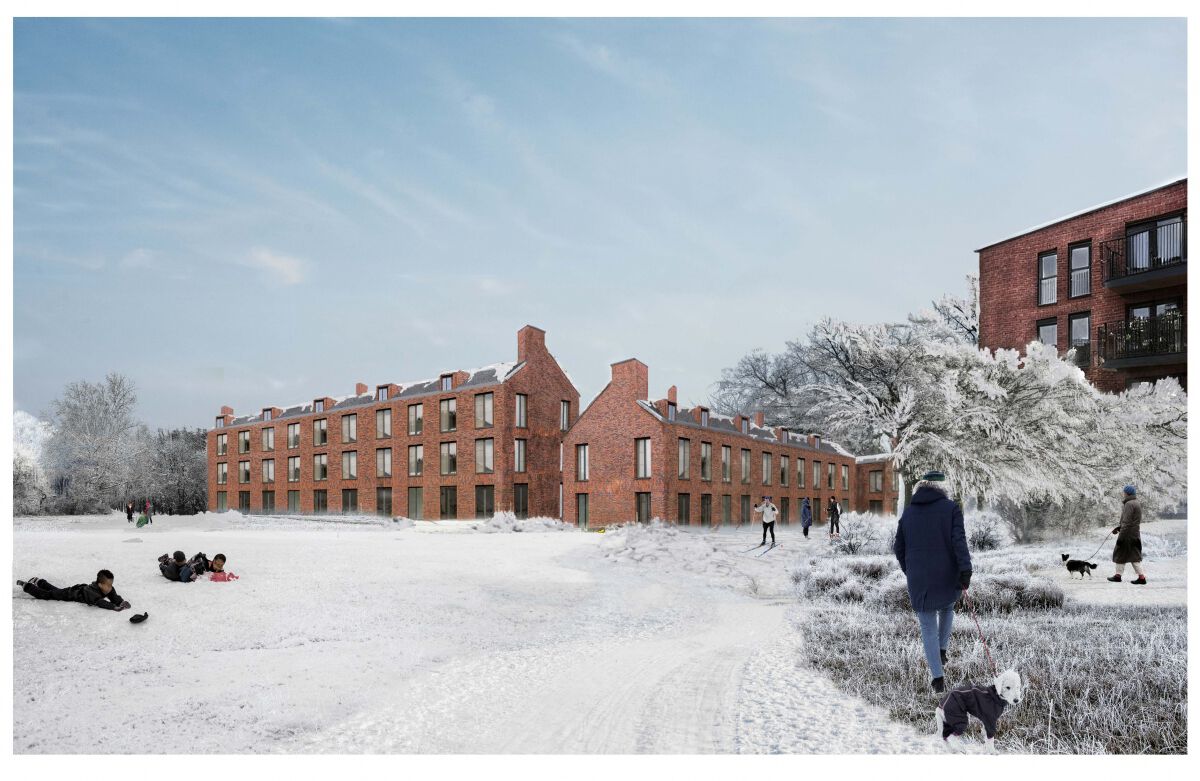
The challenge for Ensjø, and for Hovinbyen at large, is not merely building more but building contextually—designing spaces that integrate the area’s historical character while addressing future demands. With insights from interviews with industry figures from the pre-diploma, this diploma necessitates an alternative urban development approach to acheive transformation, green corridors and social infrastructure forming the backbone of a truly connected neighbourhood.
Contact

Victoria Minos / victoriaminos@outlook.com