Supervisor:
Erik Fenstad Langdalen
Nicholas Ryan Coates
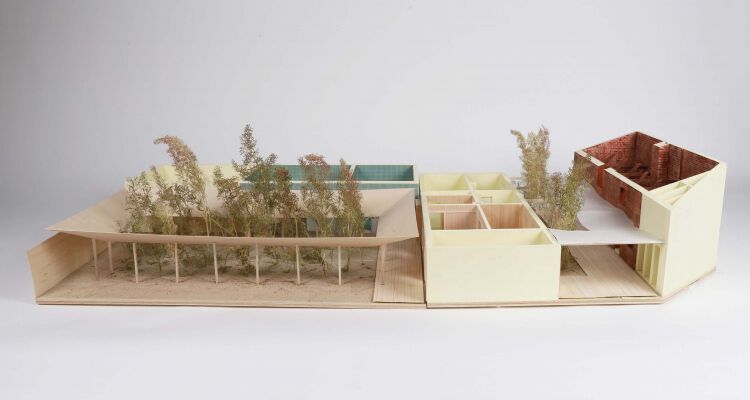
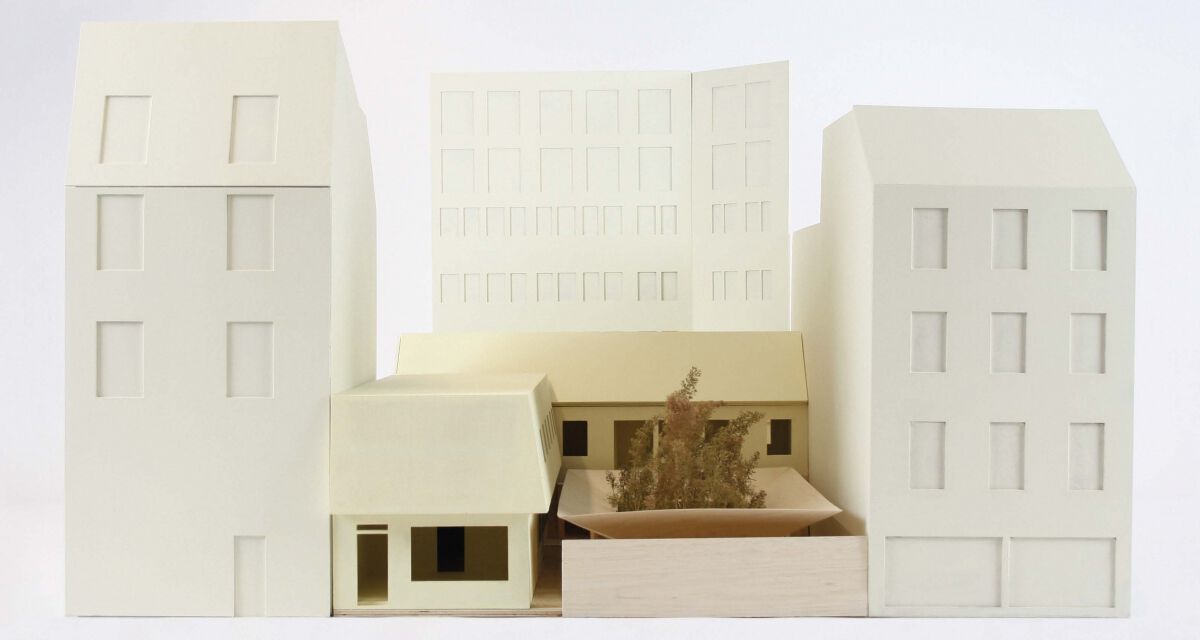
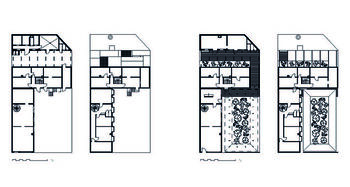
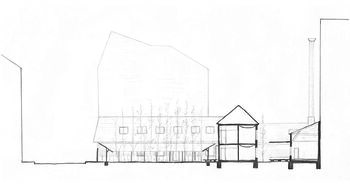
The site is located in the historic Hausmannskvartalene where the existing complex was built from 1863 to 1969. Early history is kept with the structuring of these three buildings and today the complex is used as storage space serving the neighbouring warehouse Oslo Sportslager.
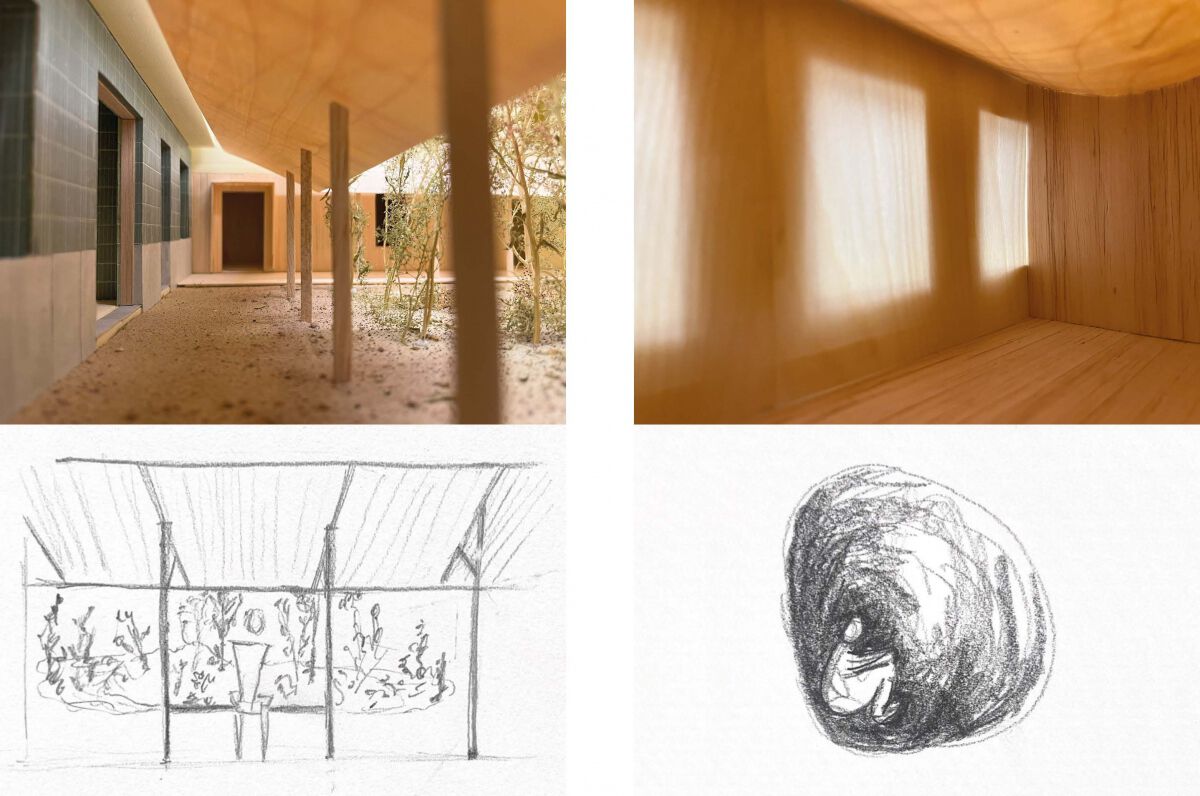
The role of architecture in maintaining dignity is central to this project. By designing spaces that promote comfort, safety, and a sense of belonging, architecture can offer choices and support the self-determination of individuals who face significant isolation. The transitions between spaces—such as light, sound, temperature, and material shifts—can be particularly challenging for those with addiction, as they often have heightened sensitivities. Thus, careful attention to these transitions is crucial in creating a therapeutic environment.


Contact

Ida Aurora Nergaard / idaauroranergaard@hotmail.com