
Supervisor:
Martin Brandsdal
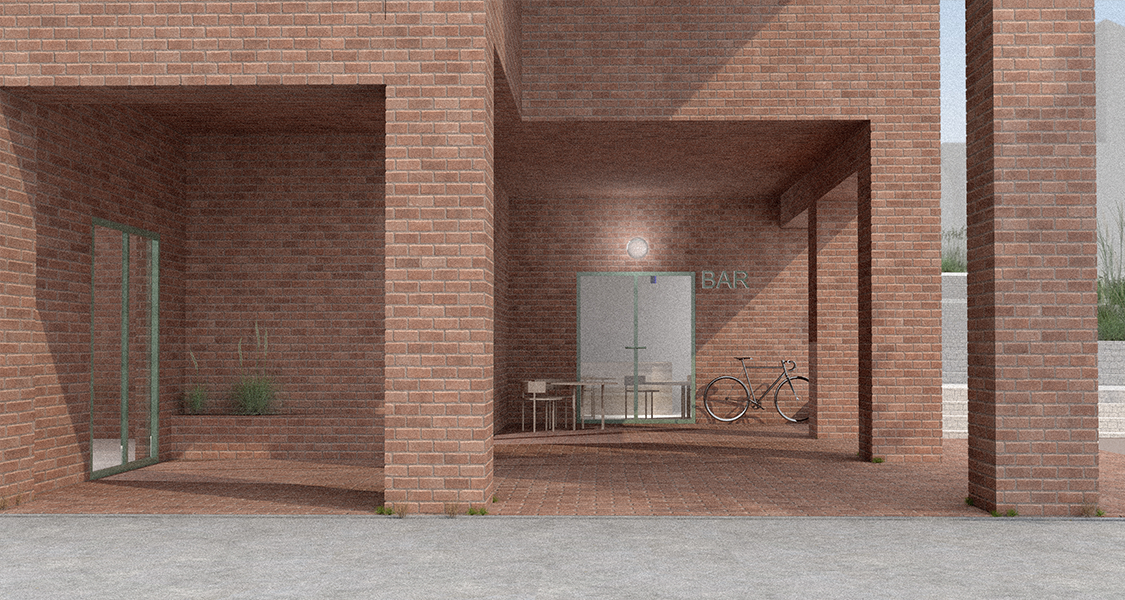
Thus in my diploma I wanted to work with housing both in terms of dwelling and as a strategy or framework in facilitating for urban and public space, and to see what role as well as responsibility housing has in prioritizing this. These spaces that can exist between the city and the private room is an aspect of value, that one can argue is what actually makes the city. In this sense one begins to understand the city not only as a set of objects but also as a set of spaces in between the objects. A set of spaces that are not just private, but intermediate.


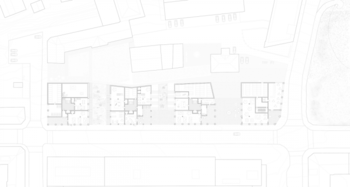
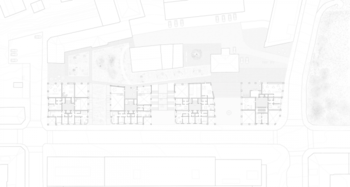
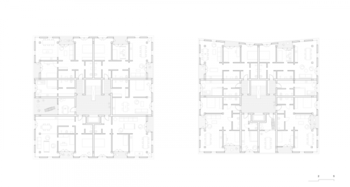
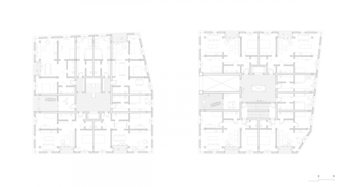
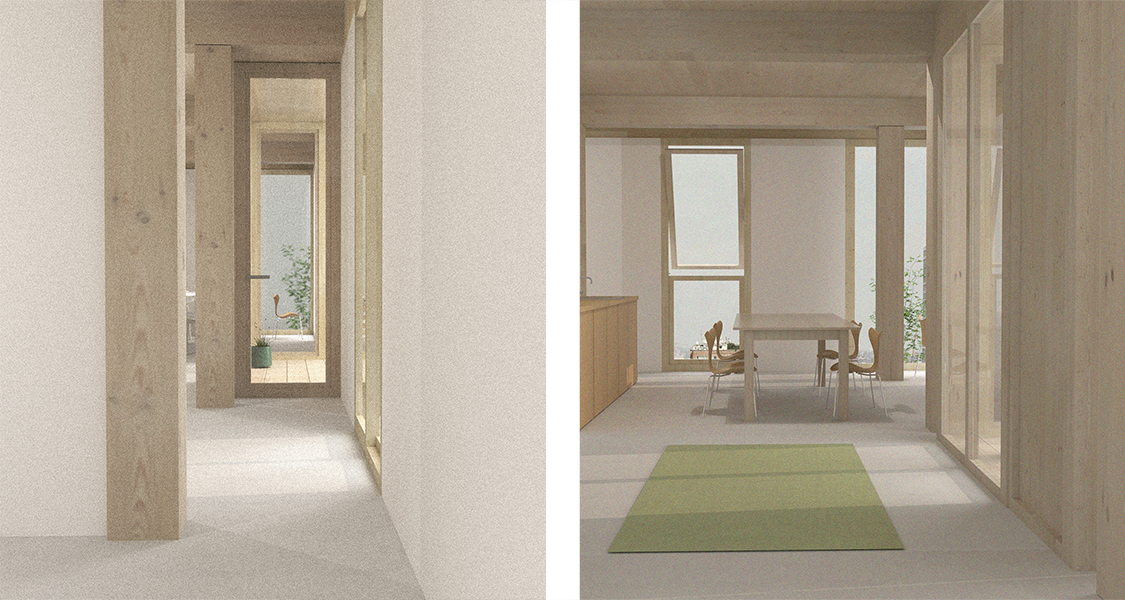
Simultaniously the project considers how these considerations around the transitional spaces can be prioritized within the housing blocks as well. These spaces, commonly the entrance, the stair, the backyard and the hallway have gradually been unprioritized and in many cases lost their significance as a used space with function.
By reversing this tendency and allowing these spaces to become slightly more than required, new areas can be established that have a different character than what an apartment allows for. The project investigates how these aspects and considerations can take place within a rational building system.
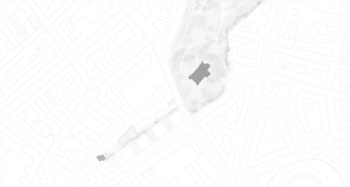
The project seeks to develop a small piece of the city, and speculates in what way the inherently private domain of housing which forms the largest part of our city, can generate different characteristics of space for a neighbourhood, and for a residential community, as well as creating functional and good living units.
Contact
Sofie Ramstad / +4790191934